

31 Karen Street
Crestwood-Springfarm-Yorkhill / Vaughan, ON L4J 5L5
About This Property

























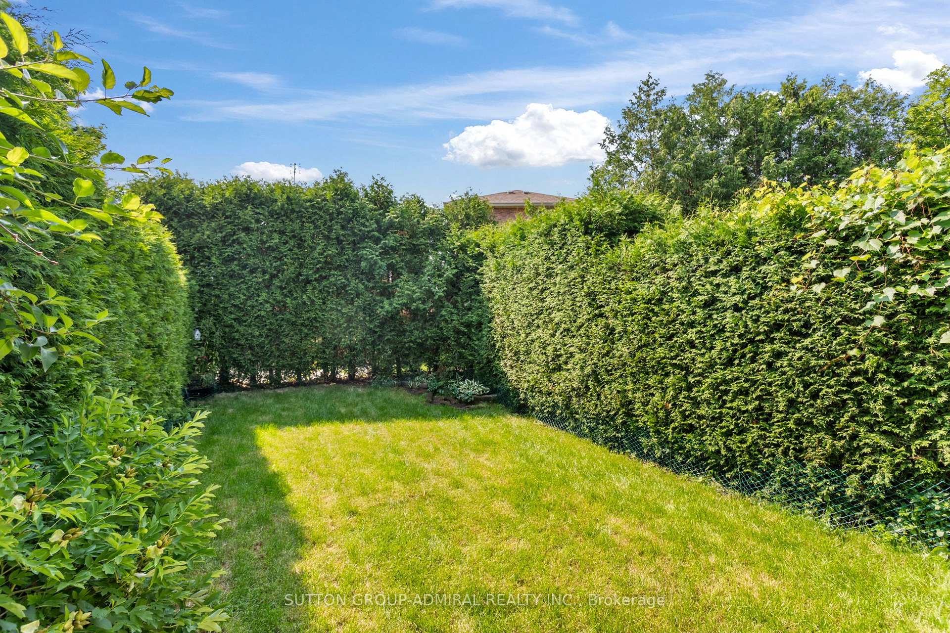

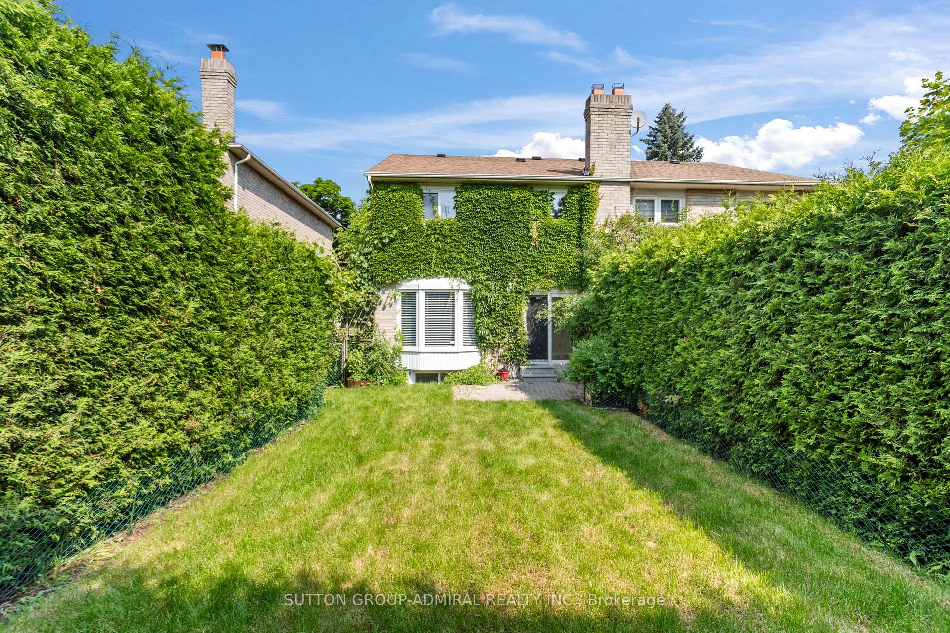
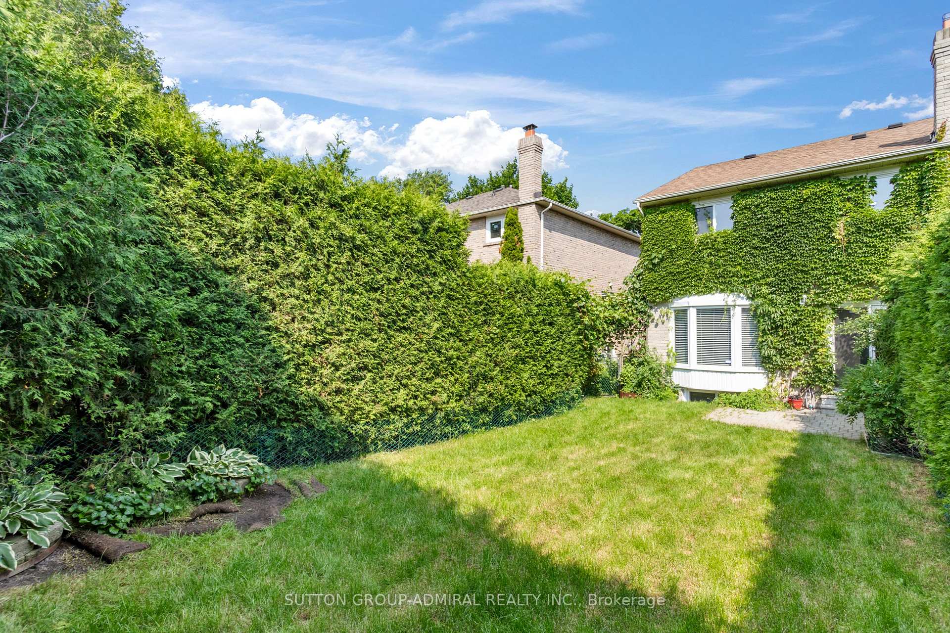
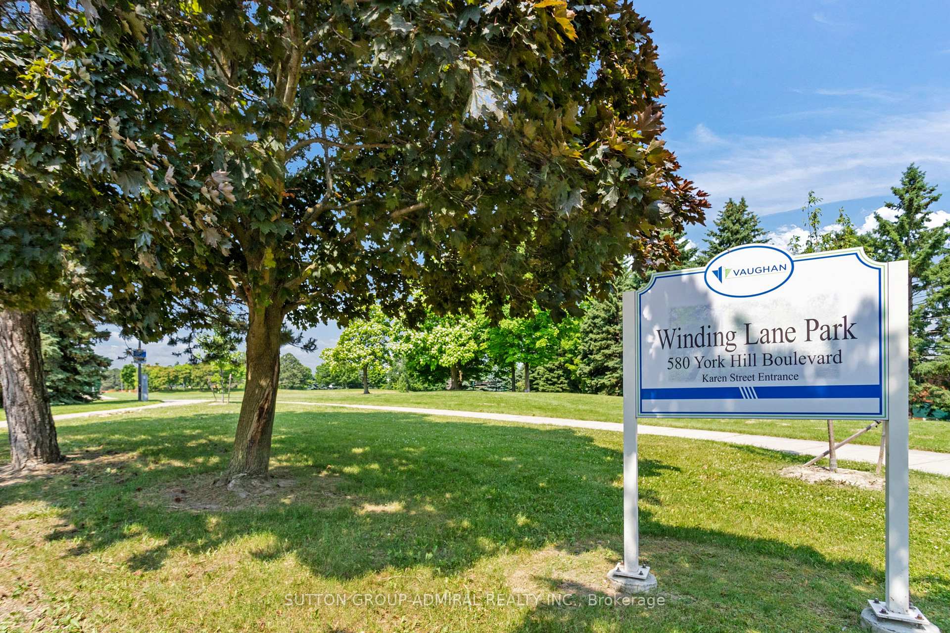
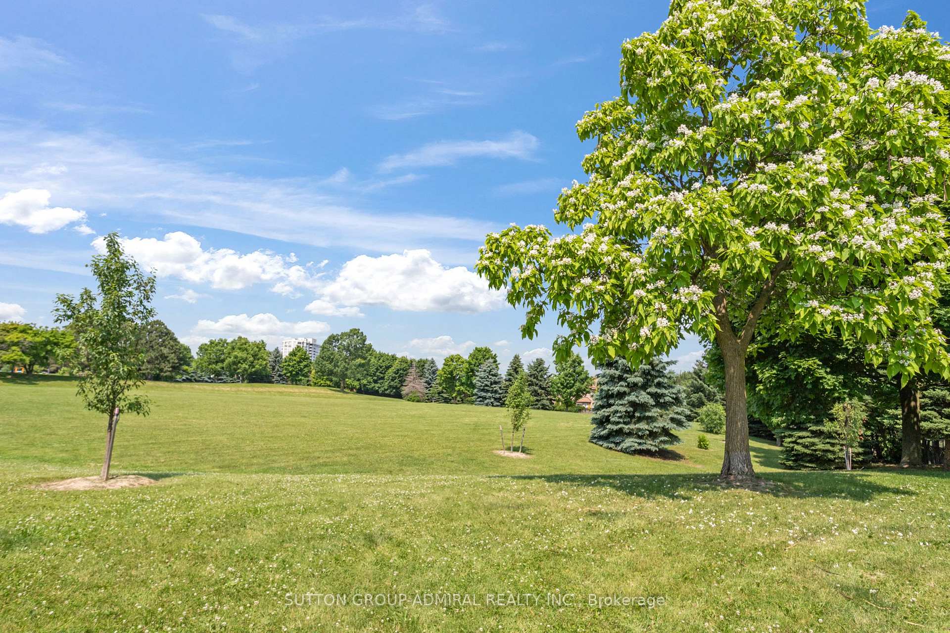
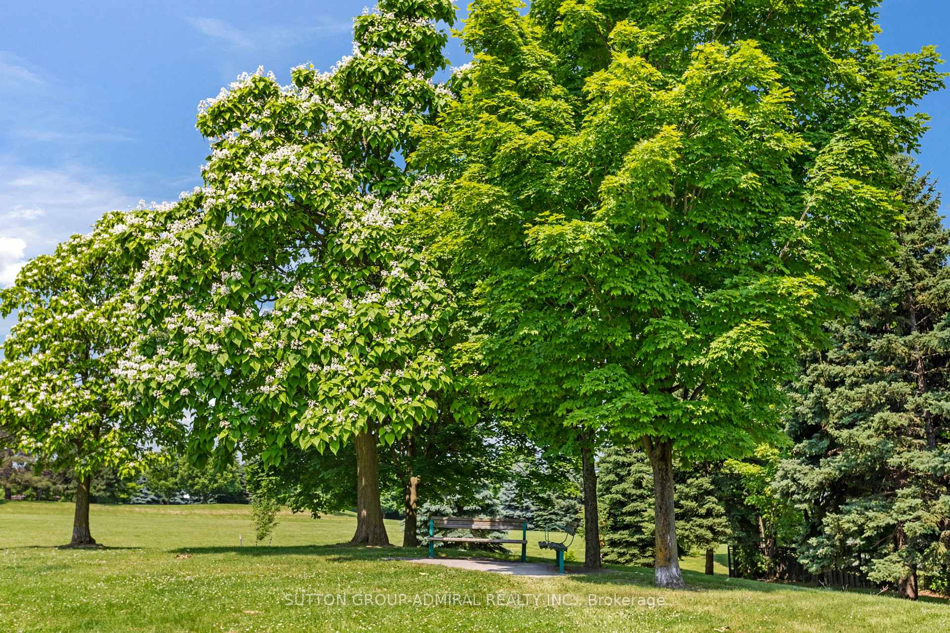


Welcome to bright and cozy home in the heart of Thornhill! This house is situated on quiet, not drive-through street and overlooking to the Winding Lane Park with playground and nice walking trails. Excellent location- easy access to Hwy 407&7, close to Community Centre, shopping plazas, Ttc, York transit, steps to high rated schools and Synagogues. Freshly painted. Spacious living and dining rooms have hardwood flooring and leading to beautiful private backyard fenced by high cedar hedge. Primary and 2nd bedrooms equipped by custom made closets with sliding doors and organizers. Kitchen with breakfast area, powder room and washrooms on 2nd floor were professionally renovated. All the windows and exterior doors glasses covered by armored film. There is direct entrance to home from garage. Finished basement features family room with Wood Burning fireplace and 3 pcs washroom.
Property Details
Sign in for full listing history and the exact list date.
Features & Amenities
- View
- Fireplace
- Air Conditioning
- Basement
Thinking of selling in Vaughan?
Filipe & Isabel Ferreira and the Team Filipe track every sale on this street. Get a free, no-obligation valuation and see what your home would list for today.
- Real estate agents in Vaughan
- Recently sold homes in Vaughan
- What it costs to sell a house in Ontario
- How much are REALTOR® fees in Ontario?
TRREB MLS® Attribution
MLS® N12056417
Listed by SUTTON GROUP-ADMIRAL REALTY INC.
The trademarks MLS®, Multiple Listing Service® and the associated logos are owned by The Canadian Real Estate Association (CREA) and identify the quality of services provided by real estate professionals who are members of CREA. The trademarks REALTOR®, REALTORS® and the REALTOR® logo are controlled by CREA and identify real estate professionals who are members of CREA. Listing data provided by the Toronto Regional Real Estate Board (TRREB). The information contained herein is from sources believed to be reliable but is not guaranteed. Information deemed reliable but not guaranteed accurate by TRREB or Team Filipe / RE/MAX.
Team Filipe · RE/MAX · (647) 210-6070
Listed By
SUTTON GROUP-ADMIRAL REALTY INC.