

31 Fallingbrook Drive
Toronto E06, ON M1N 1B5
About This Property
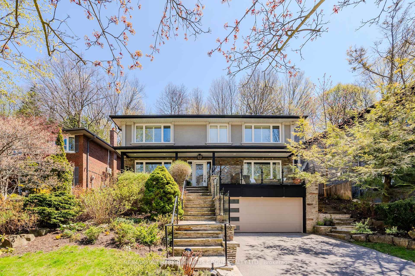
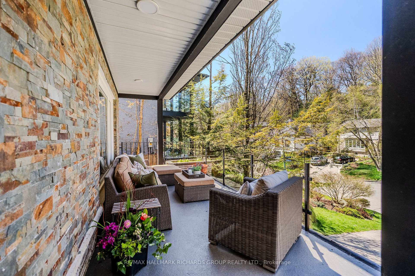
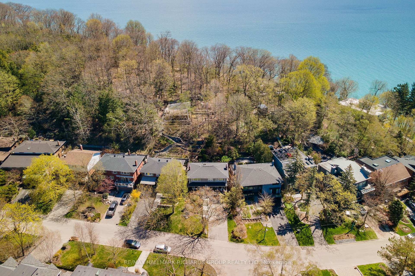
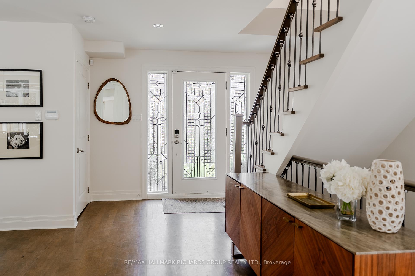
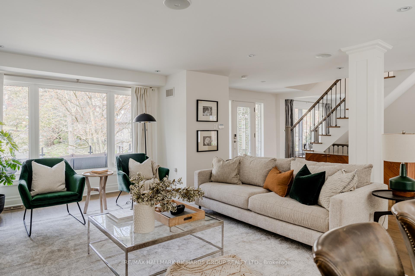
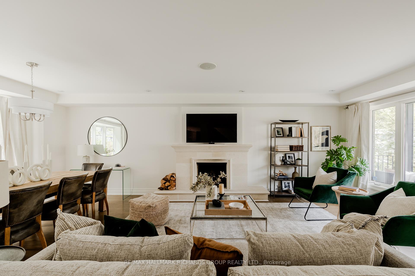
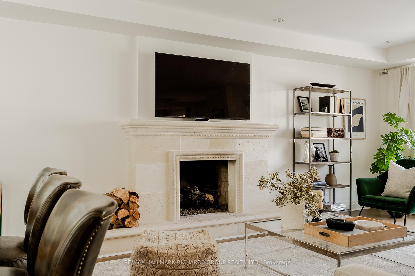
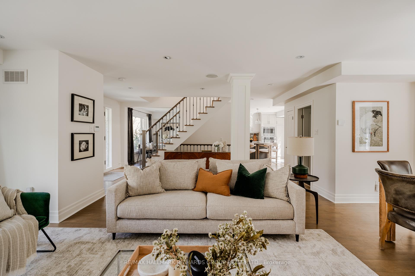
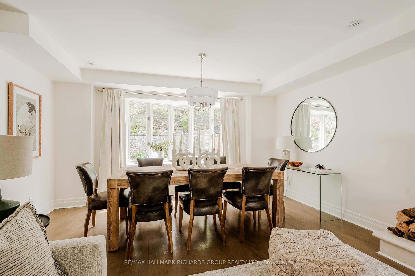
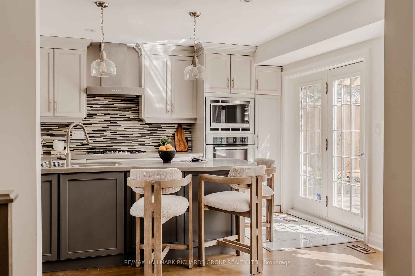
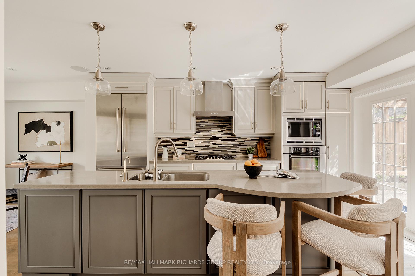
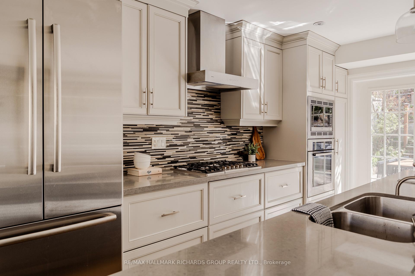
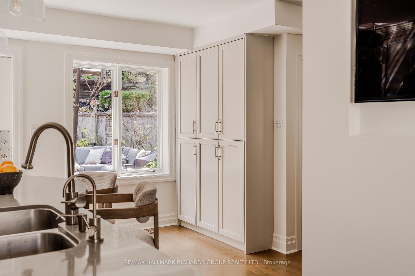
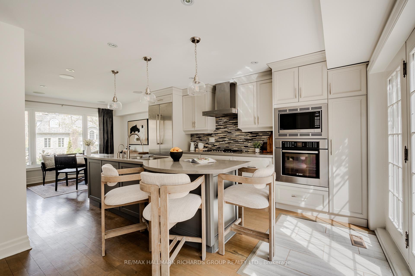
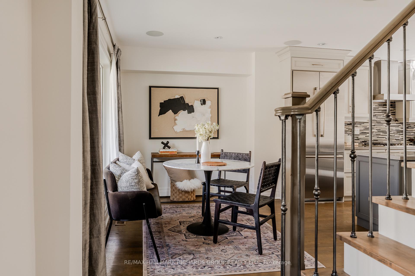
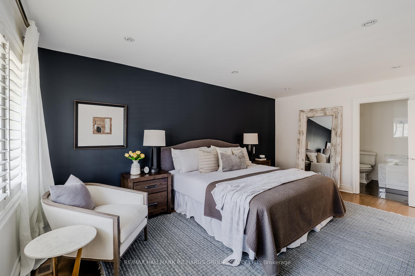
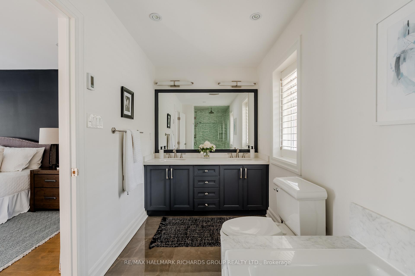
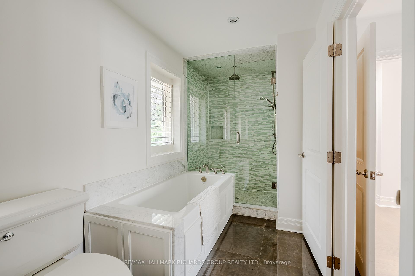
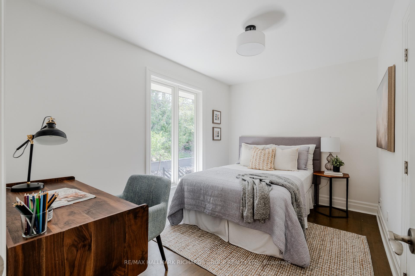
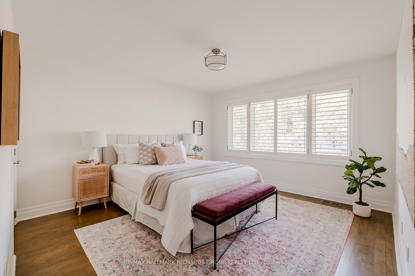
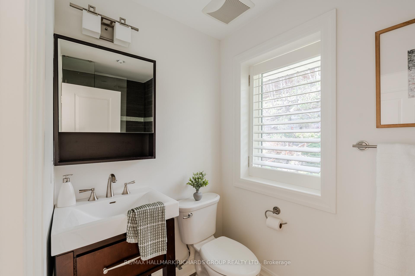
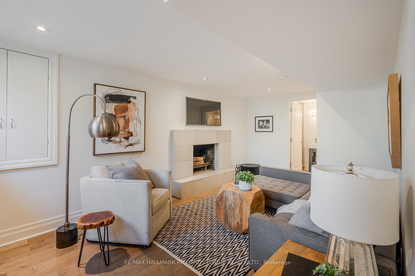
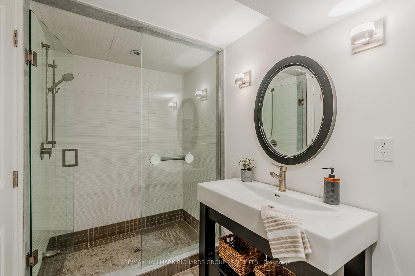
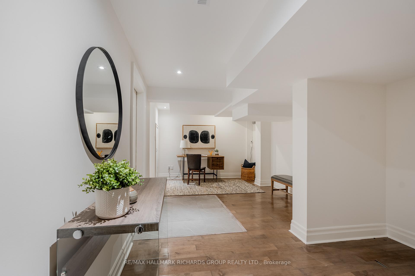
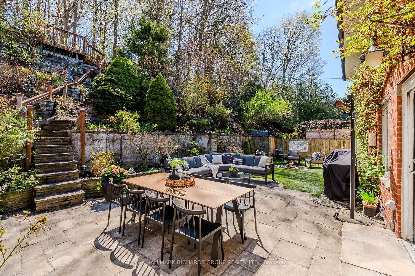
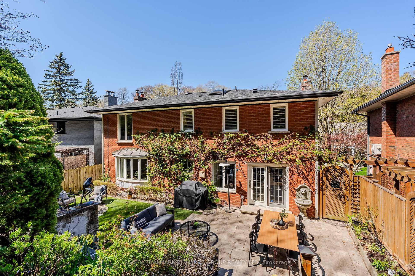
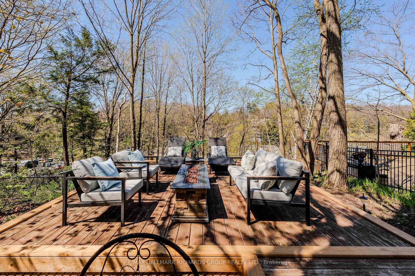
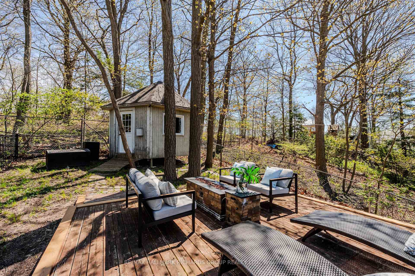
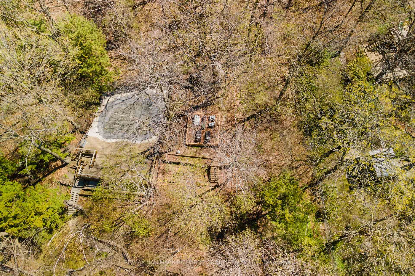
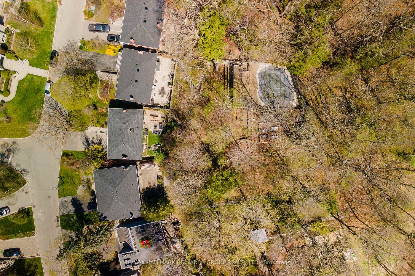
Welcome to prestigious 31 Fallingbrook Drive - a rare chance to own a beautiful detached home in one of The Beaches most secluded enclaves. Set on a generous reverse ravine lot and backing onto the Toronto Hunt, this tastefully renovated retreat offers refined, open-concept living with greenery and nature visible from every angle. The chefs kitchen features an expansive island, breakfast bar, built-in pantry, and premium appliances. Walls lined with windows frame stunning forest views, offering a picturesque backdrop in every season. The living room invites you to relax by the cozy gas fireplace while enjoying tranquil views of the surrounding landscape. The serene primary suite includes a spa-like ensuite and spacious 84 sq ft walk-in closet offering both elegance and functionality. A bright lower level with a wood-burning fireplace offers an extra bedroom or additional family room, as well as an updated 3pc bath. Outdoors, enjoy a private entertainers haven with several options for enjoying the outdoor space and lush gardens, including an upper-level terrace and a cozy fire pit - all while taking in the seasonal lake views. Located in the sought-after Courcelette School district, just steps from the many shops, cafes, restaurants on both Queen St and Kingston Rd. and to the neighbourhoods coveted boardwalk.
Property Details
Sign in for full listing history and the exact list date.
Features & Amenities
- View
- Fireplace
- Air Conditioning
- Basement
Thinking of selling in Toronto?
Filipe & Isabel Ferreira and the Team Filipe track every sale on this street. Get a free, no-obligation valuation and see what your home would list for today.
- Real estate agents in Toronto
- Recently sold homes in Toronto
- What it costs to sell a house in Ontario
- How much are REALTOR® fees in Ontario?
TRREB MLS® Attribution
MLS® E12134519
Listed by RE/MAX HALLMARK RICHARDS GROUP REALTY LTD.
The trademarks MLS®, Multiple Listing Service® and the associated logos are owned by The Canadian Real Estate Association (CREA) and identify the quality of services provided by real estate professionals who are members of CREA. The trademarks REALTOR®, REALTORS® and the REALTOR® logo are controlled by CREA and identify real estate professionals who are members of CREA. Listing data provided by the Toronto Regional Real Estate Board (TRREB). The information contained herein is from sources believed to be reliable but is not guaranteed. Information deemed reliable but not guaranteed accurate by TRREB or Team Filipe / RE/MAX.
Team Filipe · RE/MAX · (647) 210-6070
Listed By
RE/MAX HALLMARK RICHARDS GROUP REALTY LTD.