31 Divinity Circle
Northwest Brampton / Brampton, ON L7A 3Y3
About This Property
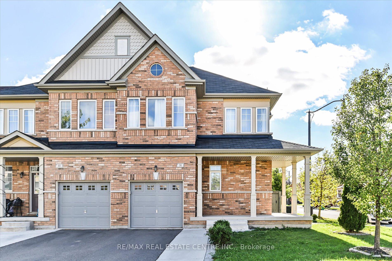
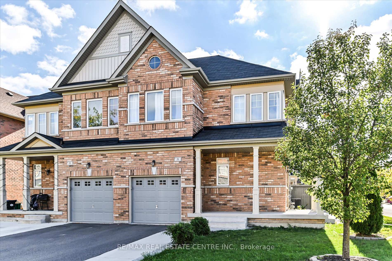
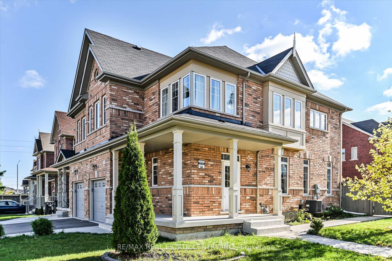
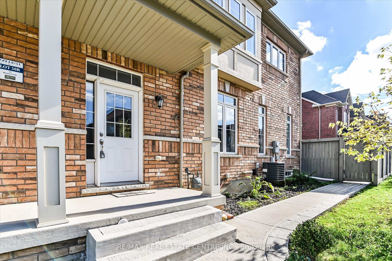
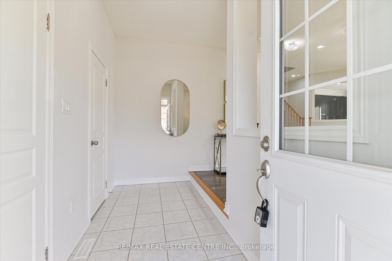
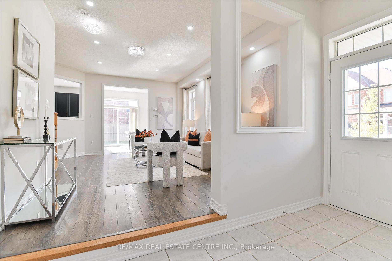
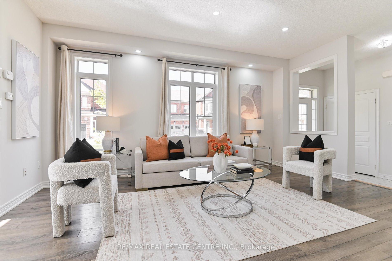
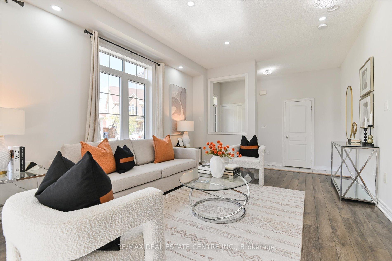
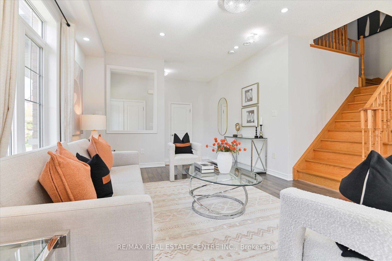
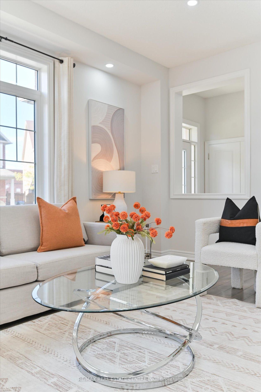
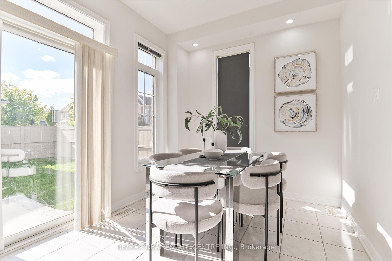
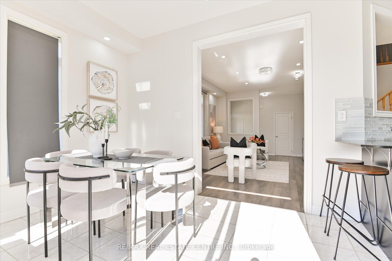
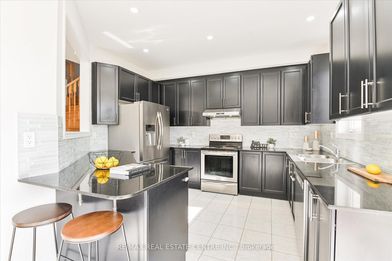
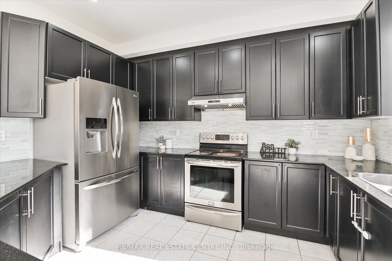
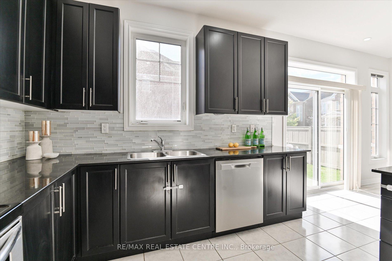
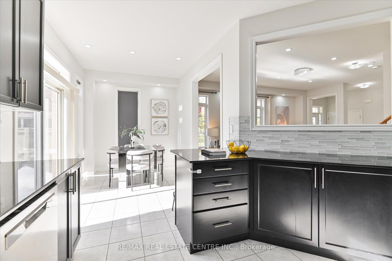
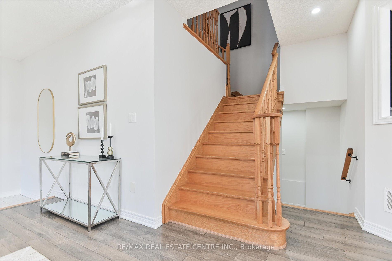
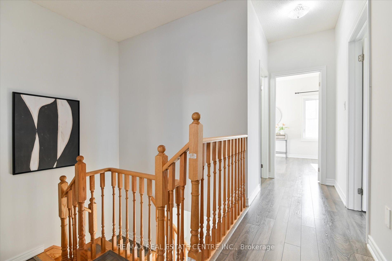
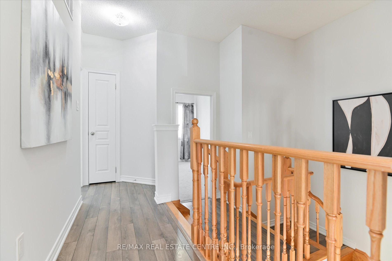
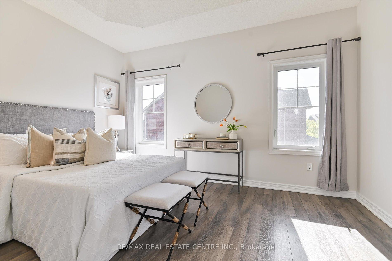
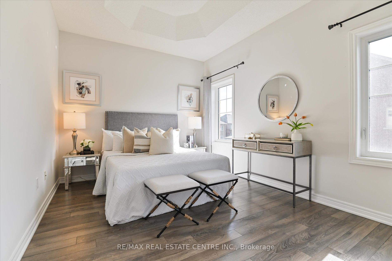
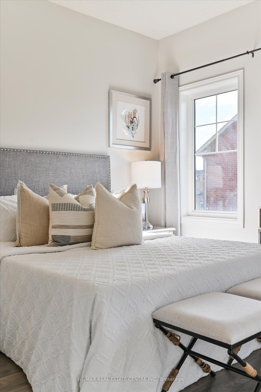
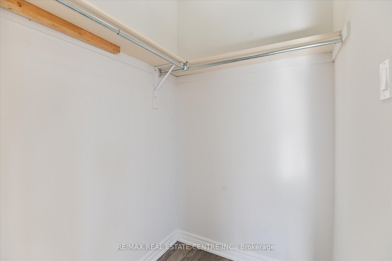
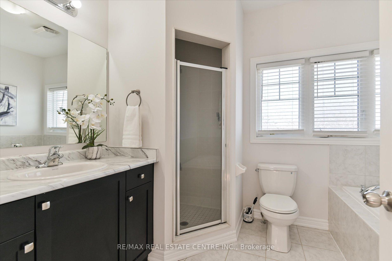
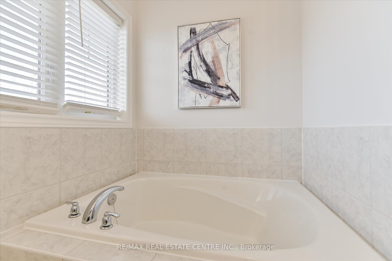
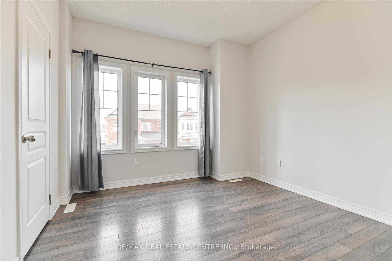
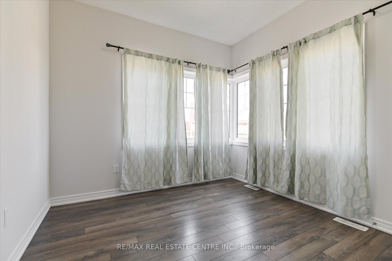
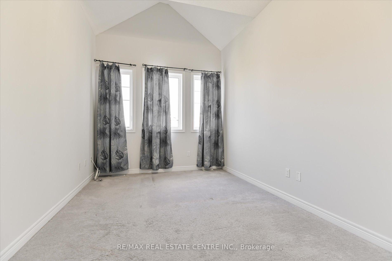
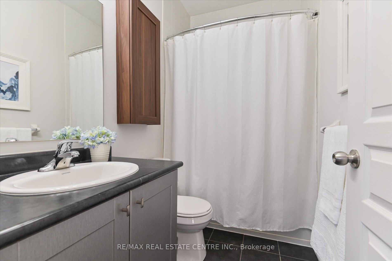
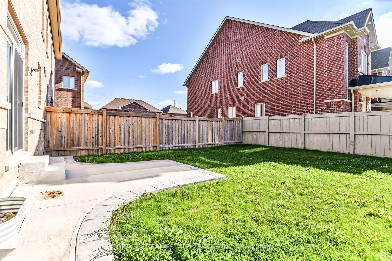
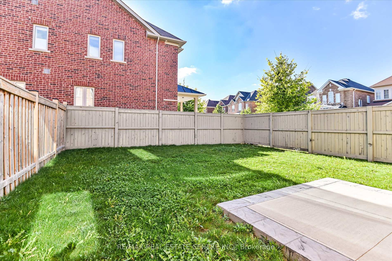
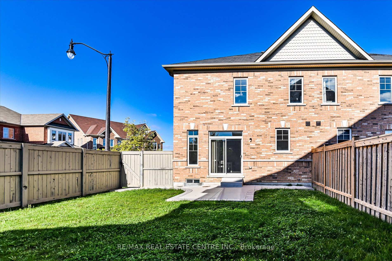
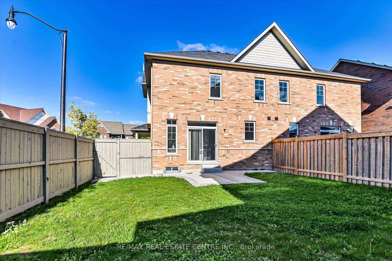
This freshly painted, spacious and sun filled beautiful 4 bedroom, 1651 SQFT semi on a huge premium corner lot is a home you won't want to miss.!! North east facing, under 10 years new, long 2-sided front porch, no side walk, 9FT ceilings on main floor, pot lights and quality light fixtures, laminate flooring, Modern kitchen with granite countertop and backsplash, S/S appliances, Gas Line for a Gas Stove, Oak staircase, large backyard fenced with private gate and exterior finished with concrete Patio. Driveway fits 2 cars and No sIdewalk to worry about.and walking distance to new Dolson Public School.
Property Details
Sign in for full listing history and the exact list date.
Features & Amenities
- Air Conditioning
- Basement
Thinking of selling in Brampton?
Filipe & Isabel Ferreira and the Team Filipe track every sale on this street. Get a free, no-obligation valuation and see what your home would list for today.
- Real estate agents in Brampton
- Recently sold homes in Brampton
- What it costs to sell a house in Ontario
- How much are REALTOR® fees in Ontario?
TRREB MLS® Attribution
MLS® W10412392
Listed by RE/MAX REAL ESTATE CENTRE INC.
The trademarks MLS®, Multiple Listing Service® and the associated logos are owned by The Canadian Real Estate Association (CREA) and identify the quality of services provided by real estate professionals who are members of CREA. The trademarks REALTOR®, REALTORS® and the REALTOR® logo are controlled by CREA and identify real estate professionals who are members of CREA. Listing data provided by the Toronto Regional Real Estate Board (TRREB). The information contained herein is from sources believed to be reliable but is not guaranteed. Information deemed reliable but not guaranteed accurate by TRREB or Team Filipe / RE/MAX.
Team Filipe · RE/MAX · (647) 210-6070
Listed By
RE/MAX REAL ESTATE CENTRE INC.