



3091 Jason's Point
980 - Lincoln-Jordan/Vineland / Lincoln, ON L0R 2C0
About This Property
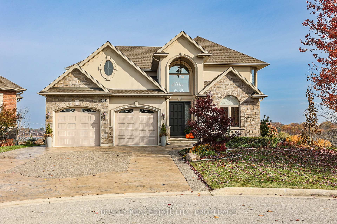
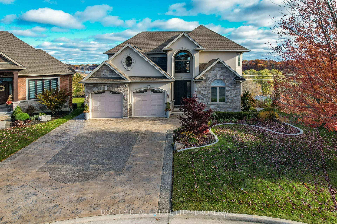
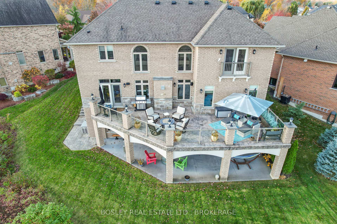
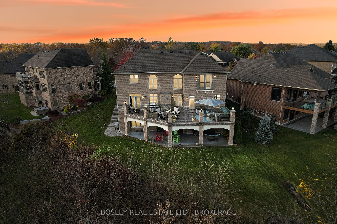
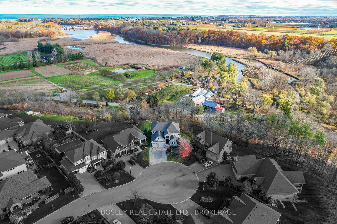
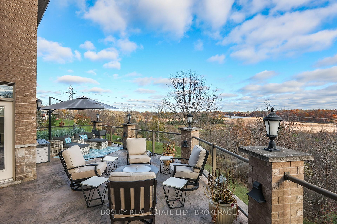
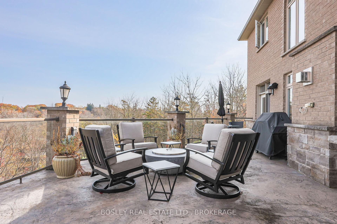
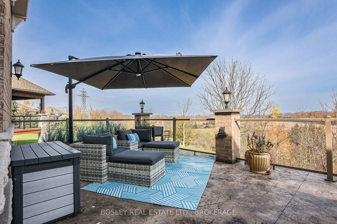
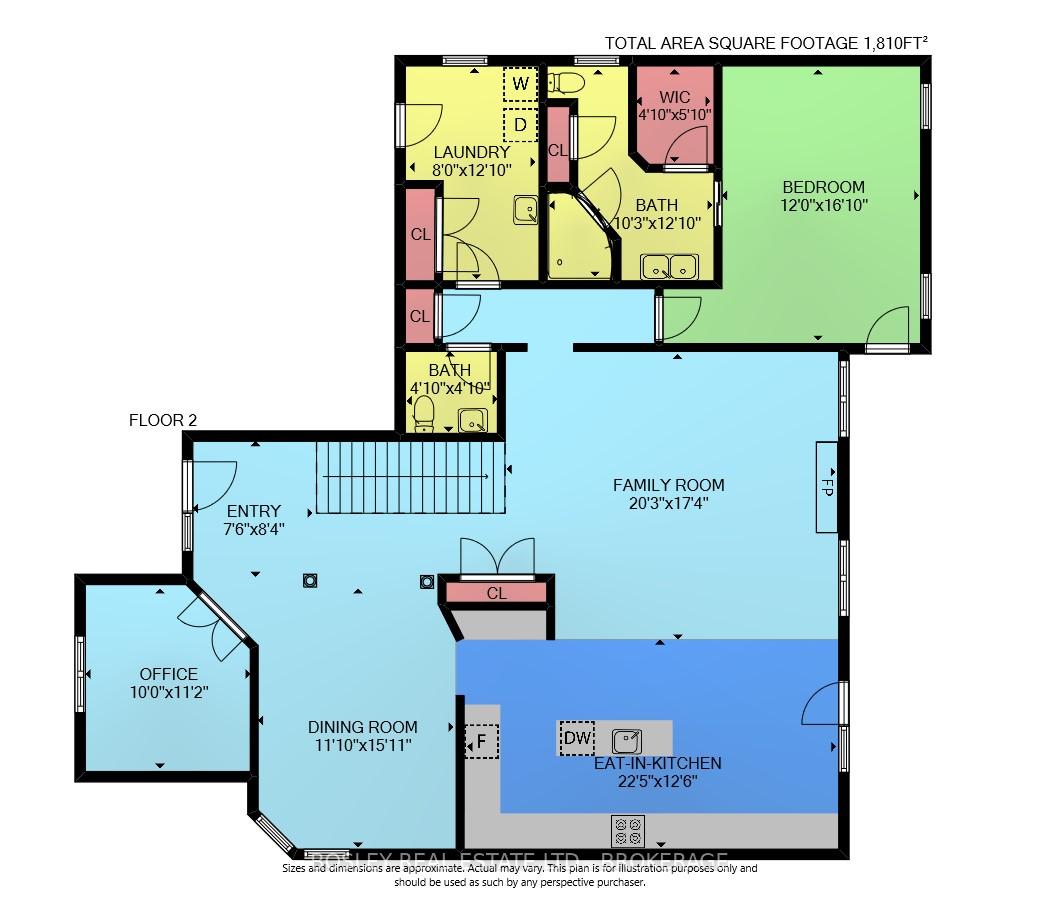
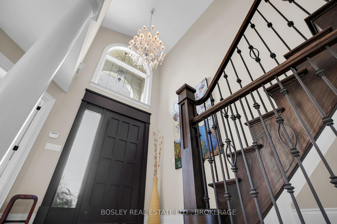
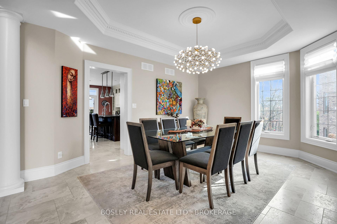
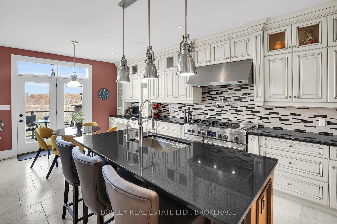
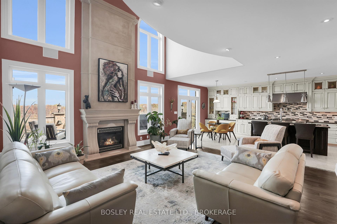
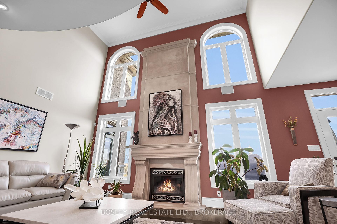
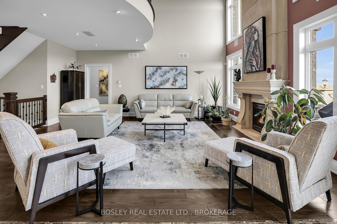
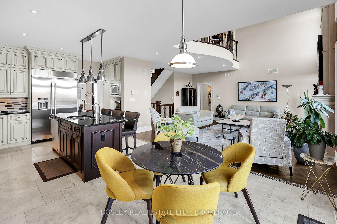
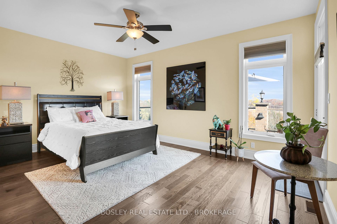
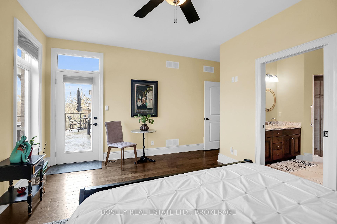
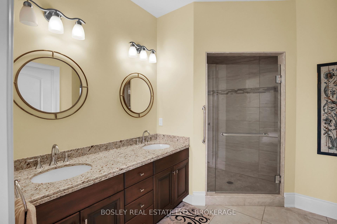
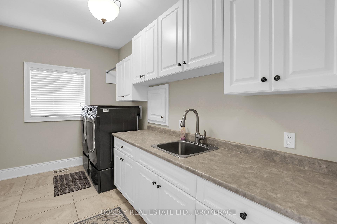
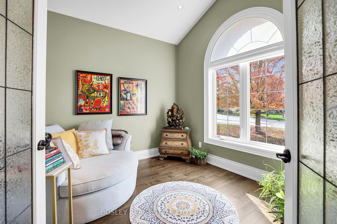
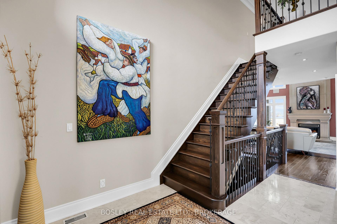
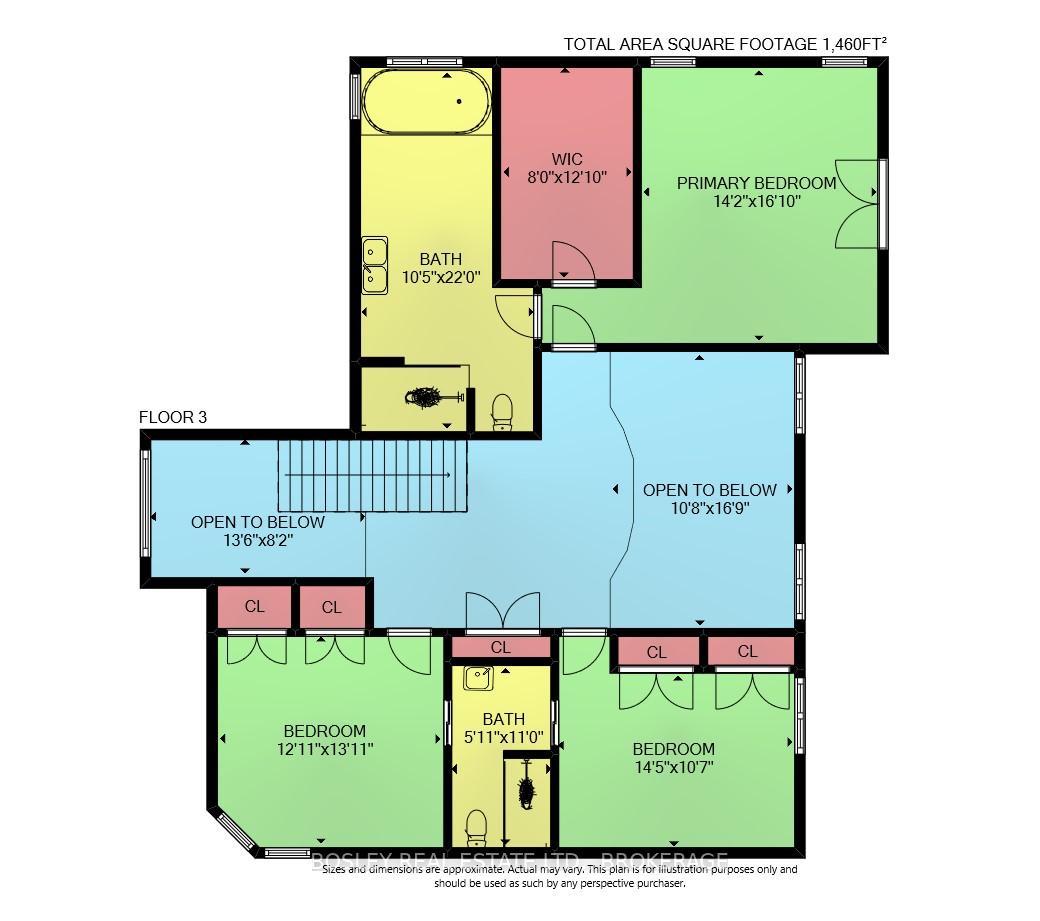
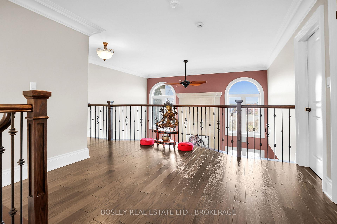
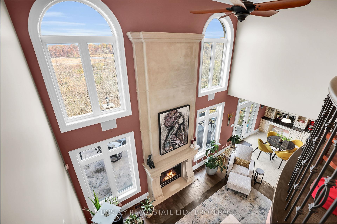
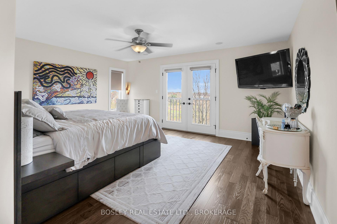
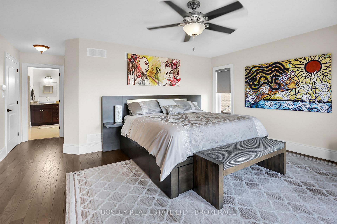
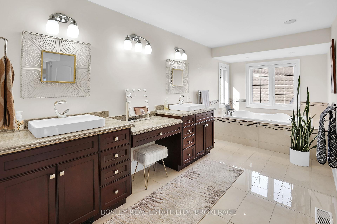
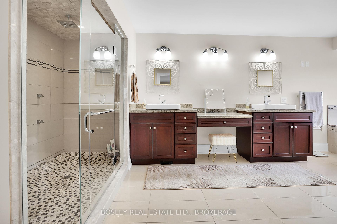
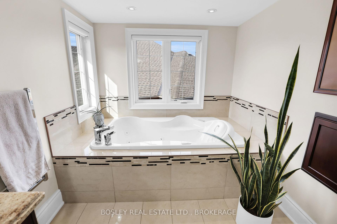
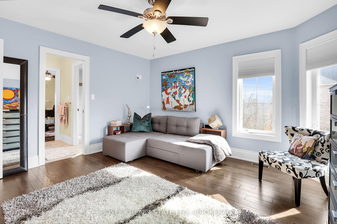
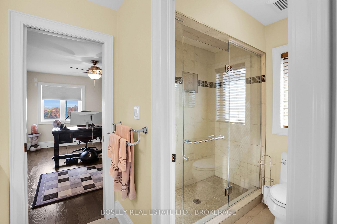
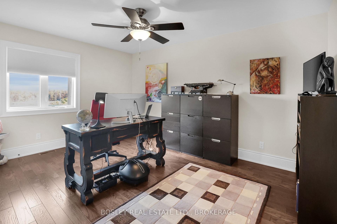
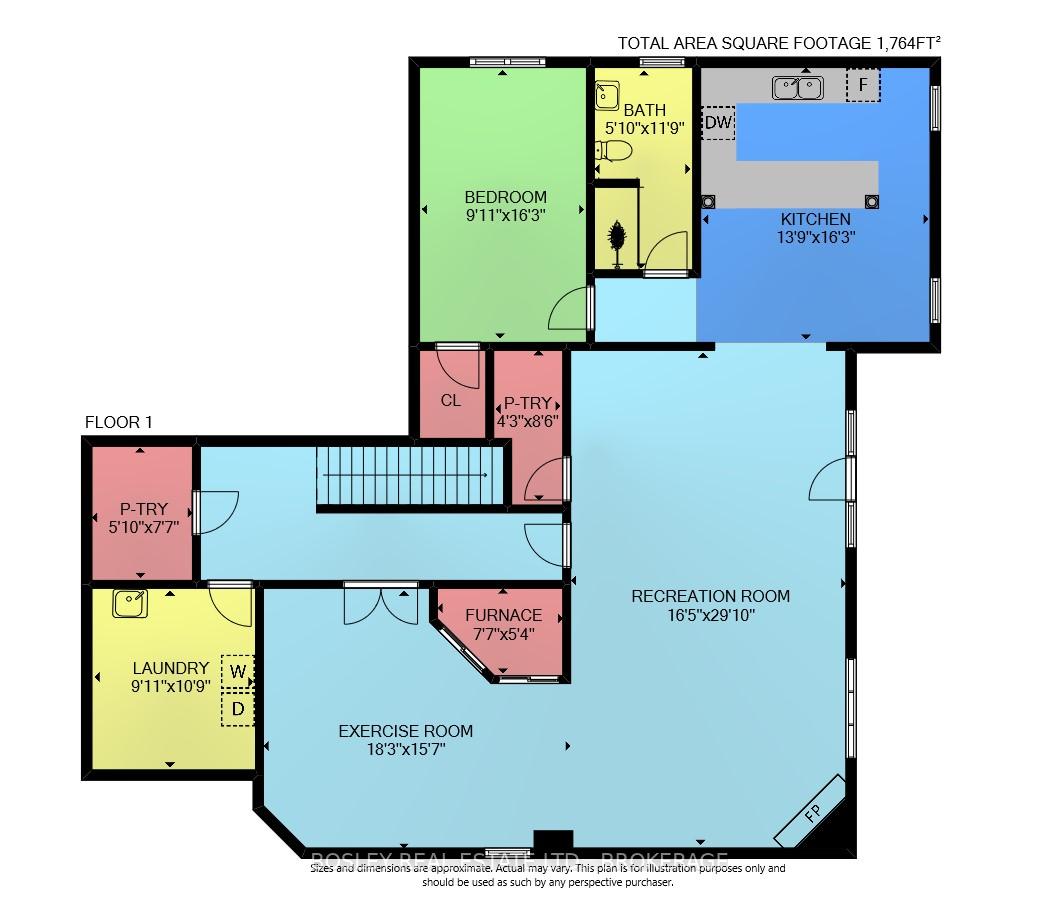
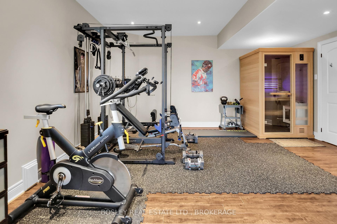
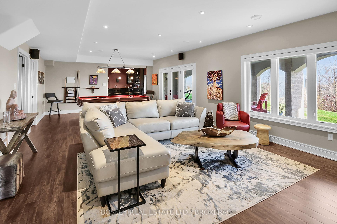
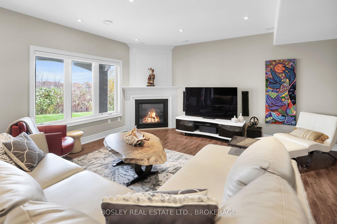
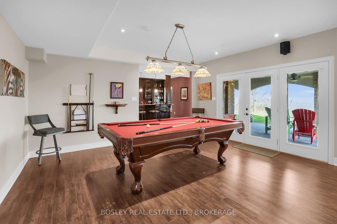
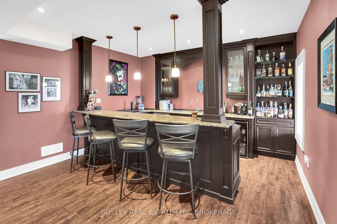
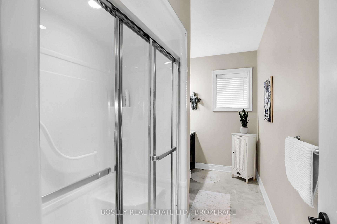
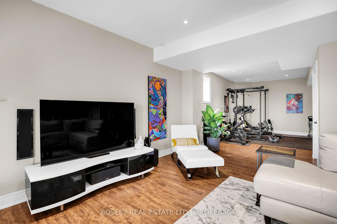
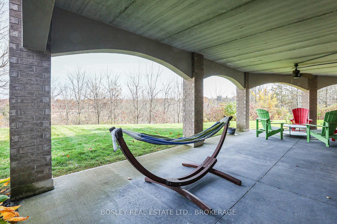
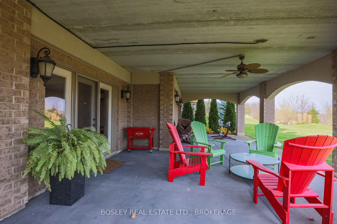
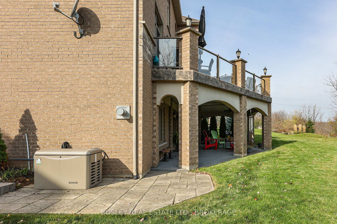
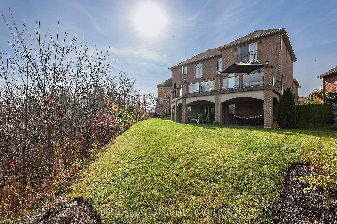

Built in 2015, this custom executive residence offers luxury living surrounded by nature. Perched atop the Niagara Escarpment in the prestigious Vineland/Jordan area, this 5,100 sq. ft. home features uninterrupted views of Twenty Valley and Twenty Mile Creek. Located on a quiet cul-de-sac, it offers two 600 sq. ft. patios one off the main level, the other from the walkout basement designed to fully enjoy the setting. Inside, the grand entrance welcomes you into an expansive foyer that flows effortlessly into an open-concept great room. A striking custom fireplace serves as the focal point, flanked by floor-to-ceiling windows that flood the space with natural light and frame the surrounding landscape like artwork. Every detail of this home reflects premium craftsmanship and elegance, with solid oak hardwood floors, travertine tile, and a stamped concrete designer driveway. The gourmet kitchen is equipped with JennAir appliances, a built-in coffee bar, and pot filler. Wine lovers will appreciate the custom oak wine cellar. This home is packed with high-end features including central vacuum, built-in speakers, in-ground sprinklers, a shiatsu whirlpool tub, two new garage doors, two gas fireplaces, full backup generator, and even a convenient laundry chute. The walkout basement is built for entertaining and extended family living, with a full bar including wine fridge, dishwasher, keg tap, and granite countertops. It also features an oak billiard table, steam sauna, gym, guest bedroom, and 3-piece bathroom. Ideally located in the heart of the Beamsville Bench, you're minutes from award-winning wineries, golf courses, Balls Falls Conservation Area, the Bruce Trail, and renowned Pearl Morissette restaurant in Jordan Village. This property is more than just a home, it's a lifestyle.
Property Details
Sign in for full listing history and the exact list date.
Features & Amenities
- View
- Fireplace
- Air Conditioning
- Basement
Thinking of selling in Lincoln?
Filipe & Isabel Ferreira and the Team Filipe track every sale on this street. Get a free, no-obligation valuation and see what your home would list for today.
- What it costs to sell a house in Ontario
- How much are REALTOR® fees in Ontario?
- Real estate agents in Toronto & the GTA
TRREB MLS® Attribution
MLS® X12113843
Listed by BOSLEY REAL ESTATE LTD., BROKERAGE
The trademarks MLS®, Multiple Listing Service® and the associated logos are owned by The Canadian Real Estate Association (CREA) and identify the quality of services provided by real estate professionals who are members of CREA. The trademarks REALTOR®, REALTORS® and the REALTOR® logo are controlled by CREA and identify real estate professionals who are members of CREA. Listing data provided by the Toronto Regional Real Estate Board (TRREB). The information contained herein is from sources believed to be reliable but is not guaranteed. Information deemed reliable but not guaranteed accurate by TRREB or Team Filipe / RE/MAX.
Team Filipe · RE/MAX · (647) 210-6070
Listed By
BOSLEY REAL ESTATE LTD., BROKERAGE