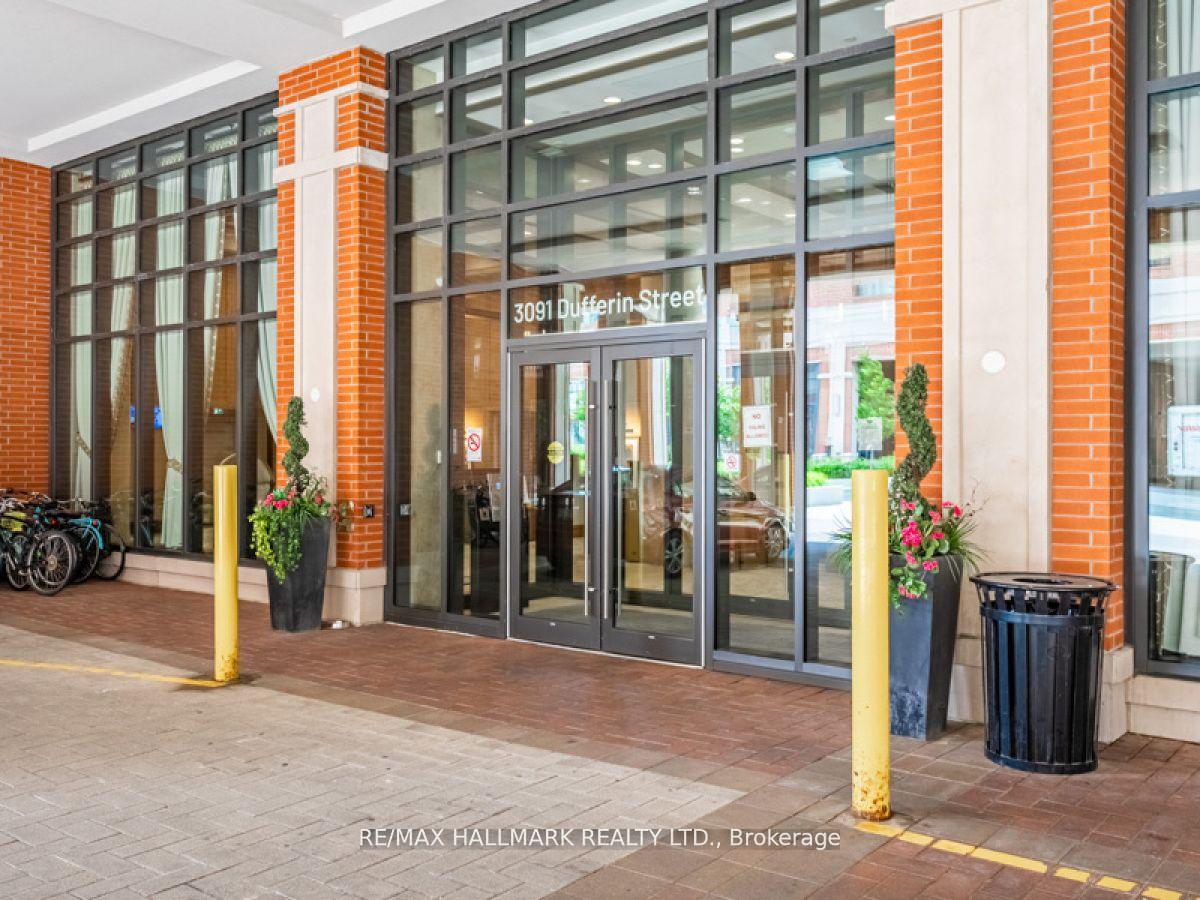
3091 Dufferin Street Unit 304
Yorkdale-Glen Park / Toronto W04, ON M6A 2S7
About This Property
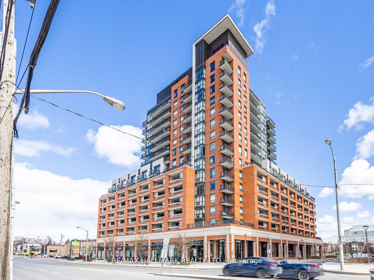
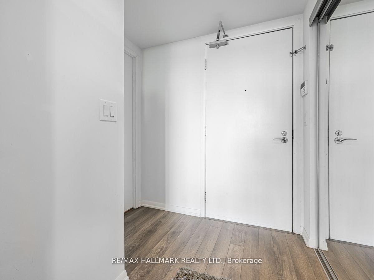
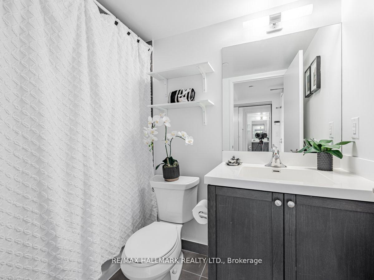
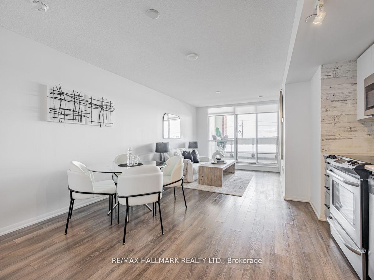
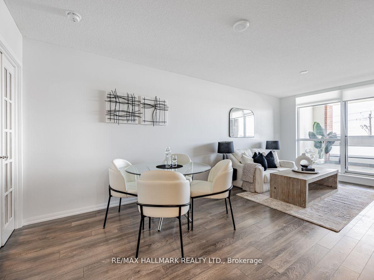
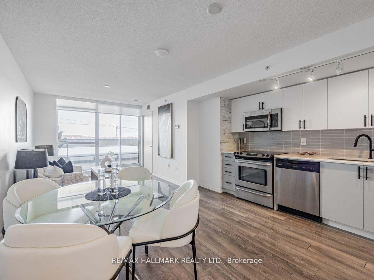
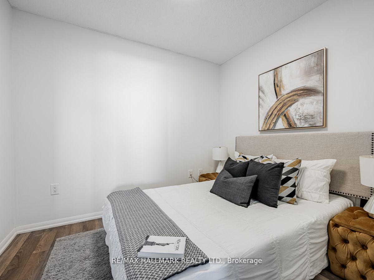
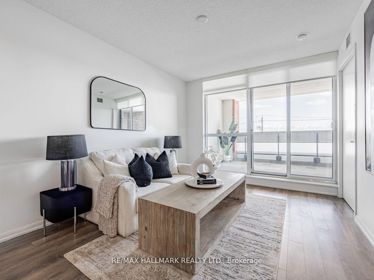
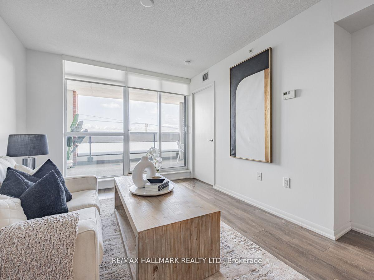
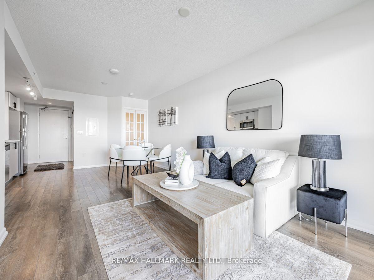
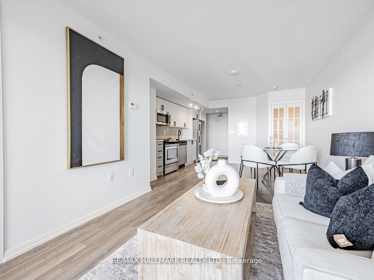
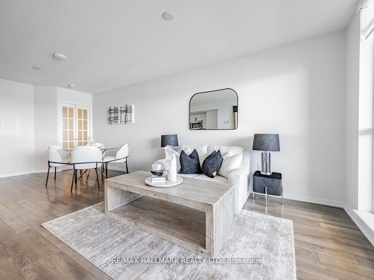
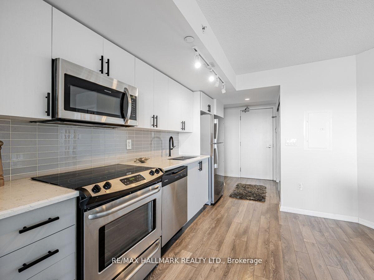
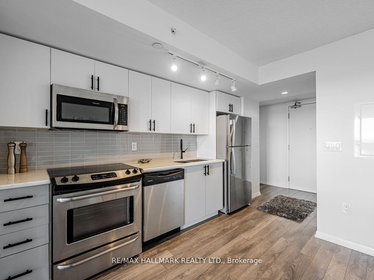
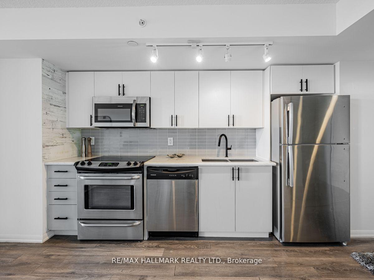
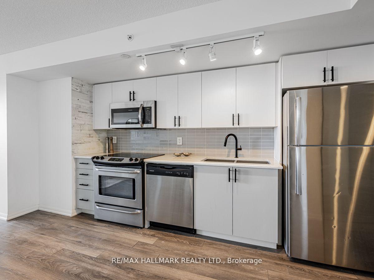
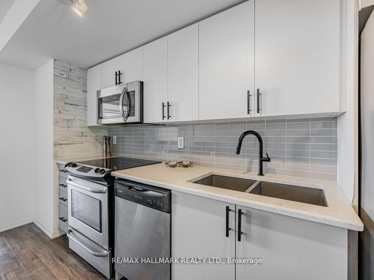
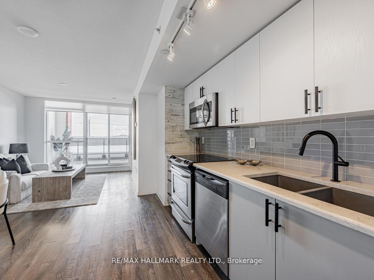
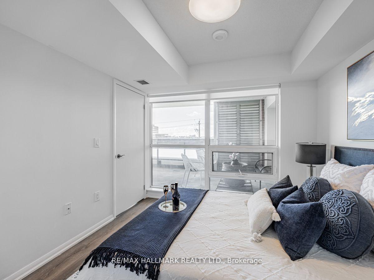
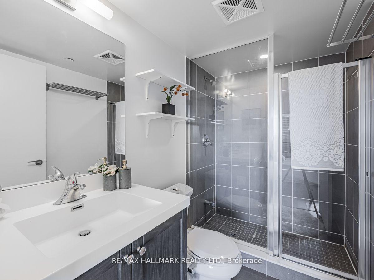
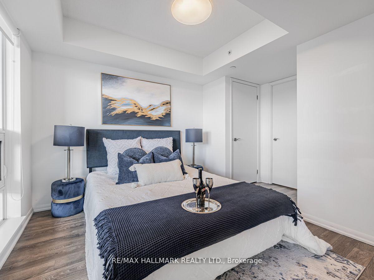
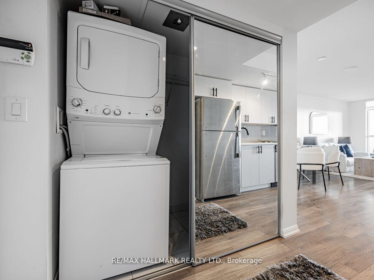
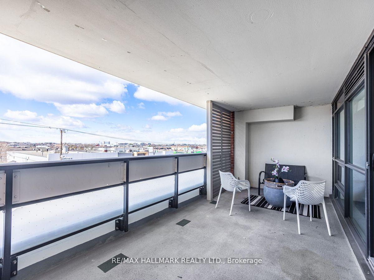
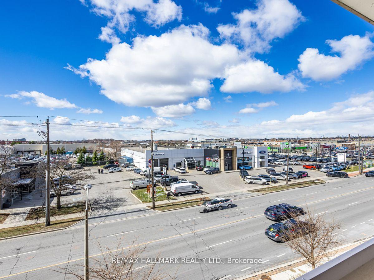
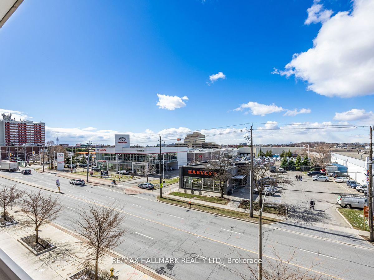
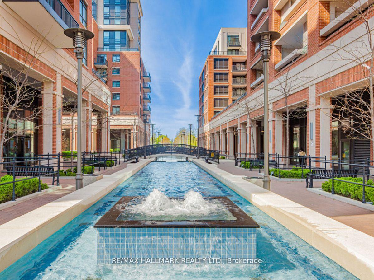
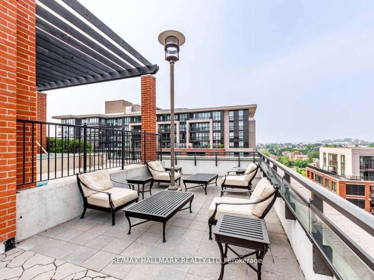
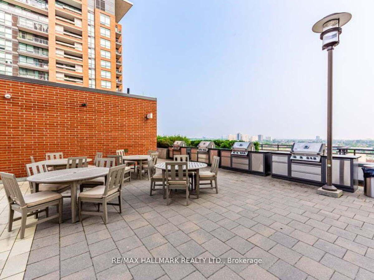
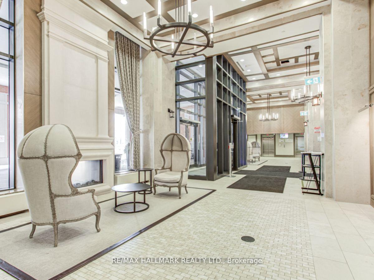
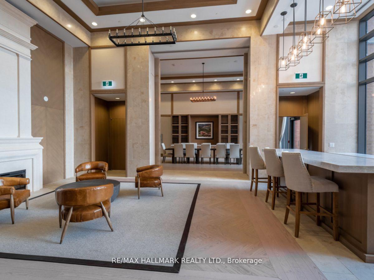
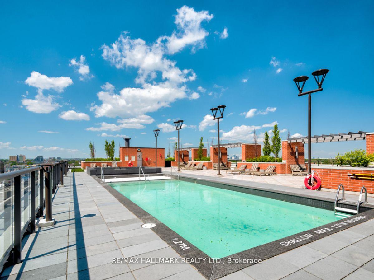
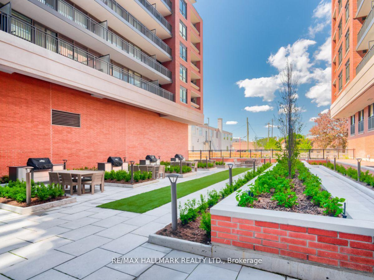
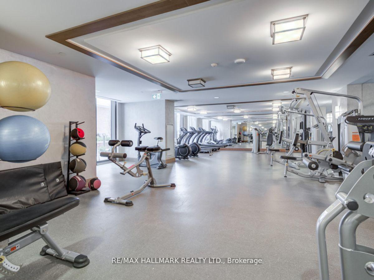
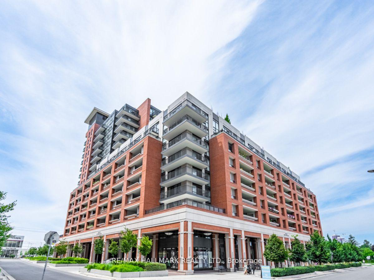
Discover modern living in this stylish 2-bedroom, 2-bathroom condo at Treviso III. With an efficient open concept layout, the spacious living and dining area is bathed in natural light. The kitchen features stainless steel appliances and granite countertops, perfect for any home chef. Enjoy your private west-facing terrace for outdoor relaxation. The primary bedroom includes a 4-piece ensuite and floor-to-ceiling windows. Split bedroom layout (no shared walls between bedrooms) offers additional privacy. This unit has laminate floors throughout and has been freshly painted, ready for you to move in! Amenities include a 24-hour concierge, outdoor pool, gym, EV charging stations, and visitor parking. One parking space and a storage locker included! Perfect for young professionals seeking a vibrant lifestyle! Located near Yorkdale Mall, Starbucks, Shoppers Drug Mart, and various restaurants, this condo offers excellent access to TTC and highways. Experience the perfect blend of comfort and urban convenience in this well-appointed community.
Property Details
Sign in for full listing history and the exact list date.
Features & Amenities
- Balcony
- Air Conditioning
- Locker
Thinking of selling in Toronto?
Filipe & Isabel Ferreira and the Team Filipe track every sale on this street. Get a free, no-obligation valuation and see what your home would list for today.
- Real estate agents in Toronto
- Recently sold homes in Toronto
- What it costs to sell a house in Ontario
- How much are REALTOR® fees in Ontario?
TRREB MLS® Attribution
MLS® W10845464
Listed by RE/MAX HALLMARK REALTY LTD.
The trademarks MLS®, Multiple Listing Service® and the associated logos are owned by The Canadian Real Estate Association (CREA) and identify the quality of services provided by real estate professionals who are members of CREA. The trademarks REALTOR®, REALTORS® and the REALTOR® logo are controlled by CREA and identify real estate professionals who are members of CREA. Listing data provided by the Toronto Regional Real Estate Board (TRREB). The information contained herein is from sources believed to be reliable but is not guaranteed. Information deemed reliable but not guaranteed accurate by TRREB or Team Filipe / RE/MAX.
Team Filipe · RE/MAX · (647) 210-6070
Listed By
RE/MAX HALLMARK REALTY LTD.