




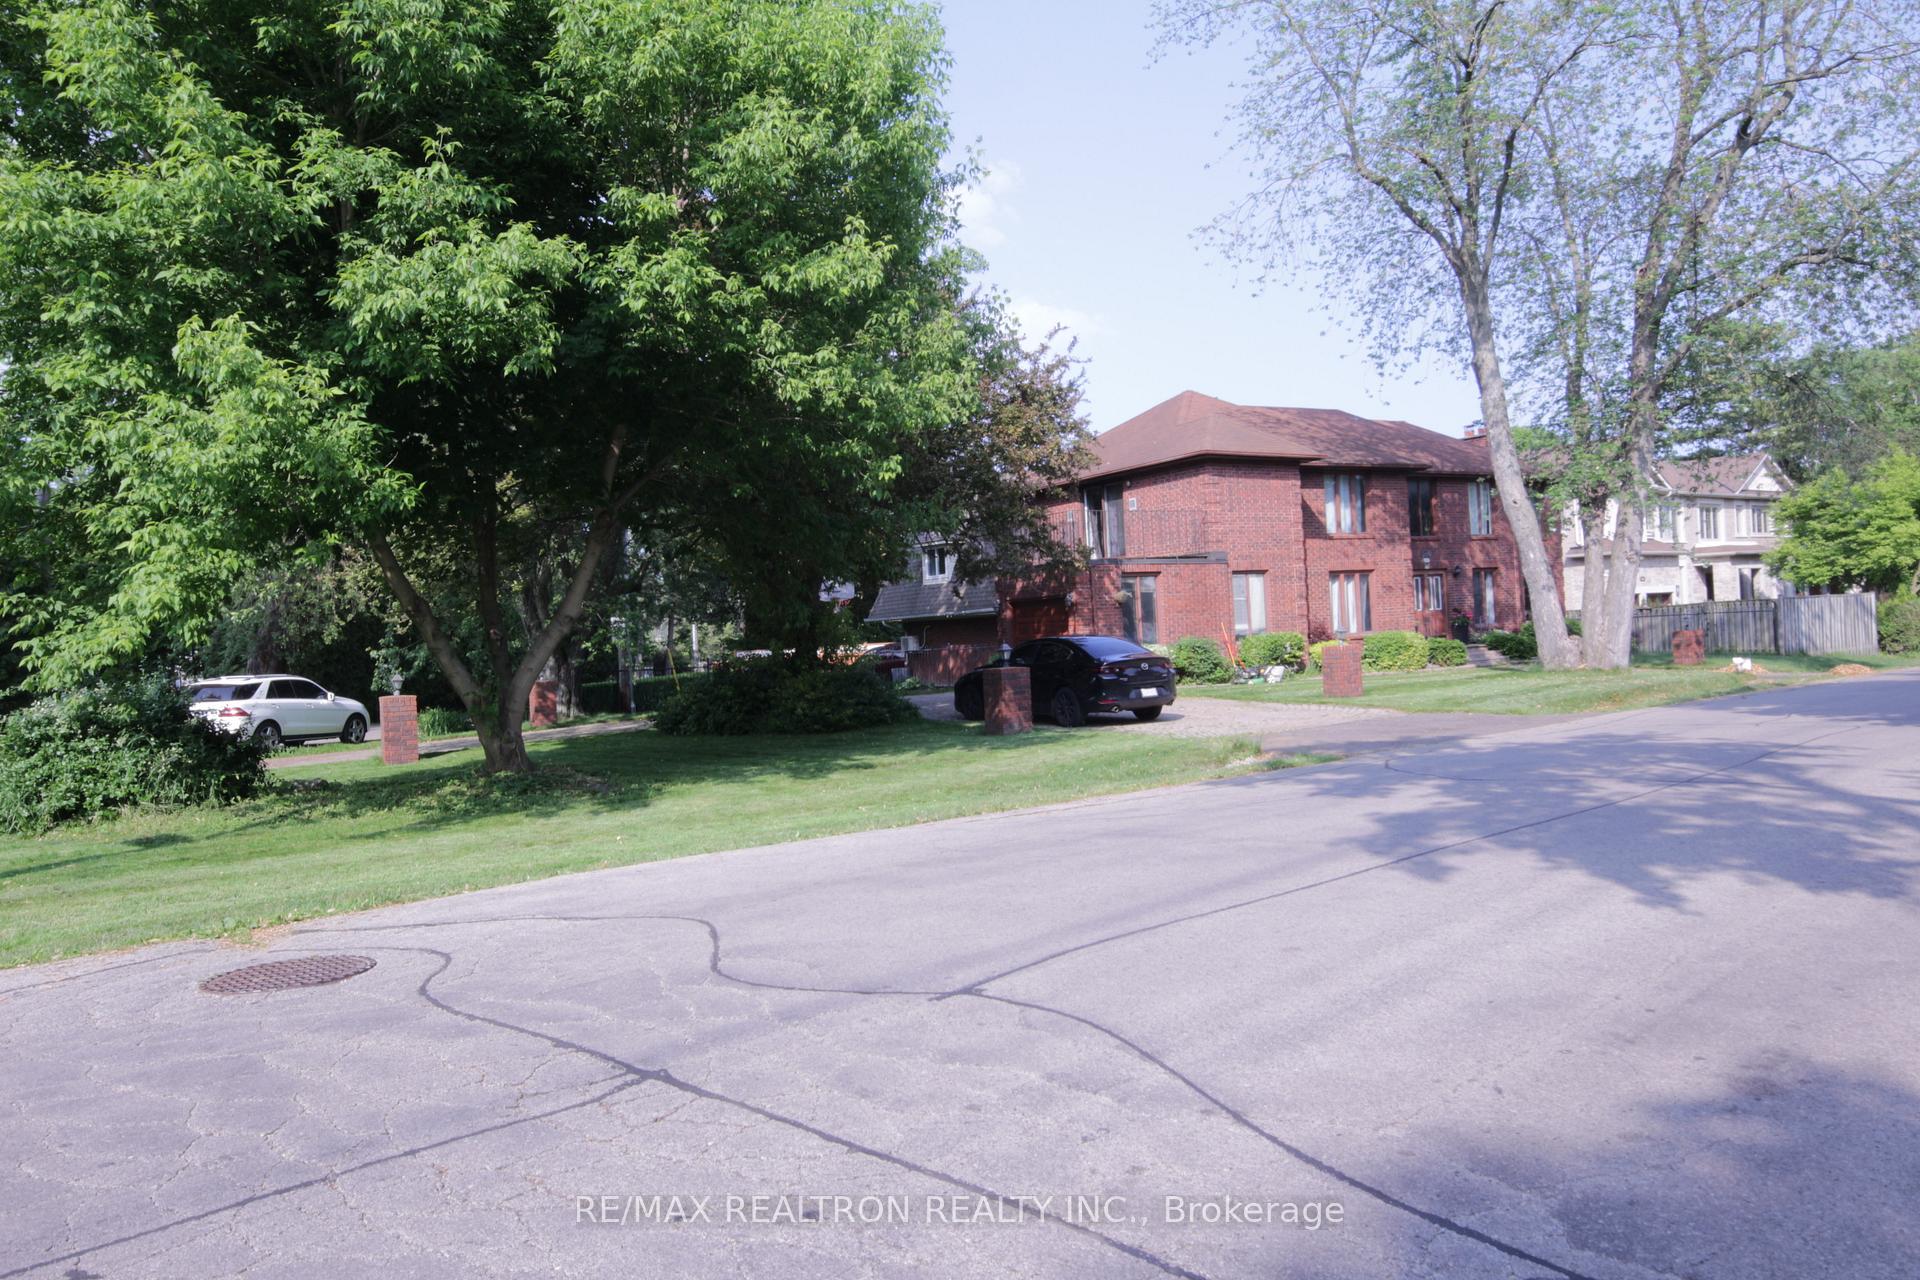
309 Rouge Hills Drive
Toronto E10, ON M1C 2Z2
About This Property
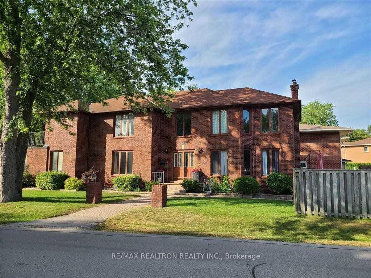
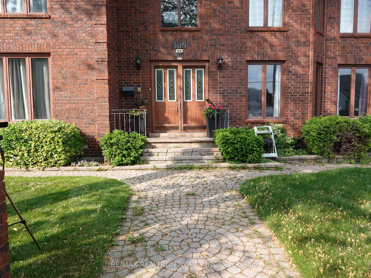
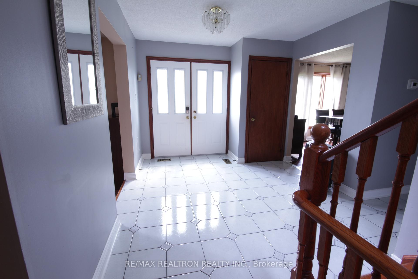
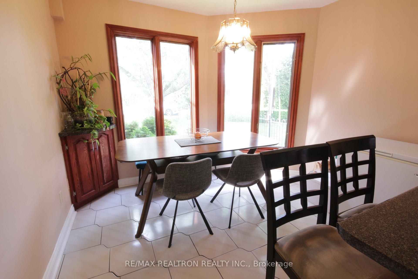
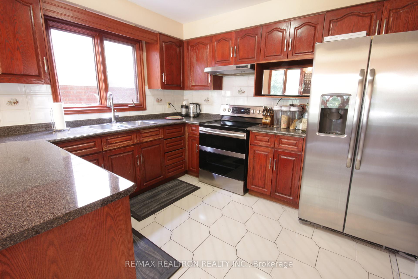
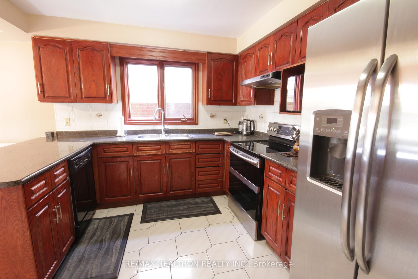
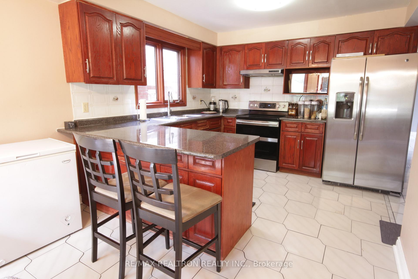
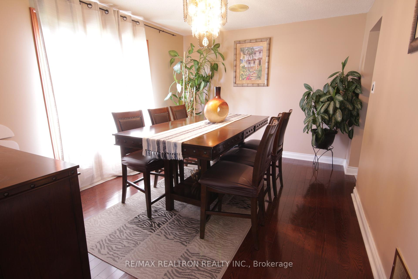
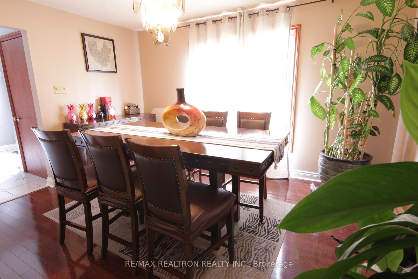
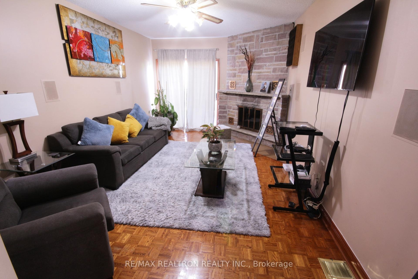
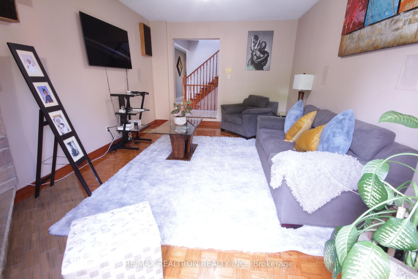
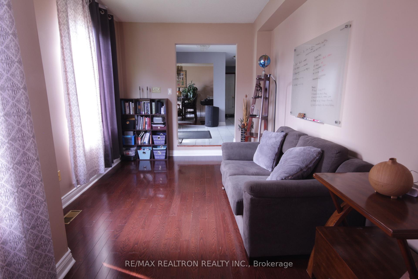
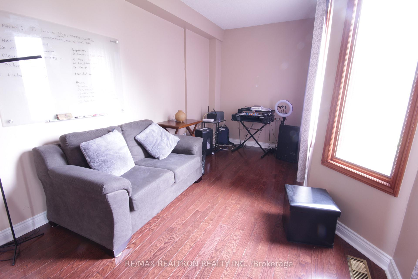
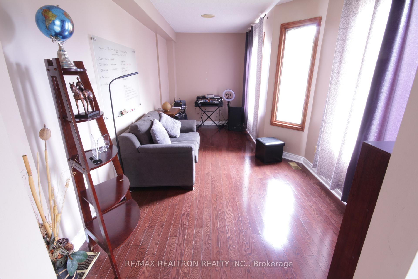
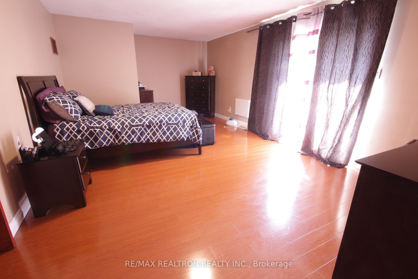
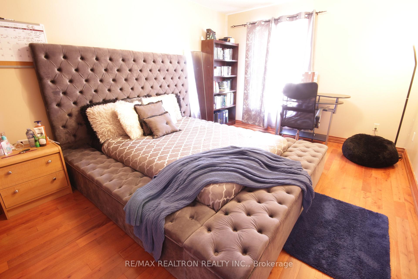
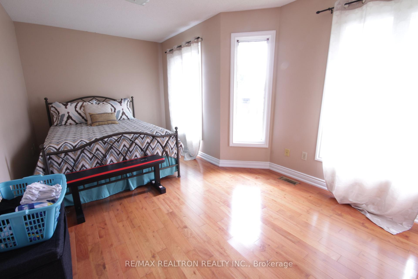
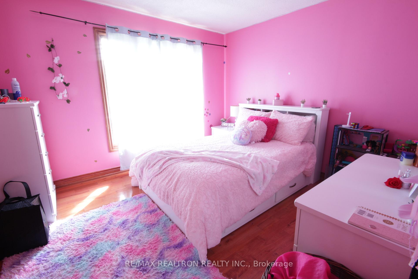
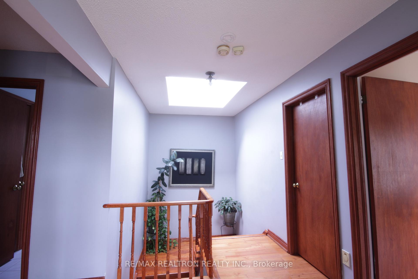
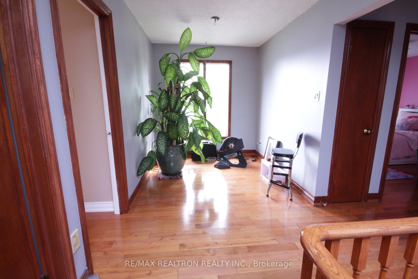
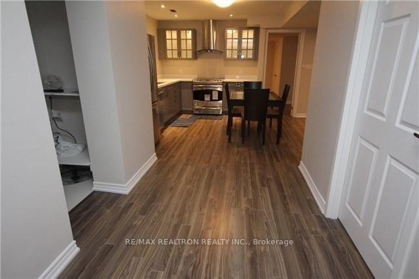
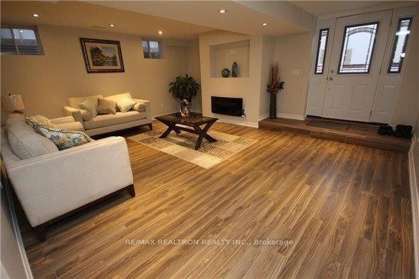
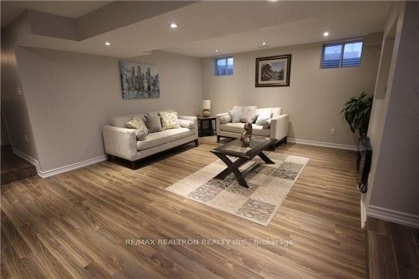
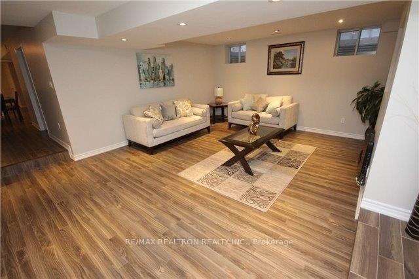
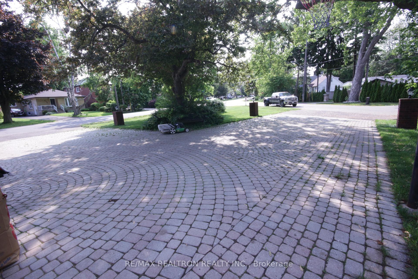
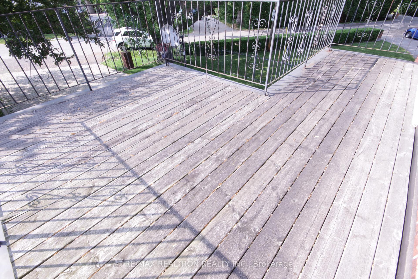
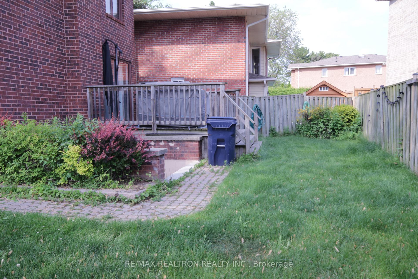
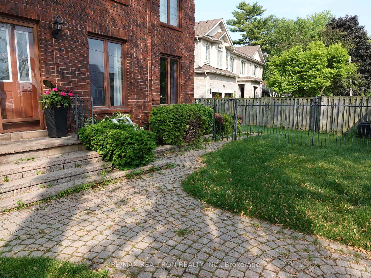
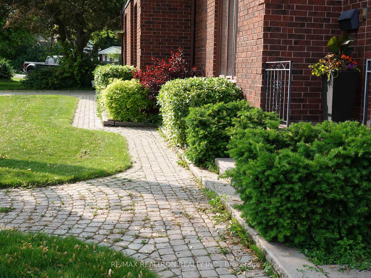
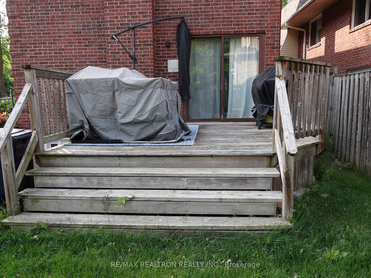
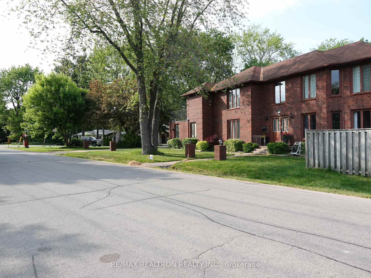
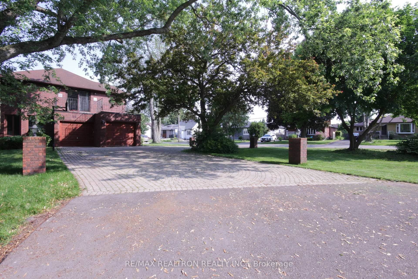
PRESTIGIOUS HOME By The Lake. Large Corner Lot 3908 Sq Ft Living Space. *** 4-Bdrm Sun Filled, Spacious Family Home . Main floor features a Bright Living room, Dining Room, AND a Separate Family Room which Walks-out to Deck . Upstairs you'll find a cozy den area, extremely bright with a skylight, alongside four generously sized bedrooms. Enjoy sunsets out on the terrace over the garage. CAR ENTHUSIASTS and Large Families can rejoice with an impressive 10 additional parking spots on a circular drive, complimented by a double garage. Oversized Corner Lot provides plenty of outdoor space for gardening, play or future landscaping dreams. Short stroll to Pickering Beach, Abundant Green Space, Scenic walking trails - lots of opportunity for outdoor enjoyment including Tennis. Enjoy the tranquility of lakeside living AND convenient access to amenities, Hwy 401, Schools, Transit, Shopping. PROFESSIONALLY DESIGNED AND BUILT BASEMENT APARTMENT! This charming, recently updated 2-bdrm basement apartment is currently occupied by a quiet and reliable tenant. A Perfect Blend of Comfort and Convenience with an added layer of Investment. YOU WANT TO SEE THIS REMARKABLE HOME!
Property Details
Sign in for full listing history and the exact list date.
Features & Amenities
- View
- Fireplace
- Air Conditioning
- Basement
Thinking of selling in Toronto?
Filipe & Isabel Ferreira and the Team Filipe track every sale on this street. Get a free, no-obligation valuation and see what your home would list for today.
- Real estate agents in Toronto
- Recently sold homes in Toronto
- What it costs to sell a house in Ontario
- How much are REALTOR® fees in Ontario?
TRREB MLS® Attribution
MLS® E12234315
Listed by RE/MAX REALTRON REALTY INC.
The trademarks MLS®, Multiple Listing Service® and the associated logos are owned by The Canadian Real Estate Association (CREA) and identify the quality of services provided by real estate professionals who are members of CREA. The trademarks REALTOR®, REALTORS® and the REALTOR® logo are controlled by CREA and identify real estate professionals who are members of CREA. Listing data provided by the Toronto Regional Real Estate Board (TRREB). The information contained herein is from sources believed to be reliable but is not guaranteed. Information deemed reliable but not guaranteed accurate by TRREB or Team Filipe / RE/MAX.
Team Filipe · RE/MAX · (647) 210-6070
Listed By
RE/MAX REALTRON REALTY INC.