





3082 William Cutmore Boulevard
1010 - JM Joshua Meadows / Oakville, ON L6H 7X1
About This Property
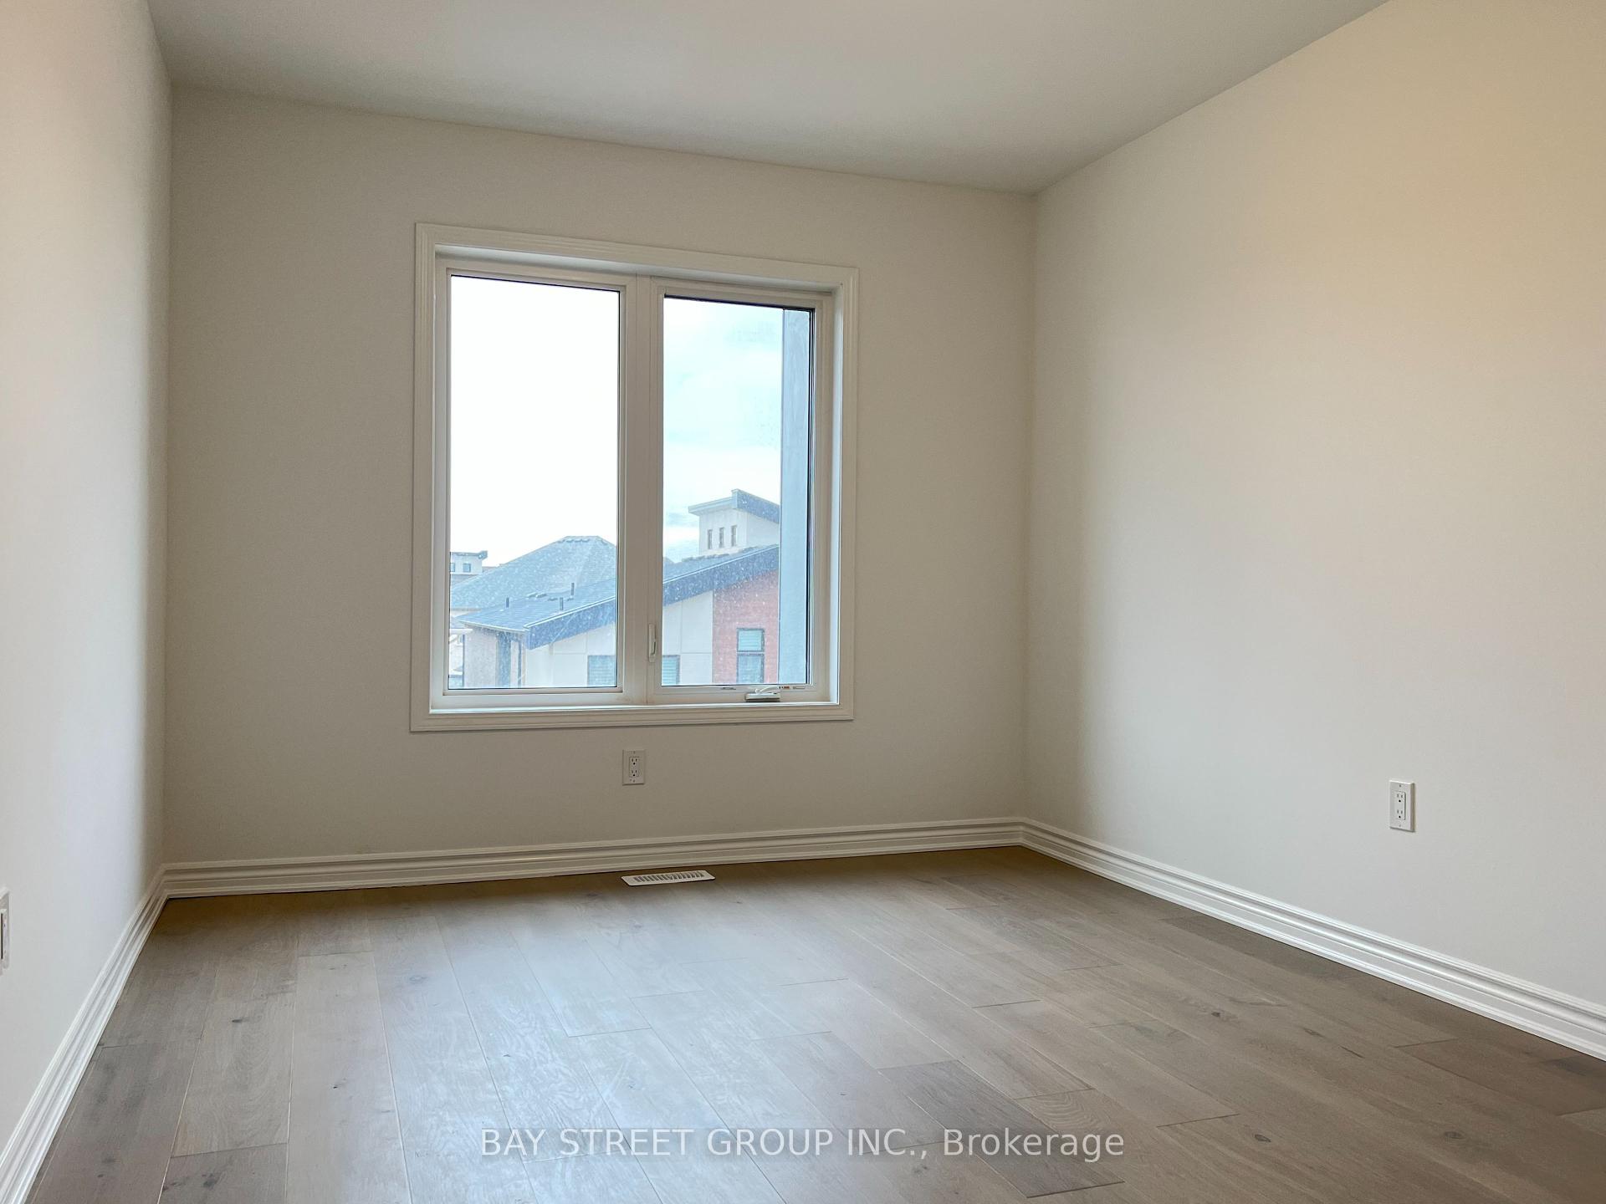
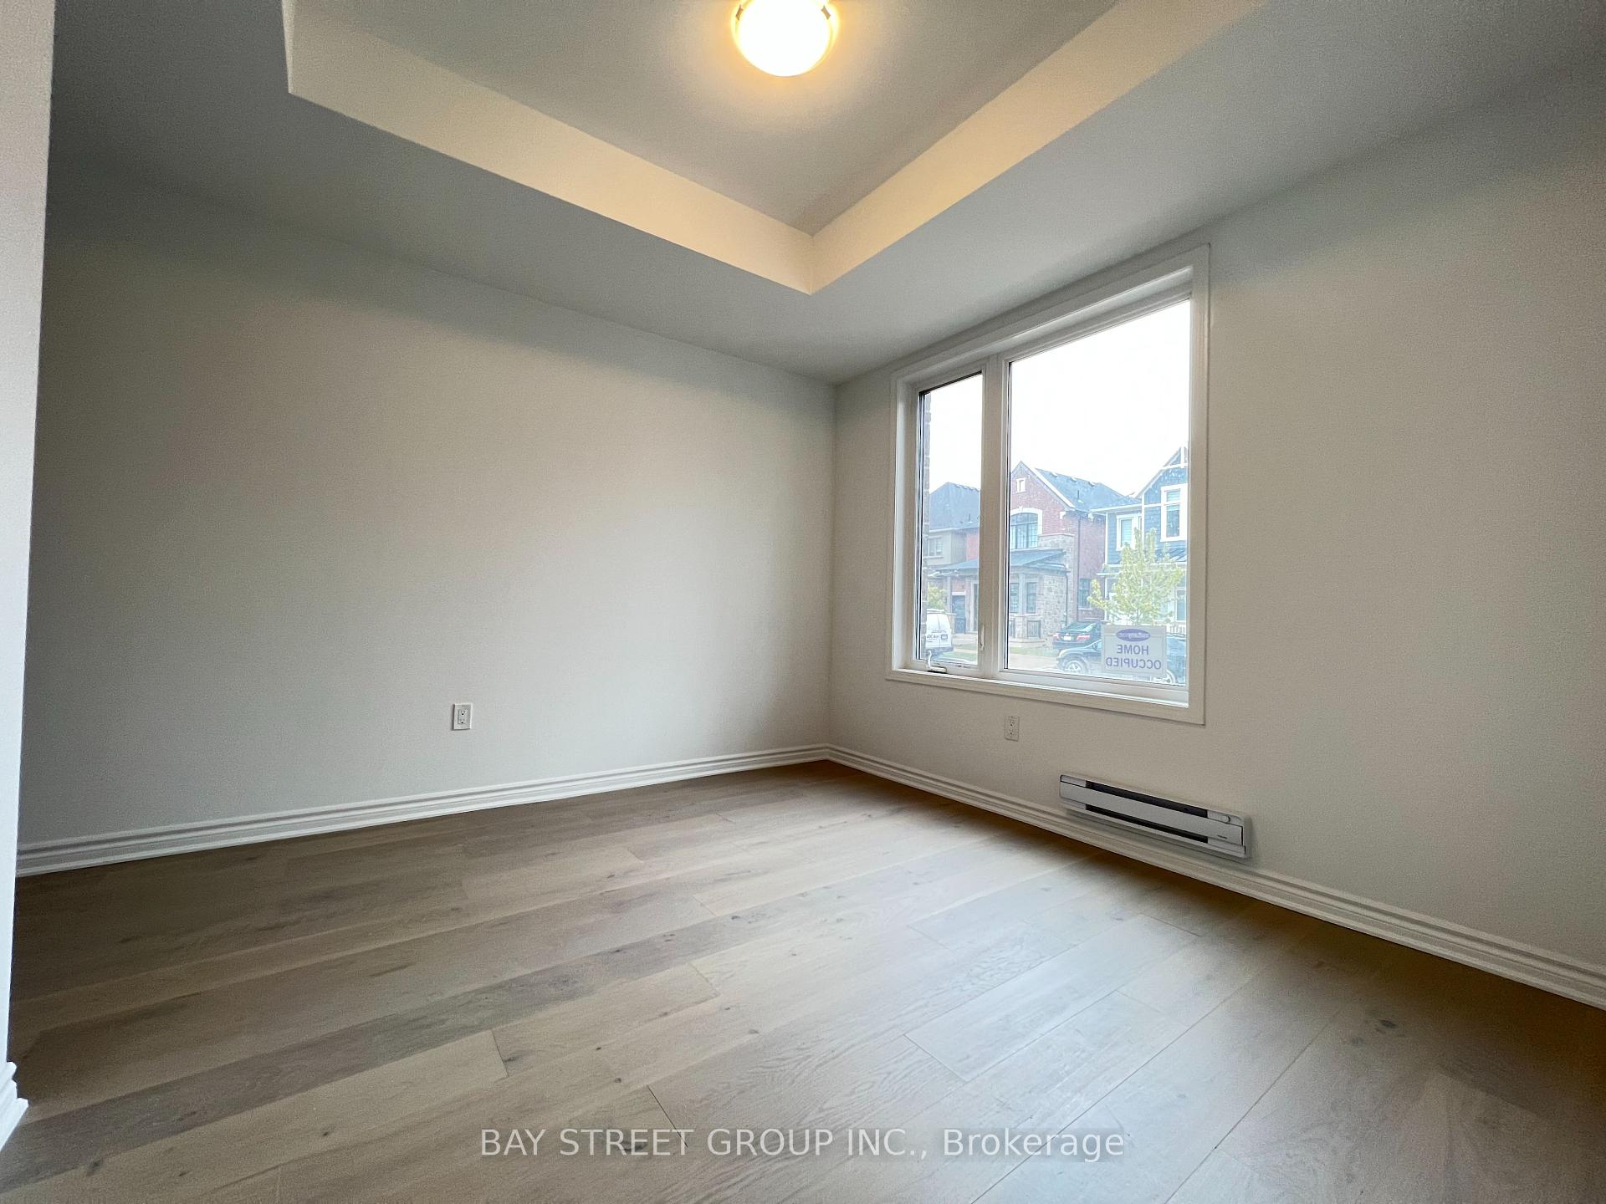
One year new Luxury Mattamy Home in Upper Joshua Creek, gorgeous 4 Bedroom/ 3.5 Bathroom, 2,250 Sq.Ft with Double Car Garage. Hardwood Flooring & Smooth Ceiling Throughout. Luxury Open Concept Kitchen with Large Size Island, Large Family Room with Morden Fireplace. Bright living room with A Large Walk-out Balcony. Large Roof Top Terrace With An Open View. Easy Access to Major HWYs 403/407/QEW. Mins Walk To Shopping Plaza & Public Transit.
Property Details
Sign in for full listing history and the exact list date.
Features & Amenities
- Fireplace
Thinking of selling in Oakville?
Filipe & Isabel Ferreira and the Team Filipe track every sale on this street. Get a free, no-obligation valuation and see what your home would list for today.
- What it costs to sell a house in Ontario
- How much are REALTOR® fees in Ontario?
- Real estate agents in Toronto & the GTA
TRREB MLS® Attribution
MLS® W9415862
Listed by BAY STREET GROUP INC.
The trademarks MLS®, Multiple Listing Service® and the associated logos are owned by The Canadian Real Estate Association (CREA) and identify the quality of services provided by real estate professionals who are members of CREA. The trademarks REALTOR®, REALTORS® and the REALTOR® logo are controlled by CREA and identify real estate professionals who are members of CREA. Listing data provided by the Toronto Regional Real Estate Board (TRREB). The information contained herein is from sources believed to be reliable but is not guaranteed. Information deemed reliable but not guaranteed accurate by TRREB or Team Filipe / RE/MAX.
Team Filipe · RE/MAX · (647) 210-6070
Listed By
BAY STREET GROUP INC.