










308 Jarvis Street Unit 3407
Church-Yonge Corridor / Toronto C08, ON M5B 0E3
About This Property
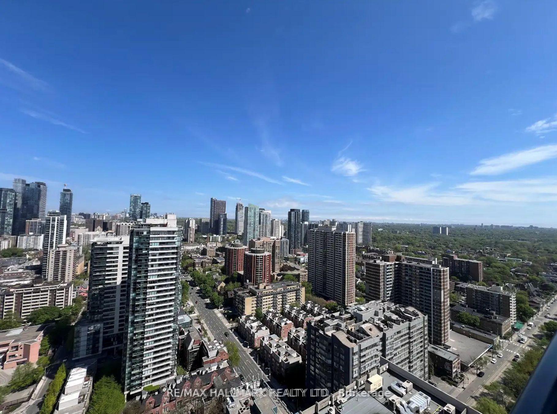
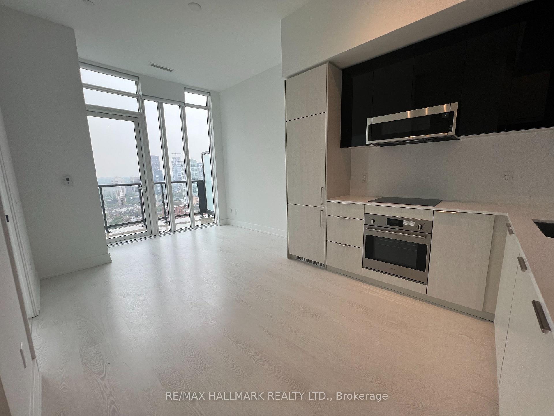
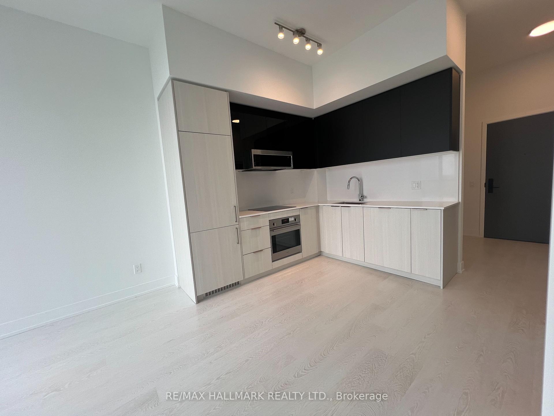
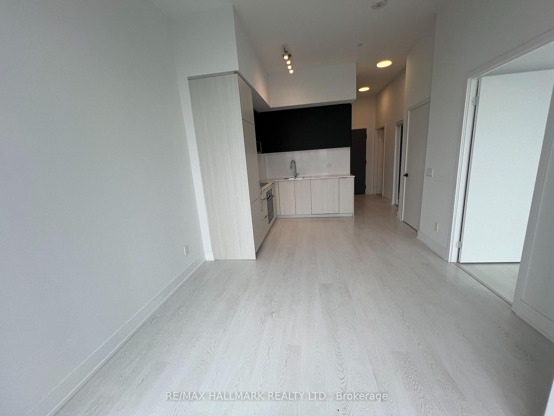
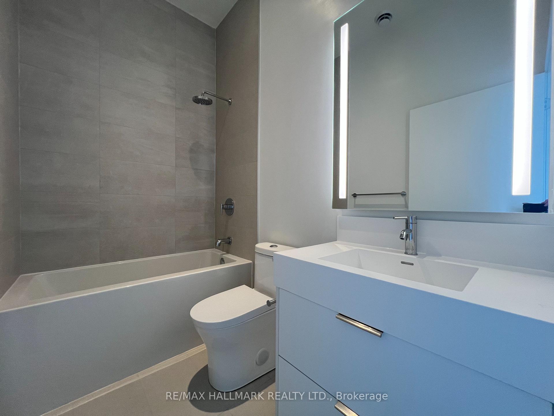
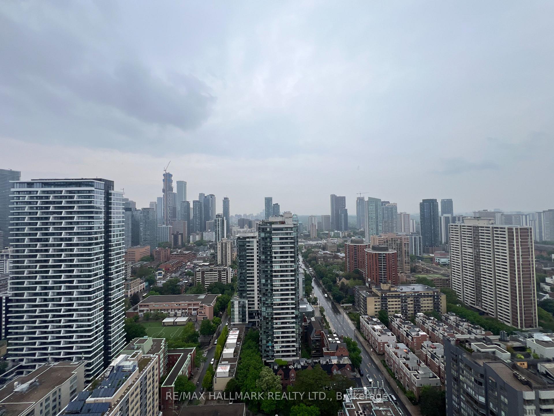
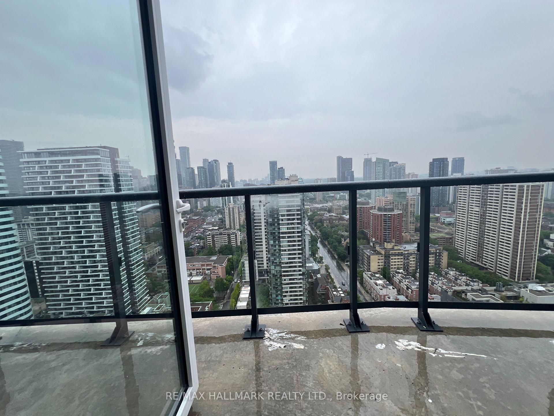
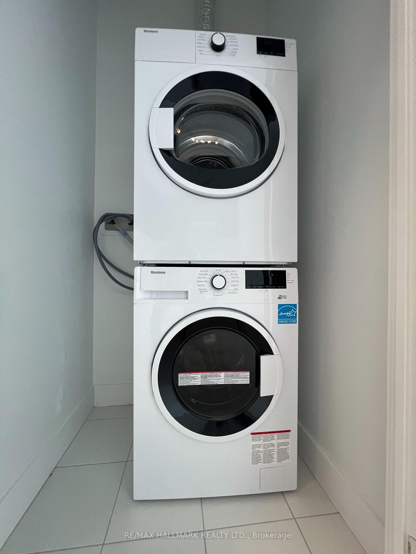
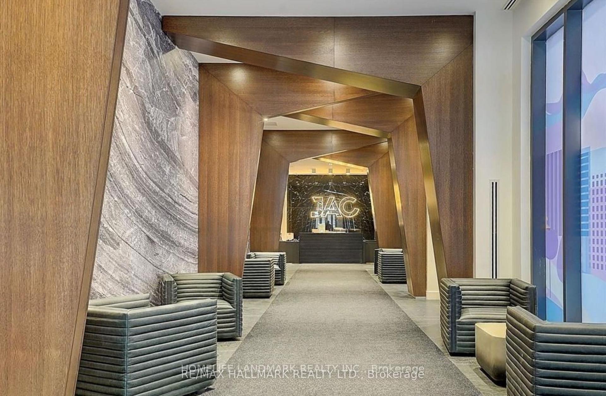
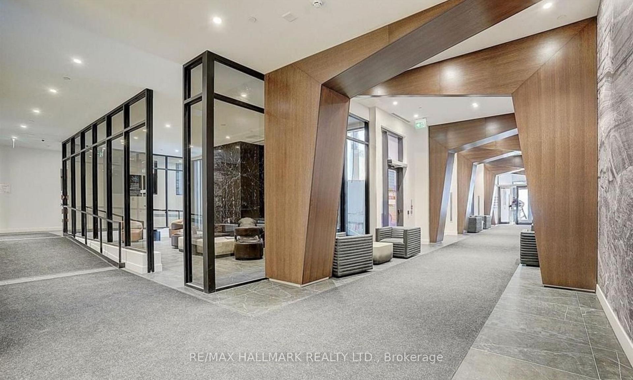
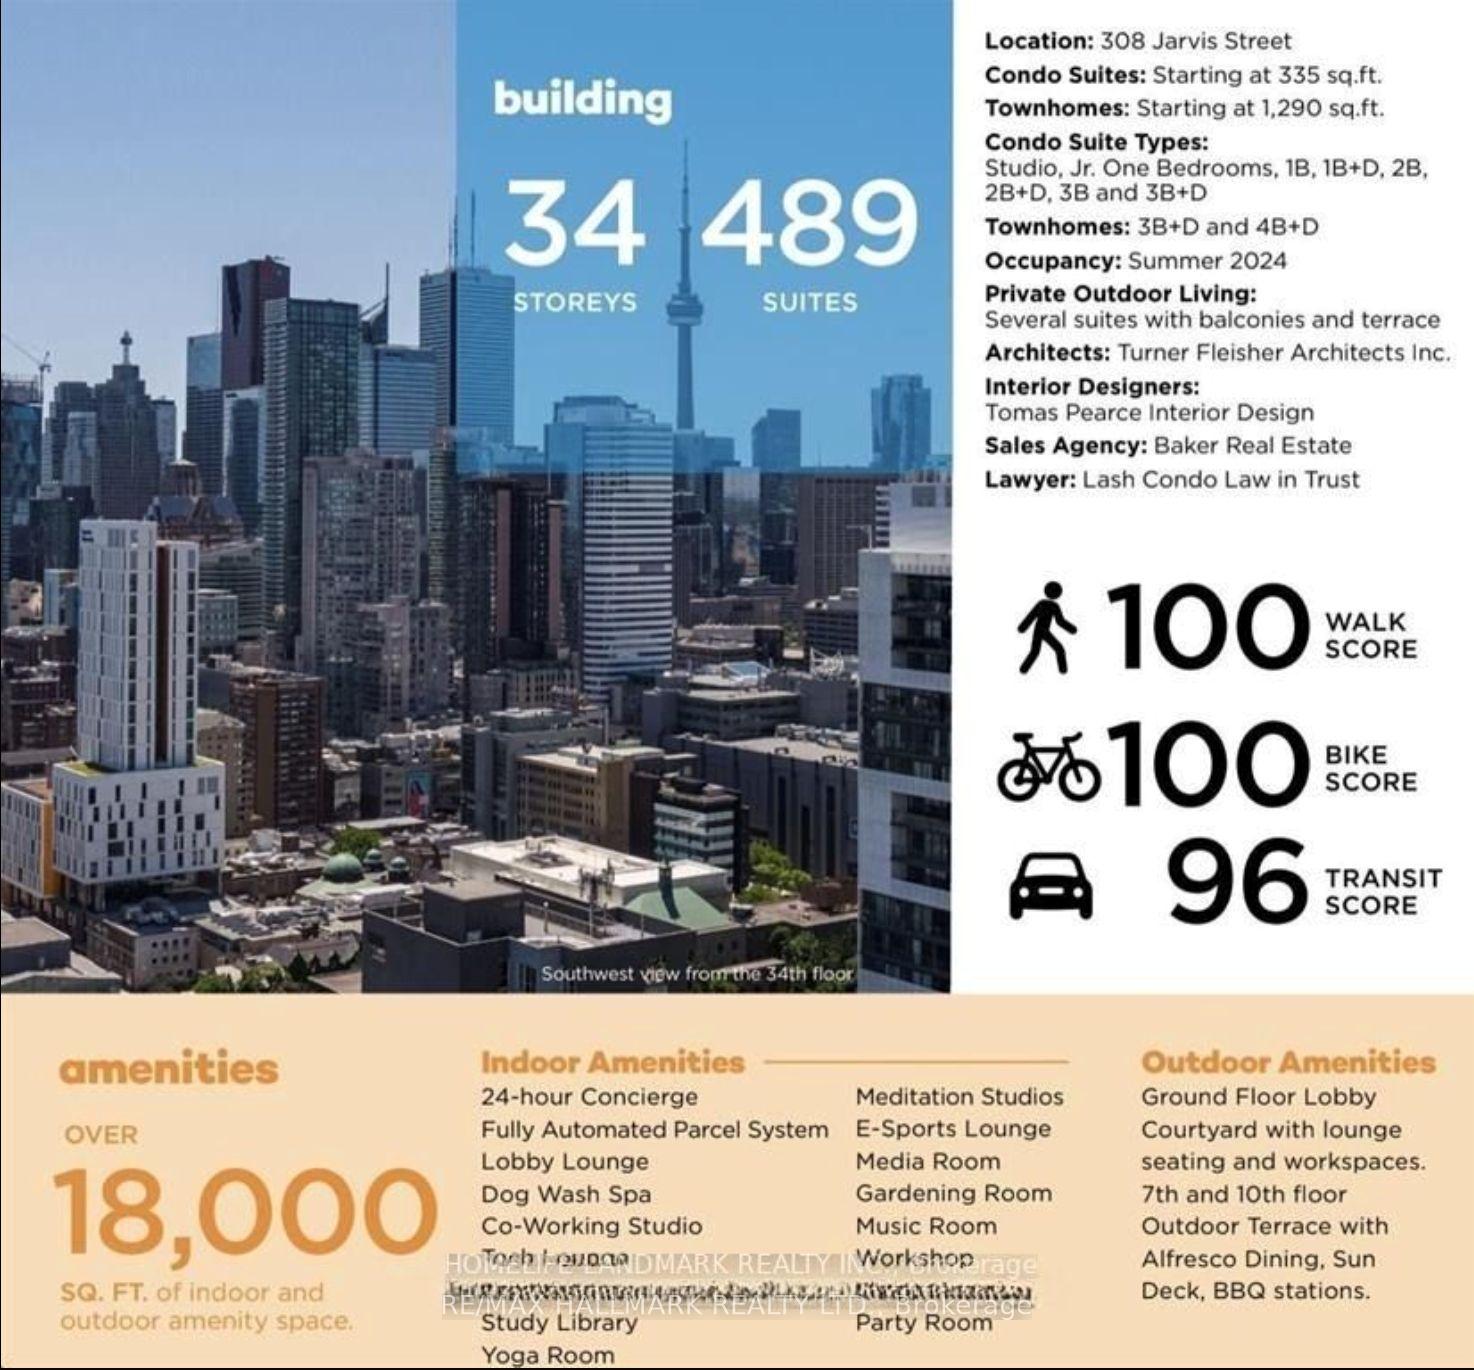
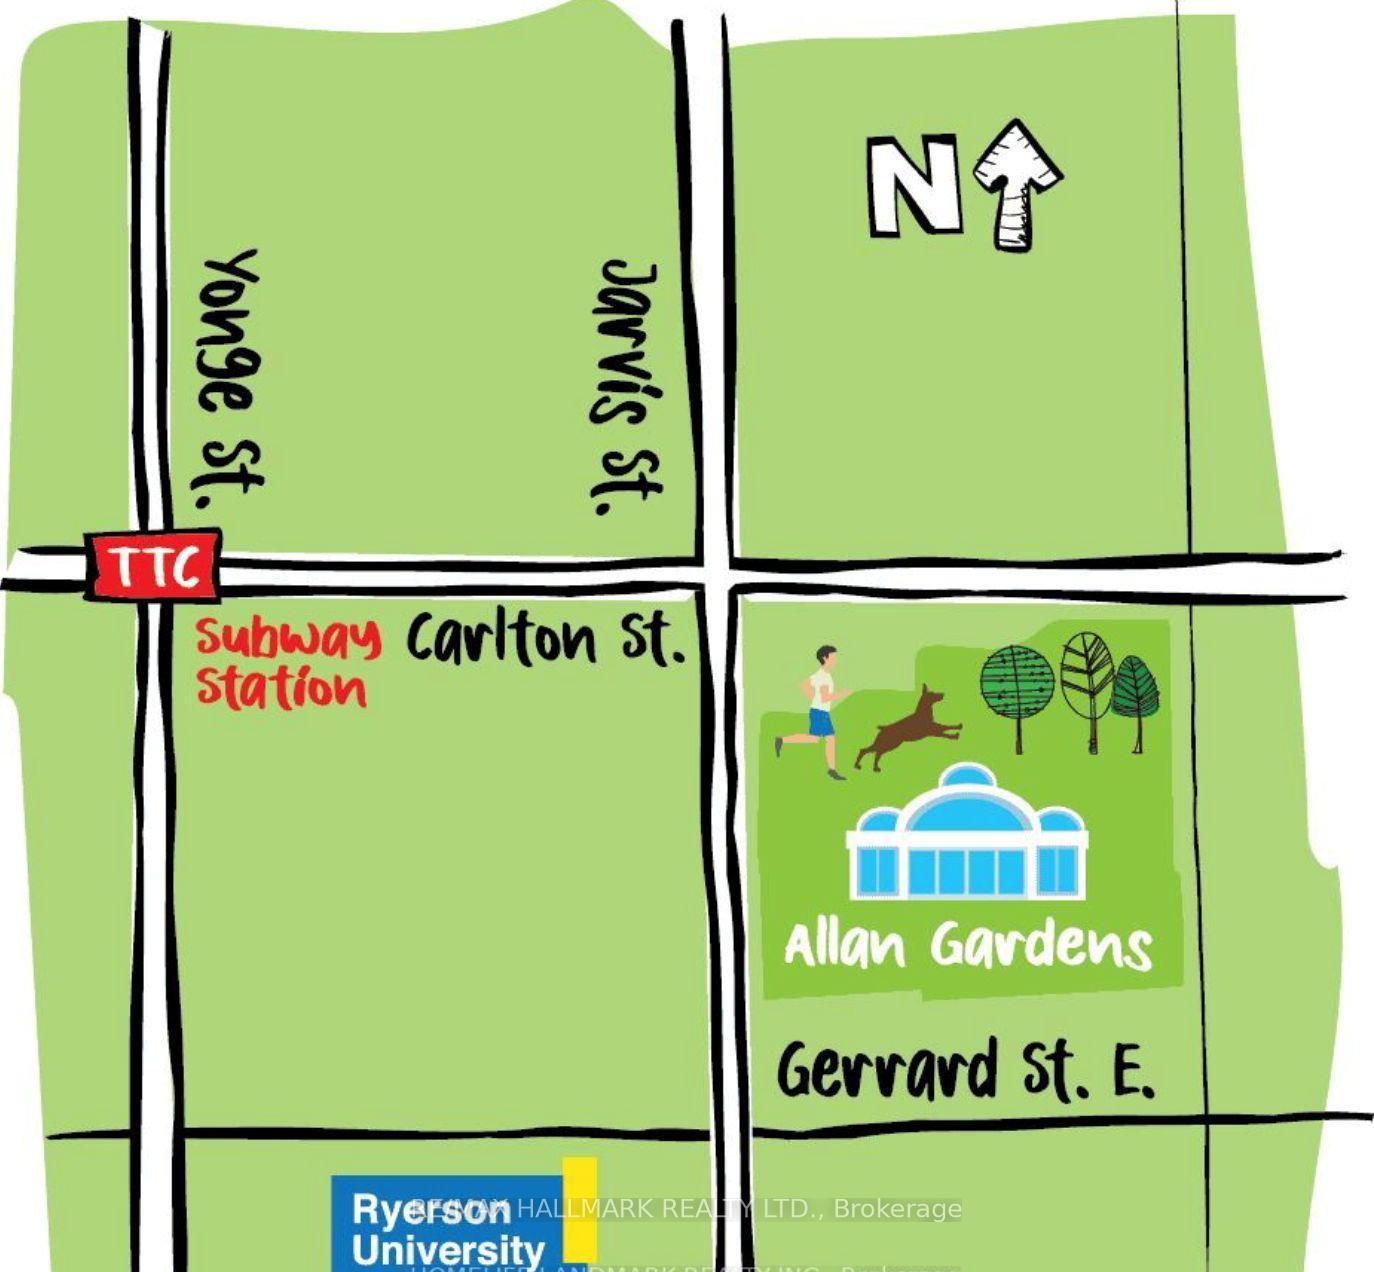
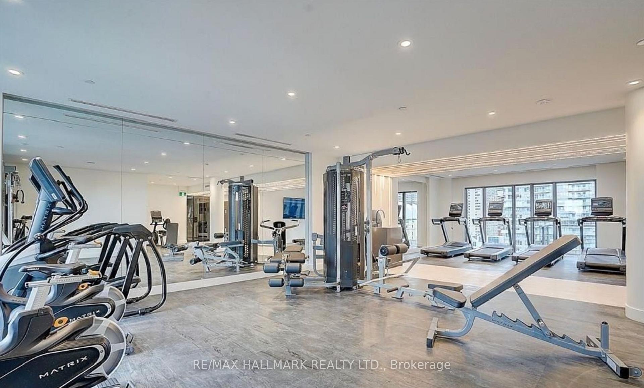
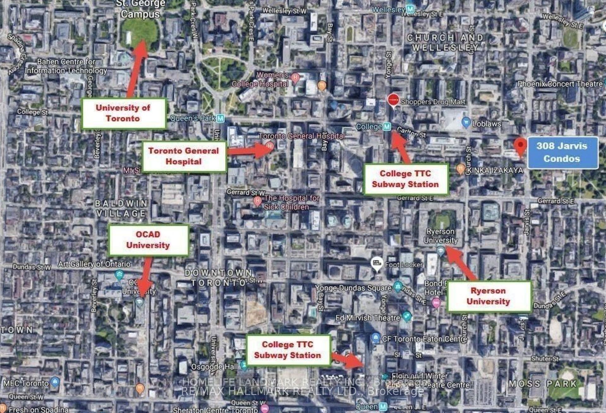
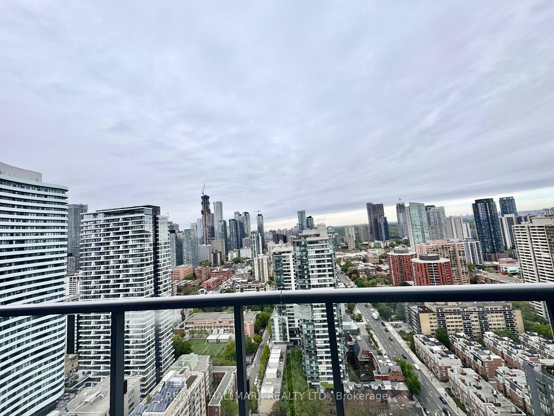
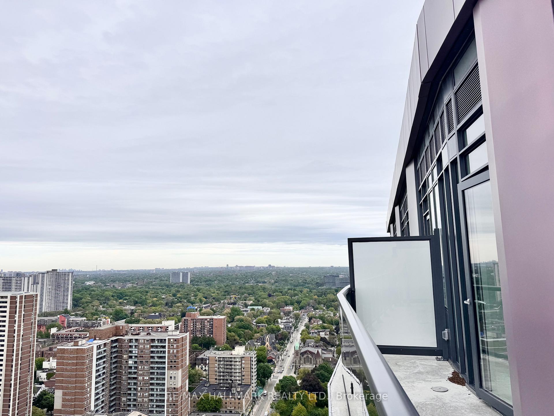
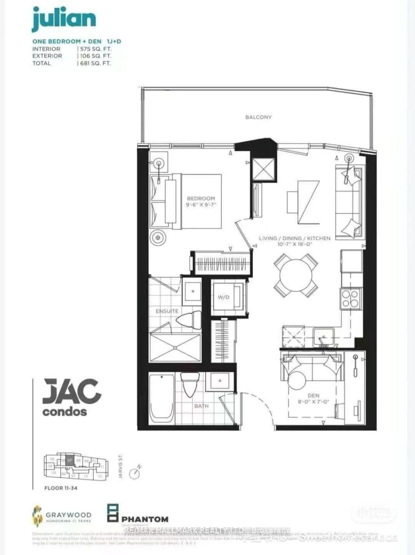
Stunning Brand-New Penthouse at JAC Condos | 1 Bed + Den | 2 Full Baths Experience elevated urban living in this luxurious 1-bedroom + den penthouse suite in downtown Toronto. Boasting 575 sq. ft. of stylish interior space plus a 106 sq. ft. terrace, this suite offers sleek, modern finishes and spectacular, unobstructed city views. The versatile den is ideal as a second bedroom or a private home office. Enjoy soaring 10-foot ceilings and a rare terrace with breathtaking skyline views. The primary bedroom features a private en-suite, and the unit includes two full bathrooms one with a walk-in shower and the other with a soaker tub. Situated steps from College Subway Station and Toronto Metropolitan University, with quick access to the Financial District, Hospital Row, East Bayfront, and more. Allan Gardens, right across the street, adds a refreshing touch of green space. Includes all brand-new appliances: fridge, stove, dishwasher, washer, and dryer.
Property Details
Sign in for full listing history and the exact list date.
Features & Amenities
- View
- Balcony
- Air Conditioning
- Basement
Thinking of selling in Toronto?
Filipe & Isabel Ferreira and the Team Filipe track every sale on this street. Get a free, no-obligation valuation and see what your home would list for today.
- Real estate agents in Toronto
- Rental agent in Toronto
- Recently sold homes in Toronto
- What it costs to sell a house in Ontario
- How much are REALTOR® fees in Ontario?
TRREB MLS® Attribution
MLS® C12202434
Listed by RE/MAX HALLMARK REALTY LTD.
The trademarks MLS®, Multiple Listing Service® and the associated logos are owned by The Canadian Real Estate Association (CREA) and identify the quality of services provided by real estate professionals who are members of CREA. The trademarks REALTOR®, REALTORS® and the REALTOR® logo are controlled by CREA and identify real estate professionals who are members of CREA. Listing data provided by the Toronto Regional Real Estate Board (TRREB). The information contained herein is from sources believed to be reliable but is not guaranteed. Information deemed reliable but not guaranteed accurate by TRREB or Team Filipe / RE/MAX.
Team Filipe · RE/MAX · (647) 210-6070
Listed By
RE/MAX HALLMARK REALTY LTD.