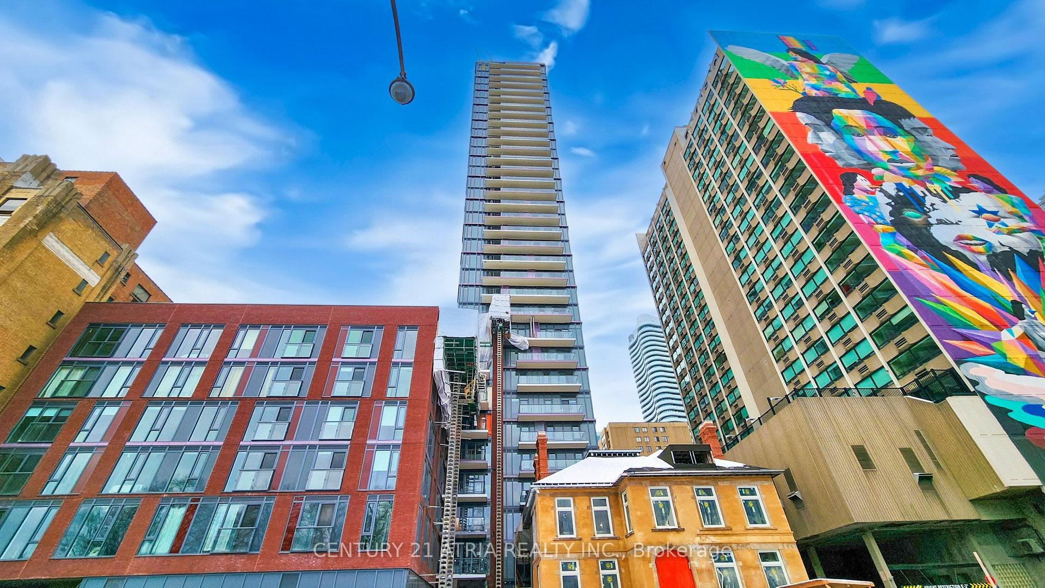
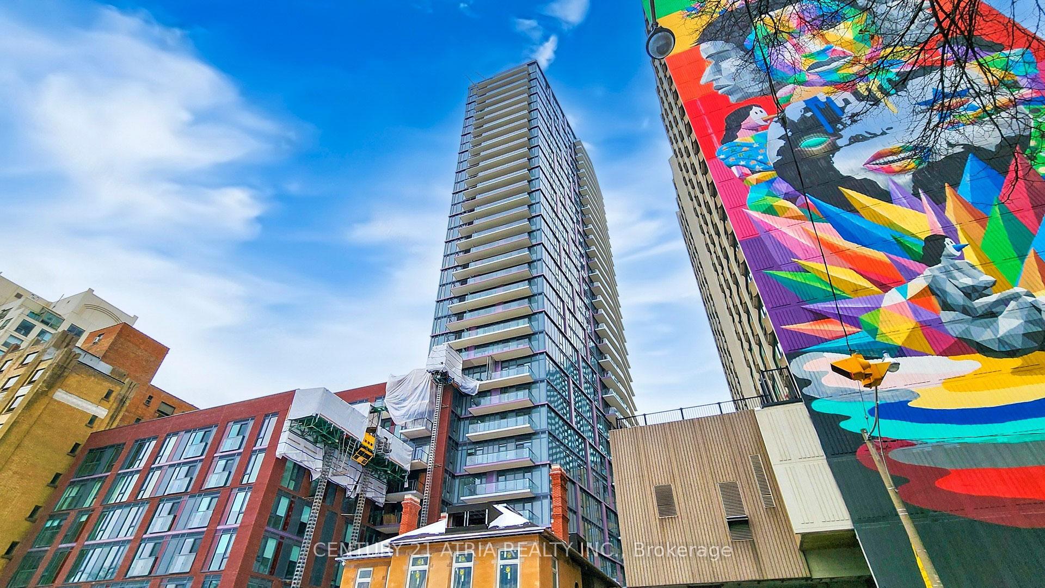
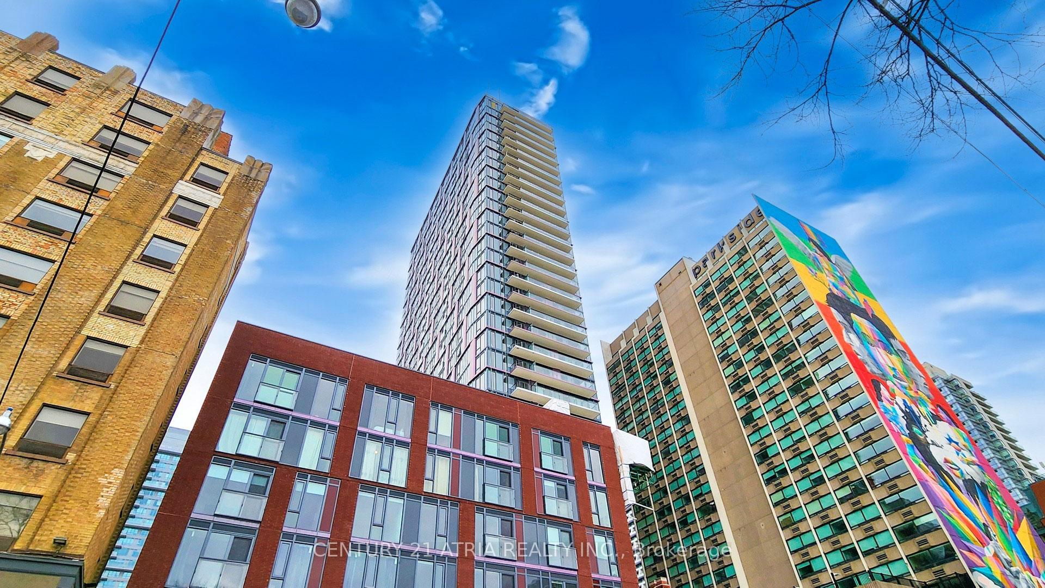
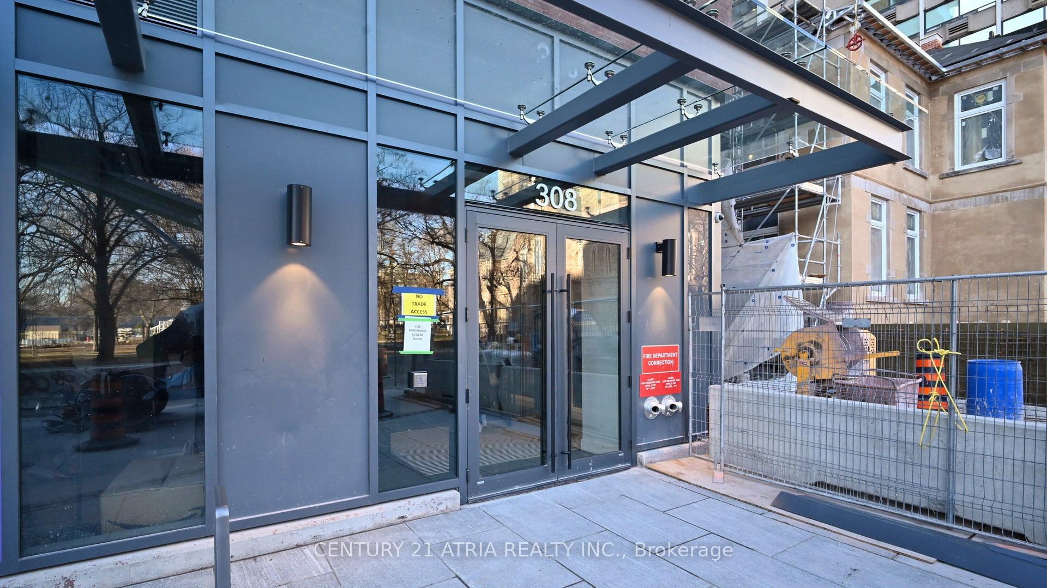
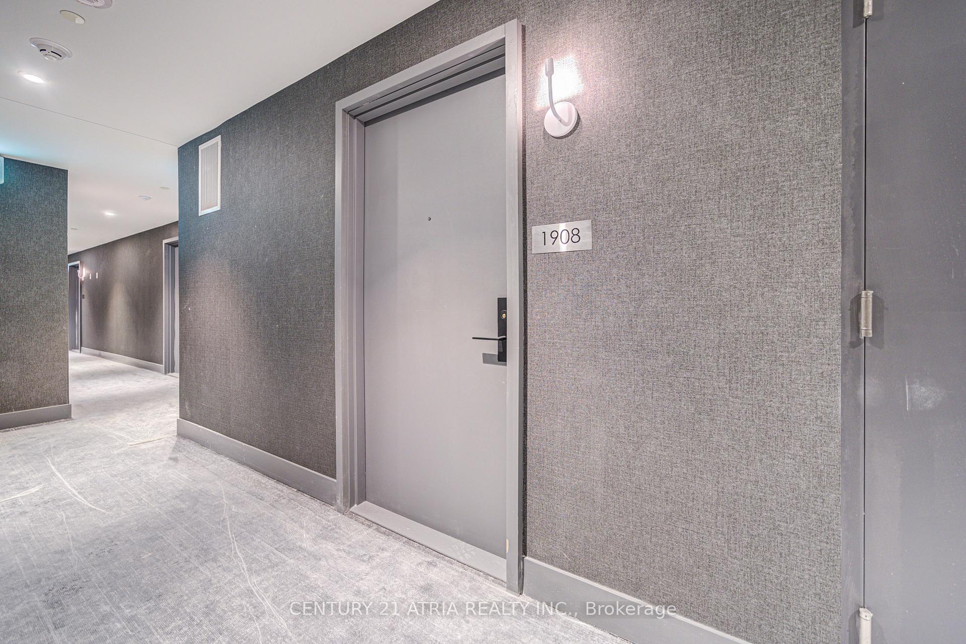
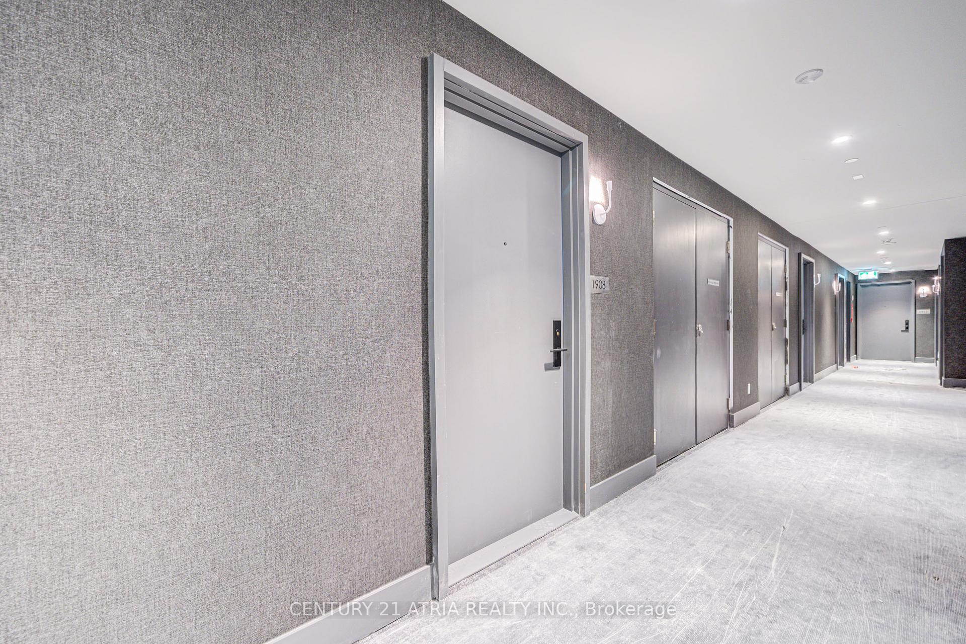
308 Jarvis Street Unit 1908
Church-Yonge Corridor / Toronto C08, ON M5A 2P2
About This Property
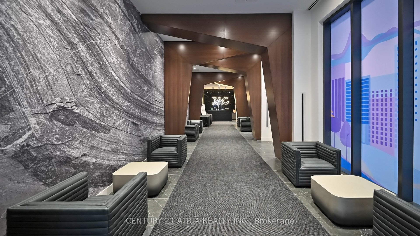
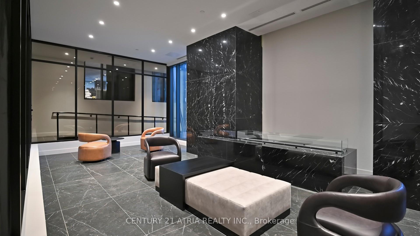
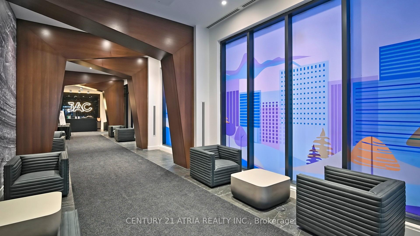
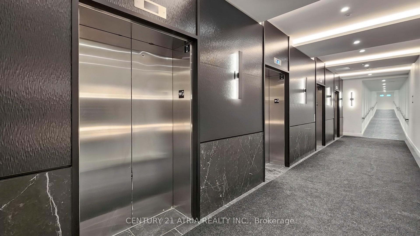
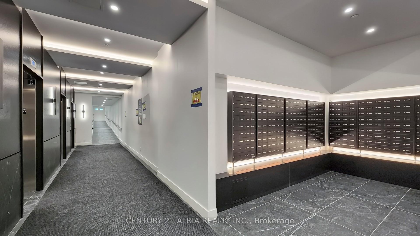
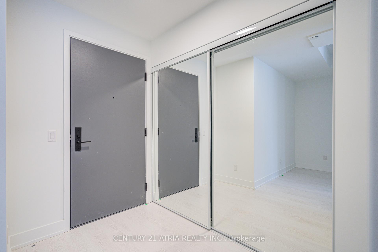
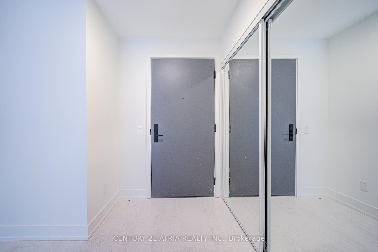
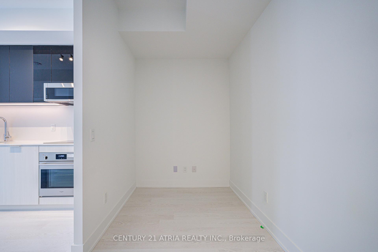
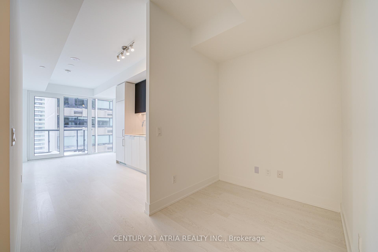
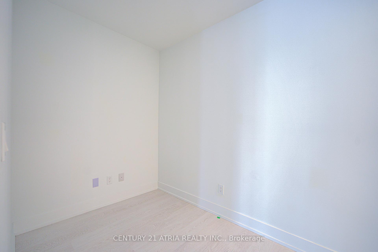
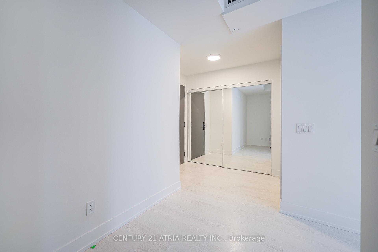
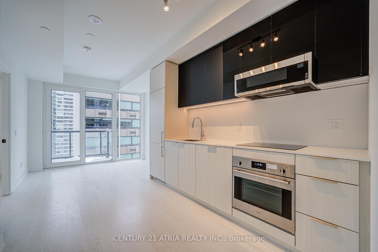
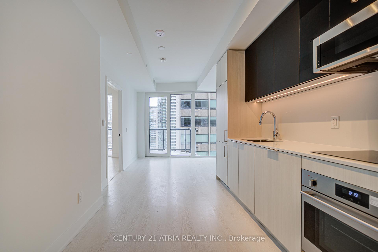
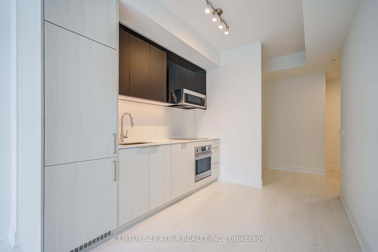
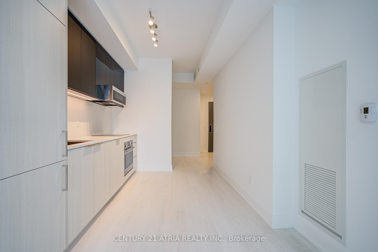
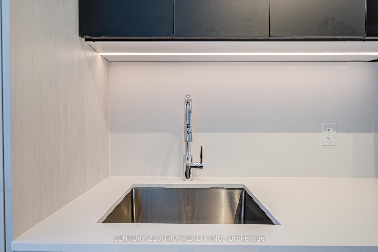
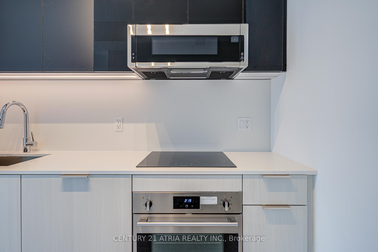
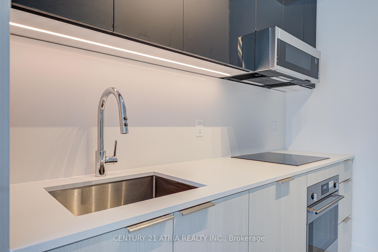
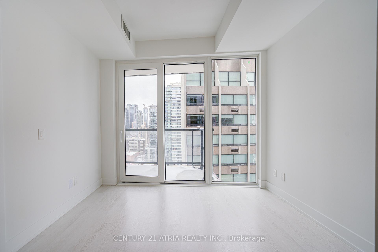
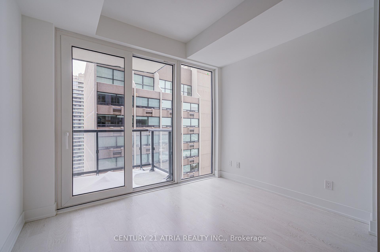
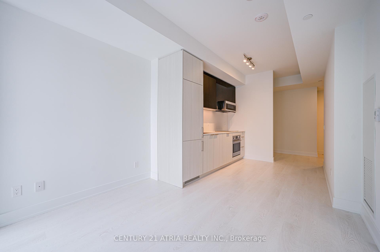
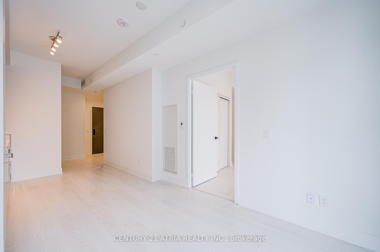
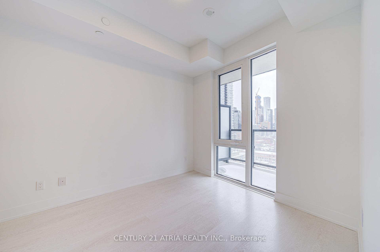
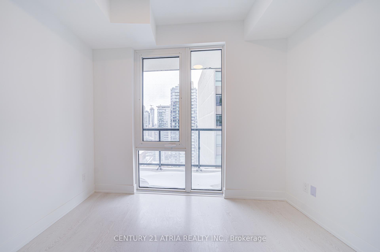
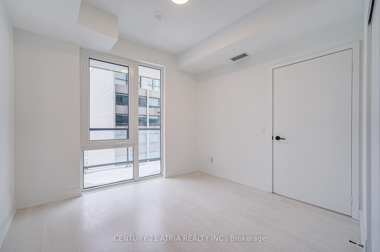
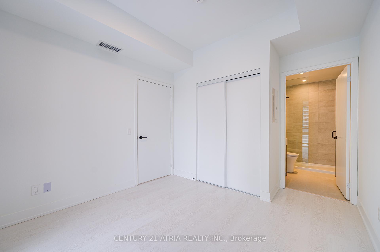
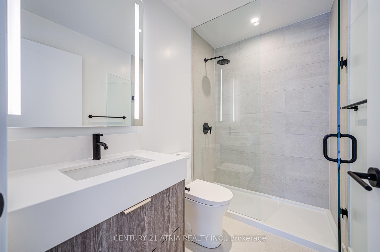
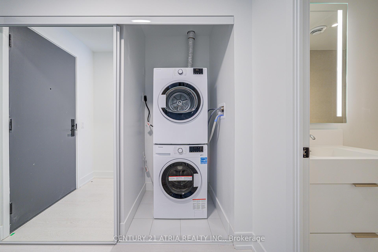
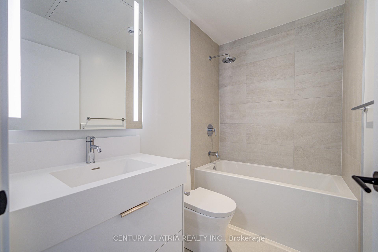
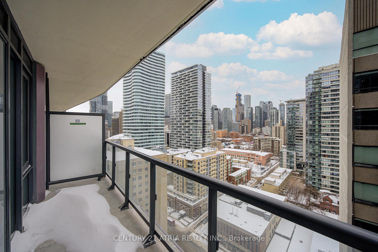
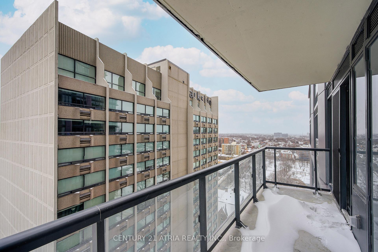
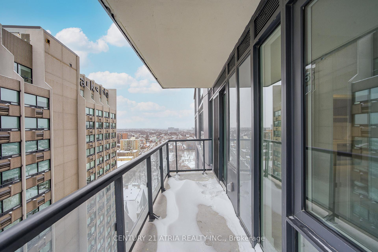
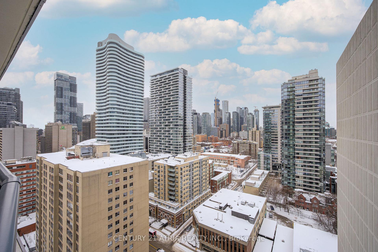
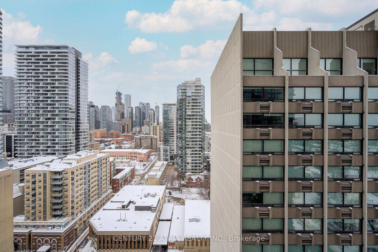
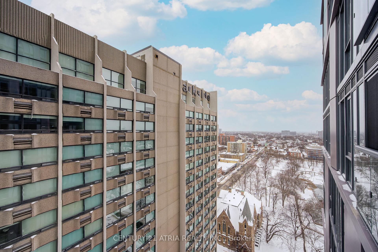
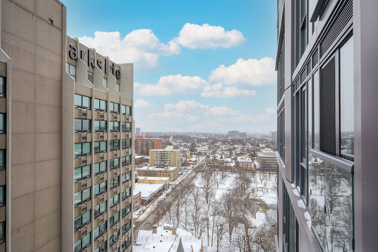
This exquisite one-bedroom Plus Den condo, featuring two full bathrooms, is perched on the 19th floor of the JAC Condo, offering an exceptional living experience. The expansive floor to-ceiling windows in the living room allow an abundance of natural light to flood the space, creating a bright, airy, and welcoming atmosphere. The open-concept design maximizes the flowof the unit, seamlessly blending elegance with practicality. The contemporary kitchen featuresstylish finishes, while the generous bedroom comes with plenty of closet space to suit your storage needs. In addition to the spacious layout, the condo offers a large open balcony that provides stunning views of both downtown Toronto and the tranquil Allen Gardens the perfect spot to relax and take in the beautiful surroundings. Residents enjoy access to an impressive range of premium amenities: 24-Hour Concierge: Personalized service to meet your needs at any time Gym: Stay active without leaving home Party Room: Perfect for hosting gatherings and celebrating with friends Media Room: Ideal for movie nights or gaming sessions E-Sport Room: A dedicated space for avid gamers Garden Room: A peaceful, nature-inspired retreat Terrace BBQ Area: Enjoy outdoor grilling in the summer months Music Room: Whether youre practicing or just listening, this space is a haven for music lovers Tech Room: Stay connected and productive while working remotely Yoga Studio: A serene space for yoga and mindfulness Coffee Bar: Your go-to spot for coffee and socializing with neighbours Located in the heart of downtown Toronto, this unit offers unparalleled access to public transportation, the University, nearby hospitals, and is just steps away from the tranquil Allen Gardens. This green oasis provides a peaceful escape right across the street, offering a perfect balance of city life and natural beauty.
Property Details
Sign in for full listing history and the exact list date.
Features & Amenities
- Balcony
- Air Conditioning
- Locker
Thinking of selling in Toronto?
Filipe & Isabel Ferreira and the Team Filipe track every sale on this street. Get a free, no-obligation valuation and see what your home would list for today.
- Real estate agents in Toronto
- Rental agent in Toronto
- Recently sold homes in Toronto
- What it costs to sell a house in Ontario
- How much are REALTOR® fees in Ontario?
TRREB MLS® Attribution
MLS® C12054668
Listed by CENTURY 21 ATRIA REALTY INC.
The trademarks MLS®, Multiple Listing Service® and the associated logos are owned by The Canadian Real Estate Association (CREA) and identify the quality of services provided by real estate professionals who are members of CREA. The trademarks REALTOR®, REALTORS® and the REALTOR® logo are controlled by CREA and identify real estate professionals who are members of CREA. Listing data provided by the Toronto Regional Real Estate Board (TRREB). The information contained herein is from sources believed to be reliable but is not guaranteed. Information deemed reliable but not guaranteed accurate by TRREB or Team Filipe / RE/MAX.
Team Filipe · RE/MAX · (647) 210-6070
Listed By
CENTURY 21 ATRIA REALTY INC.