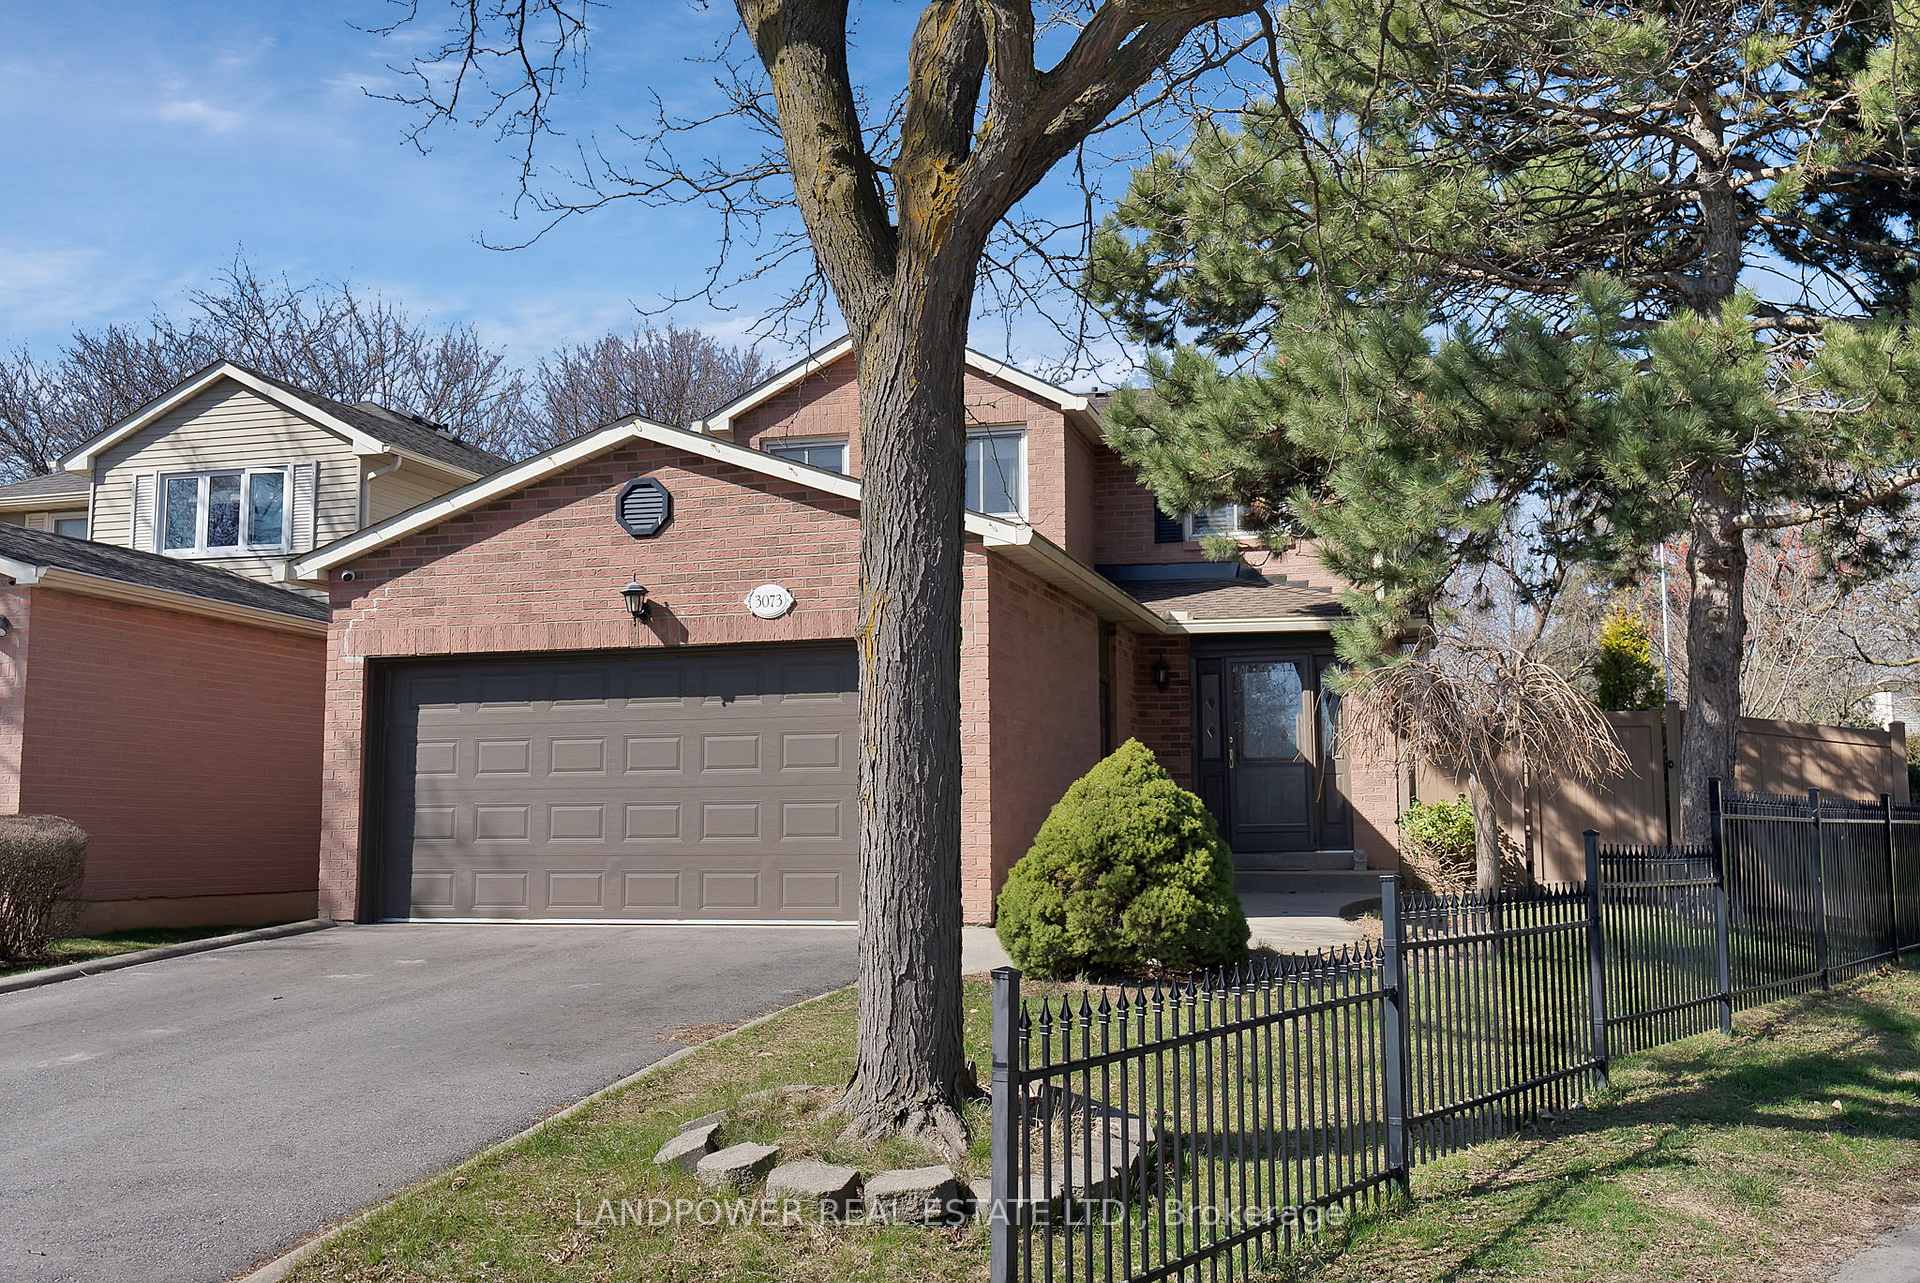


3073 Keynes Crescent
Mississauga, ON L5N 2Z9
About This Property
Exquisite Family Haven Nestled Against a Picturesque Park! This stunning 3-bedroom, 4-bathroom gem boasts gleaming hardwood floors and a convenient main-floor powder room. The gourmet kitchen dazzles with granite countertops, premium stainless-steel appliances, and a seamless walk-out to a charming patio. Cozy up by the gas fireplace in the inviting living room or host elegant dinners in the formal dining room, complete with a bay window framing serene garden views. The fully finished lower level is an entertainers dream, featuring a spacious rec room, ample storage, and a sleek dry barideal for versatile living space. Step outside to a breathtaking private backyard oasis that backs onto Charles Brennan Memorial Park, and highlighted by a stylish pergola that altogether is just perfect for unforgettable gatherings. Mere minutes from top-tier shopping, schools, and transit, this home truly blends luxury and convenience in an idyllic setting! Offers Welcomed Anytime!
Property Details
Sign in for full listing history and the exact list date.
Features & Amenities
- View
- Fireplace
- Air Conditioning
- Basement
Thinking of selling in Mississauga?
Filipe & Isabel Ferreira and the Team Filipe track every sale on this street. Get a free, no-obligation valuation and see what your home would list for today.
- What it costs to sell a house in Ontario
- How much are REALTOR® fees in Ontario?
- Real estate agents in Toronto & the GTA
TRREB MLS® Attribution
MLS® W12214398
Listed by LANDPOWER REAL ESTATE LTD.
The trademarks MLS®, Multiple Listing Service® and the associated logos are owned by The Canadian Real Estate Association (CREA) and identify the quality of services provided by real estate professionals who are members of CREA. The trademarks REALTOR®, REALTORS® and the REALTOR® logo are controlled by CREA and identify real estate professionals who are members of CREA. Listing data provided by the Toronto Regional Real Estate Board (TRREB). The information contained herein is from sources believed to be reliable but is not guaranteed. Information deemed reliable but not guaranteed accurate by TRREB or Team Filipe / RE/MAX.
Team Filipe · RE/MAX · (647) 210-6070
Listed By
LANDPOWER REAL ESTATE LTD.