



3066 Sixth Line Unit 222
Oakville, ON L6M 1P8
About This Property

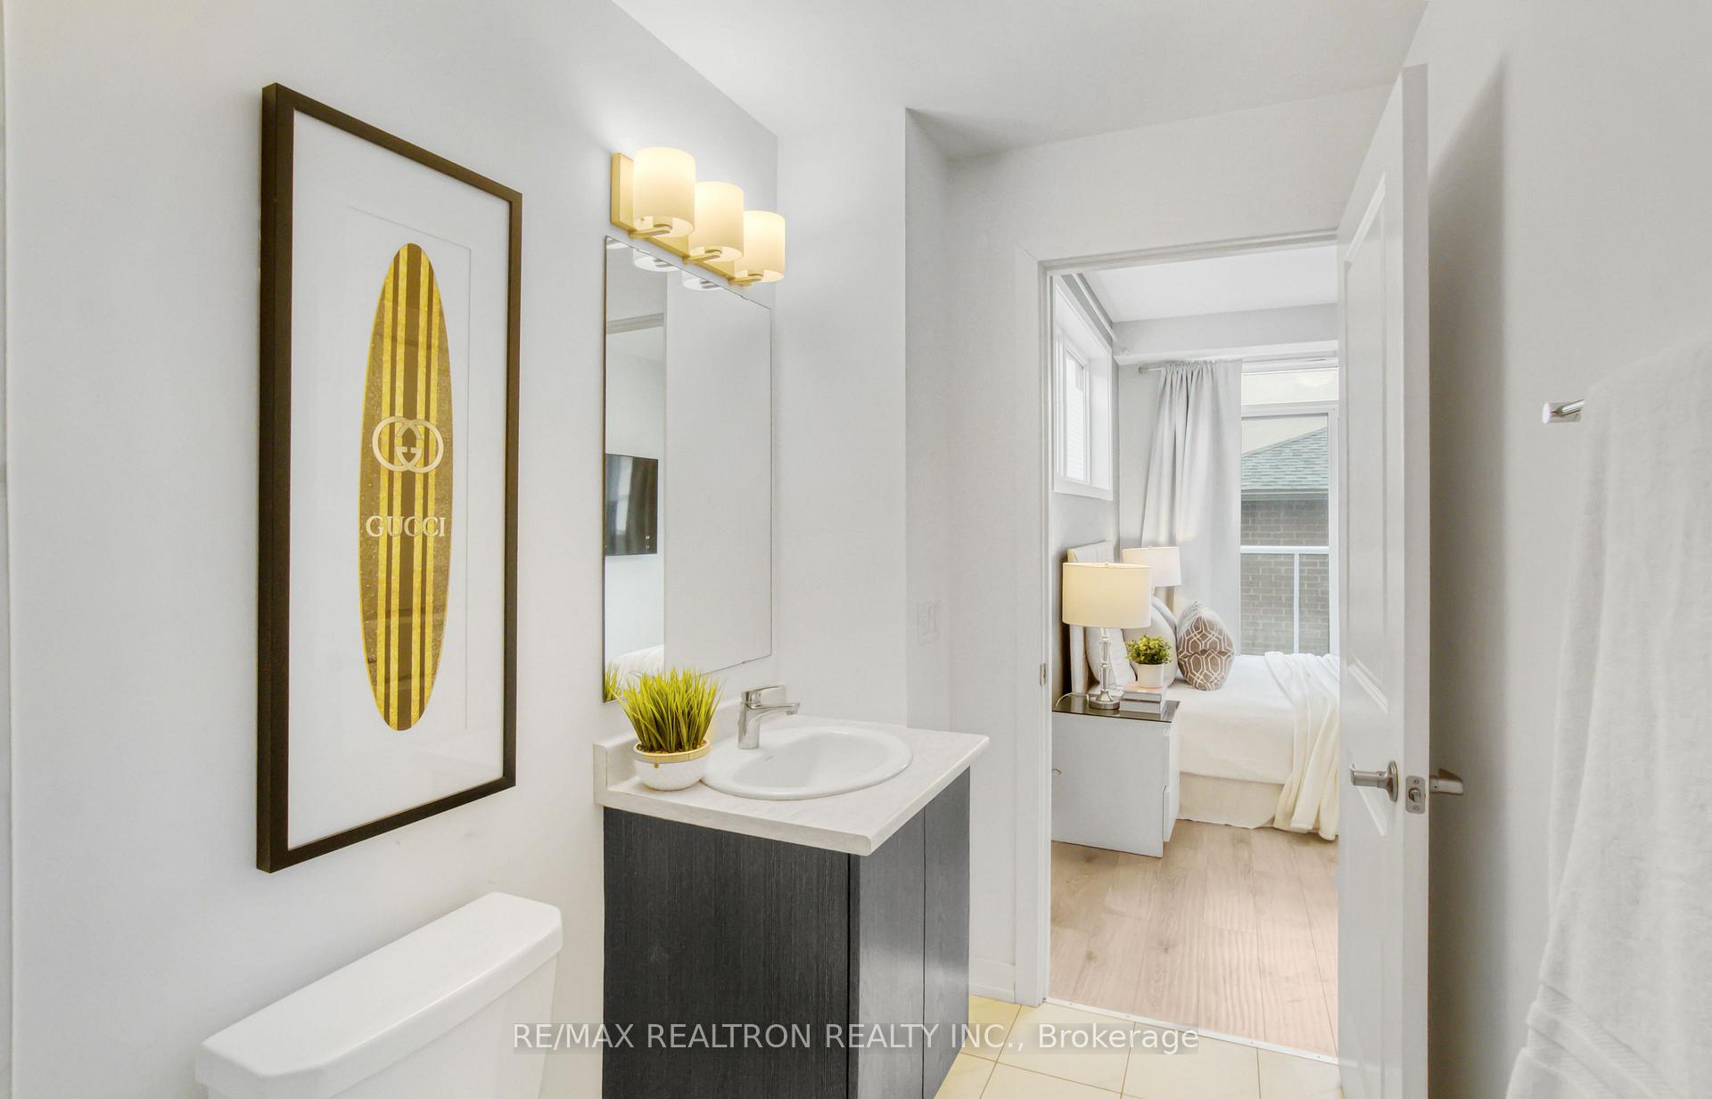
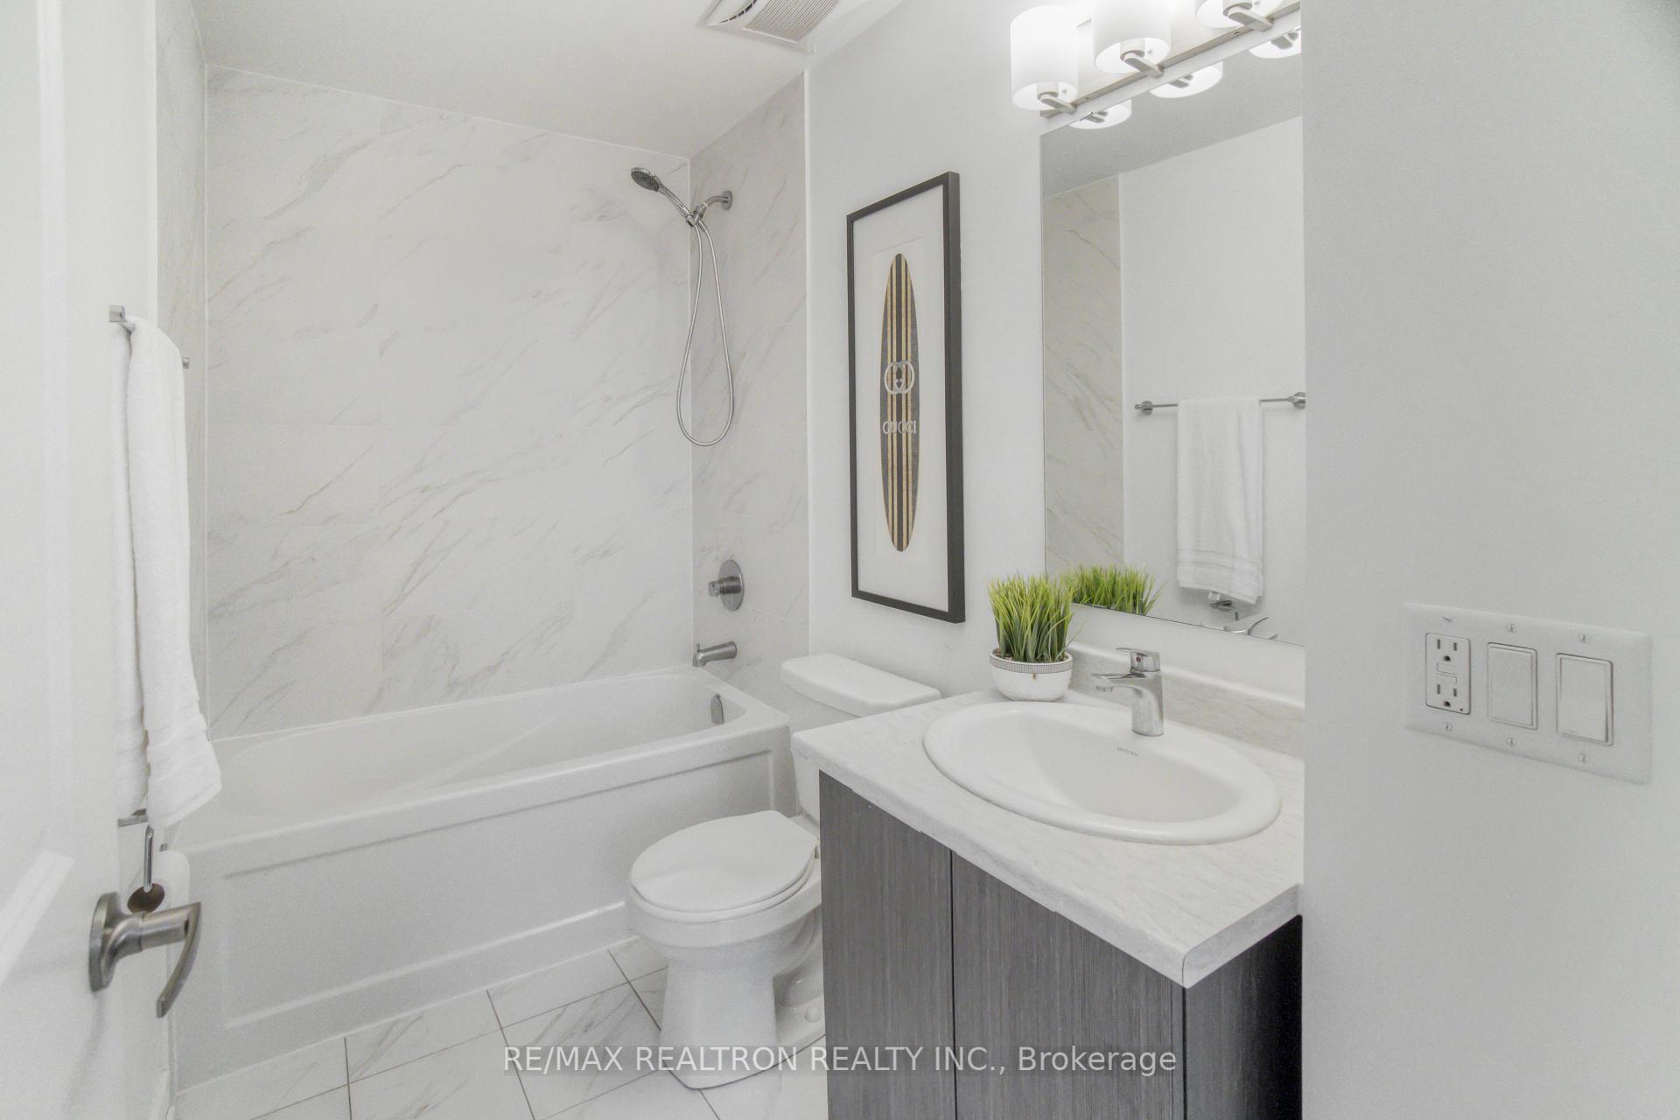
Modern 2 bedrooms, 2 bathrooms "Sixth Line Towns" condo townhome situated in the highly desired North Oakville. This home features a beautiful open-concept layout, kitchen with a center island. Large windows, 2 Full Baths, a Lot of Large Windows W/Lots Of Natural Light, beautiful primary bedroom with lovely ensuite Bath & W/I Closet. Total 882 SF Live Space + 104 SF Entry Patio, One underground parking. Located near a plethora of amenities, including shopping centers, diverse eateries, fitness and sports facilities, scenic trails, educational and healthcare services, notably Oakville Trafalgar Memorial Hospital. Easy highway access simplifies commuting, while visitor parking in the garage makes hosting guests effortless.
Property Details
Sign in for full listing history and the exact list date.
Features & Amenities
- View
- Balcony
- Air Conditioning
- Basement
Thinking of selling in Oakville?
Filipe & Isabel Ferreira and the Team Filipe track every sale on this street. Get a free, no-obligation valuation and see what your home would list for today.
- What it costs to sell a house in Ontario
- How much are REALTOR® fees in Ontario?
- Real estate agents in Toronto & the GTA
TRREB MLS® Attribution
MLS® W8130814
Listed by RE/MAX REALTRON REALTY INC.
The trademarks MLS®, Multiple Listing Service® and the associated logos are owned by The Canadian Real Estate Association (CREA) and identify the quality of services provided by real estate professionals who are members of CREA. The trademarks REALTOR®, REALTORS® and the REALTOR® logo are controlled by CREA and identify real estate professionals who are members of CREA. Listing data provided by the Toronto Regional Real Estate Board (TRREB). The information contained herein is from sources believed to be reliable but is not guaranteed. Information deemed reliable but not guaranteed accurate by TRREB or Team Filipe / RE/MAX.
Team Filipe · RE/MAX · (647) 210-6070
Listed By
RE/MAX REALTRON REALTY INC.