
3063 Flanagan Court
Brant Hills / Burlington, ON L7M 2L8
About This Property
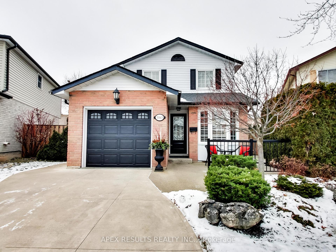
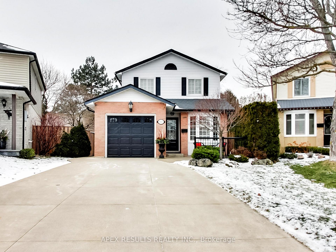
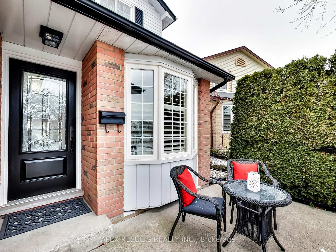
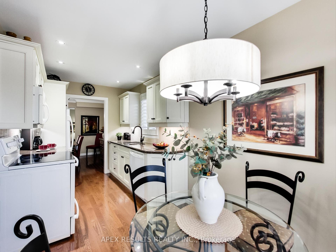
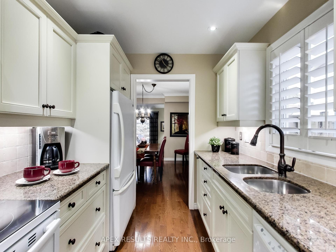
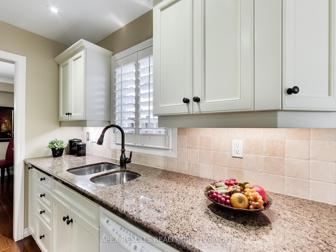
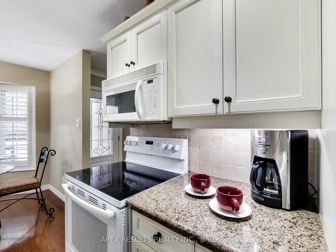
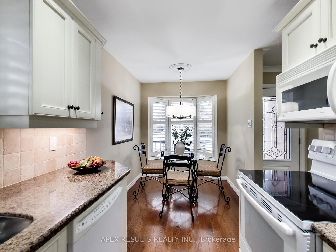
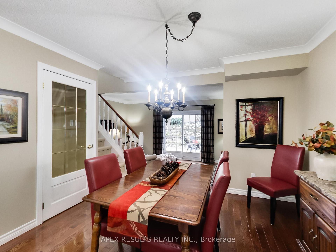
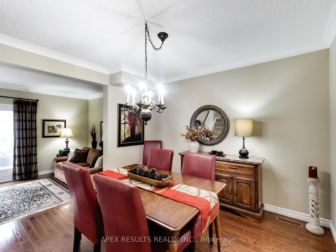
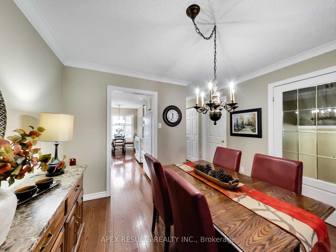
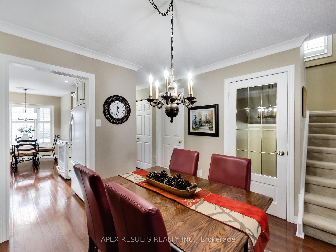
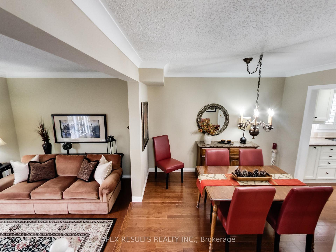
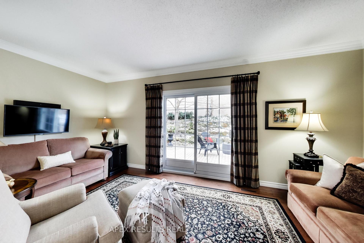
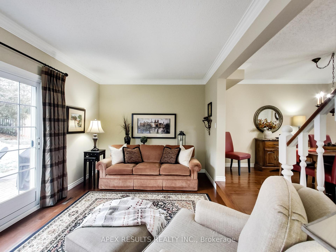
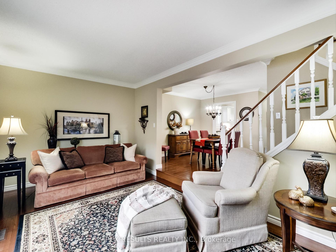
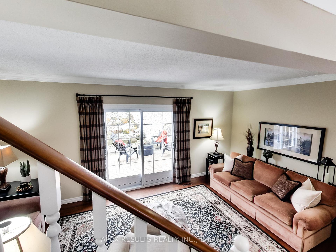
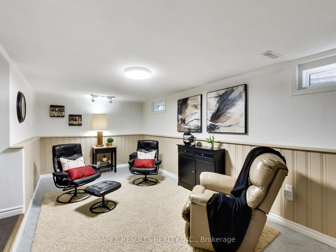
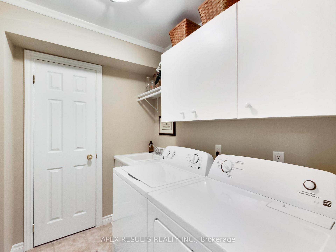
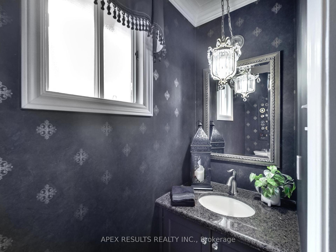
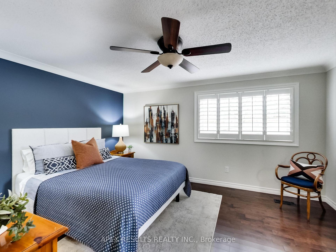
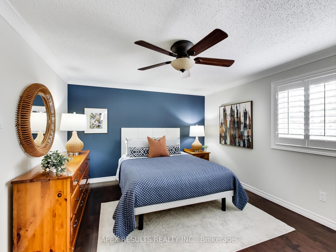
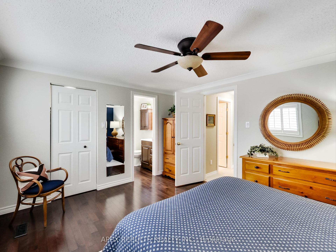
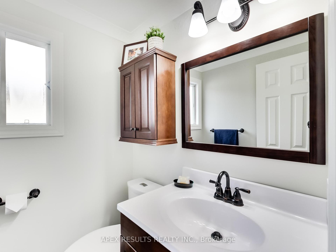
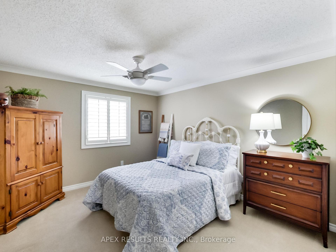
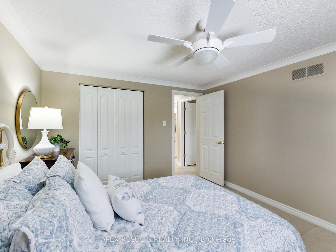
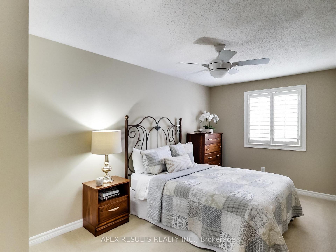
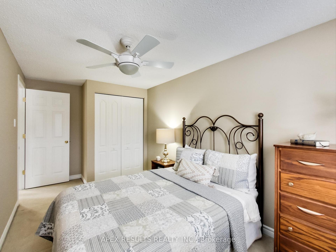
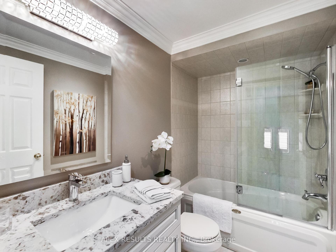
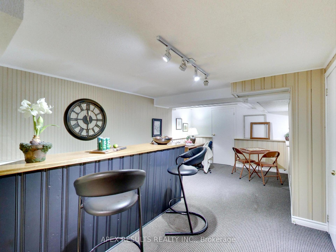
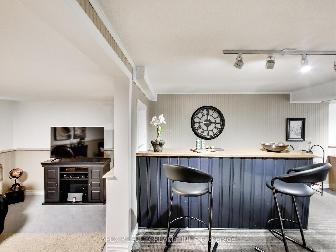
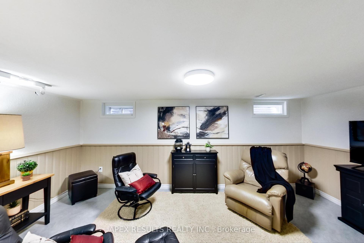
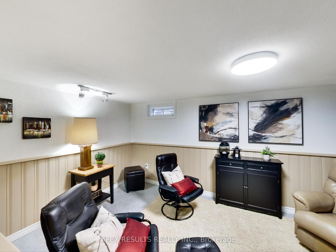
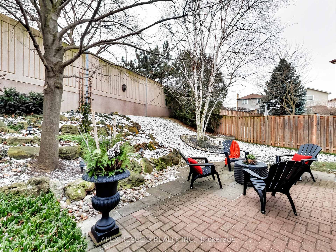
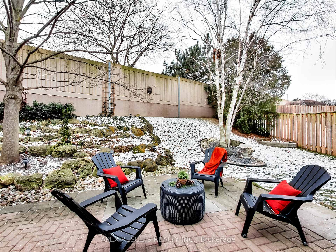
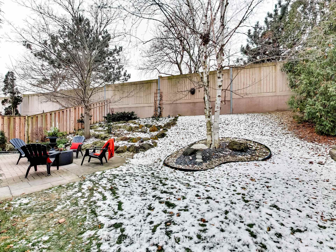
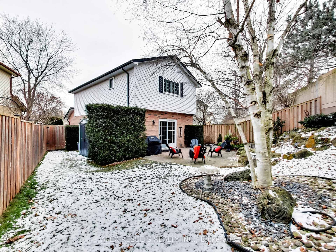
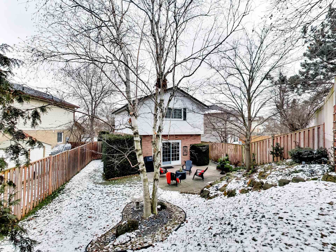
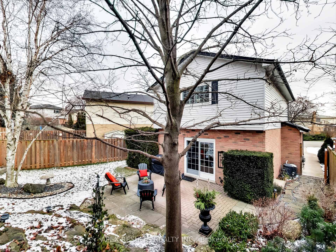
Beautiful & well appointed 3bdrm, 3bthrm (1 full & 2 half) 2 sty in sought-after Headon Forest community & on a quiet family friendly court! Approx 1,750 sqft of finished living space on all 3 lvls! A plethora of upgrades thruout include: lg eat-in-kitchen boasting custom cabinetry w/pullout features/granite countertops/tumbled marble backsplash, gorgeous engineered hardwood floors in kitchen/foyer/hallway/livrm/dinrm ('21), crown/coved mouldings abound on main lvl, sliding glass door access from spacious, separate & sunken livrm to private oasis-like rear yard, main lvl laundry, 2 pc bthrm, convenient inside access to single garage, 3 generously sized bdrms on 2nd lvl w/primary boasting engineered hardwood floors/coved mouldings/upgraded 2 pc ensuite (room for expansion)/w-in closet, renovated main bathrm featuring quality craftsmanship & fixtures! California shutters & upgraded interior doors evident! Lower level offers multiple family gathering, work or hobby enthusiast opportunities with the good sized separate family room + (r-in for fireplace behind wall), games area, Home Office space, wet bar, convenient separate workshop plus storage area! Fully fenced yard featuring spacious concrete & brick/stone patios in front & rear! Beautiful landscaping & gardens boasting ground lighting & assorted perennials! No back yard neighbours! Garden shed ('20)! Concrete driveway! Many upgrades include: Roof shingles ('20), Furnace ('22), AC ('22) rsa
Property Details
Sign in for full listing history and the exact list date.
Features & Amenities
- Air Conditioning
- Basement
Thinking of selling in Burlington?
Filipe & Isabel Ferreira and the Team Filipe track every sale on this street. Get a free, no-obligation valuation and see what your home would list for today.
- What it costs to sell a house in Ontario
- How much are REALTOR® fees in Ontario?
- Real estate agents in Toronto & the GTA
TRREB MLS® Attribution
MLS® W11914539
Listed by APEX RESULTS REALTY INC.
The trademarks MLS®, Multiple Listing Service® and the associated logos are owned by The Canadian Real Estate Association (CREA) and identify the quality of services provided by real estate professionals who are members of CREA. The trademarks REALTOR®, REALTORS® and the REALTOR® logo are controlled by CREA and identify real estate professionals who are members of CREA. Listing data provided by the Toronto Regional Real Estate Board (TRREB). The information contained herein is from sources believed to be reliable but is not guaranteed. Information deemed reliable but not guaranteed accurate by TRREB or Team Filipe / RE/MAX.
Team Filipe · RE/MAX · (647) 210-6070
Listed By
APEX RESULTS REALTY INC.