





50 Strathaven Drive Unit 96
Hurontario / Mississauga, ON L5R 4E7
About This Property
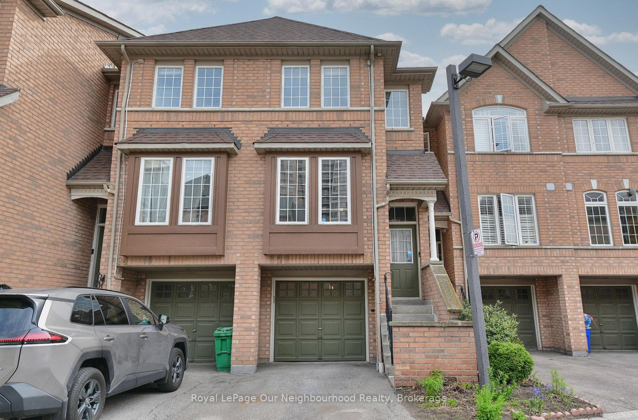
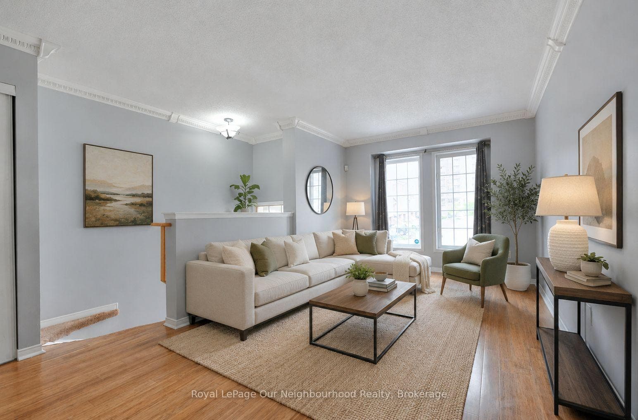
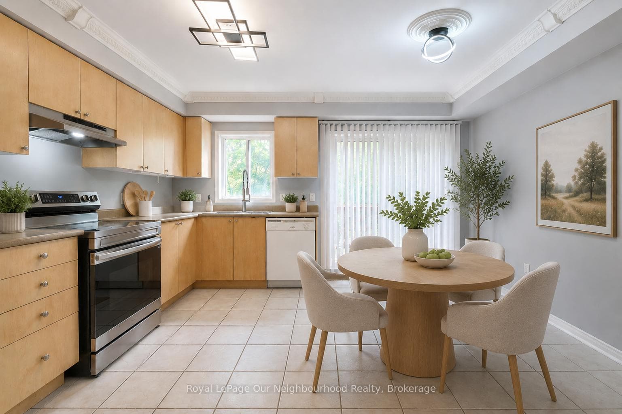
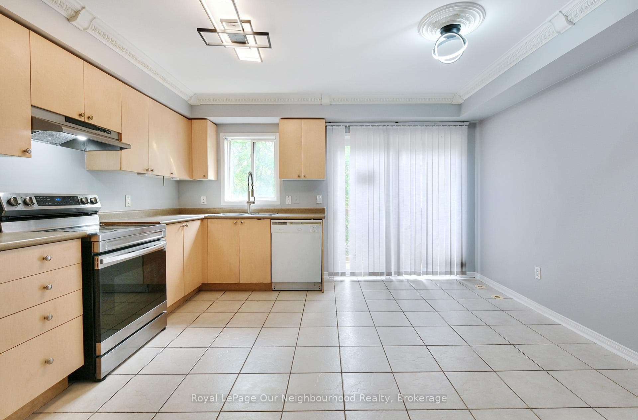
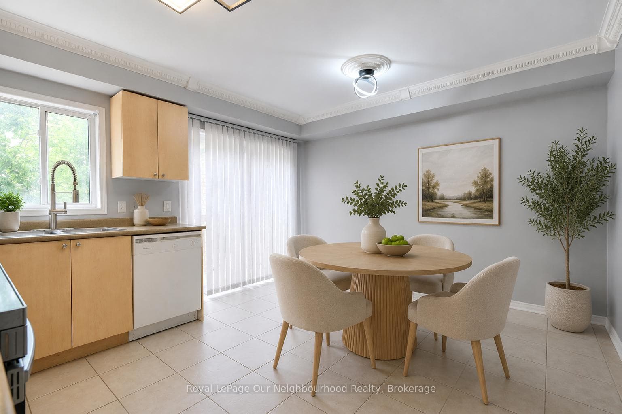
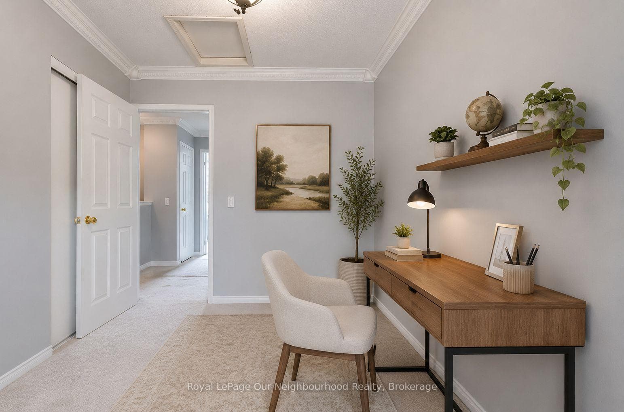
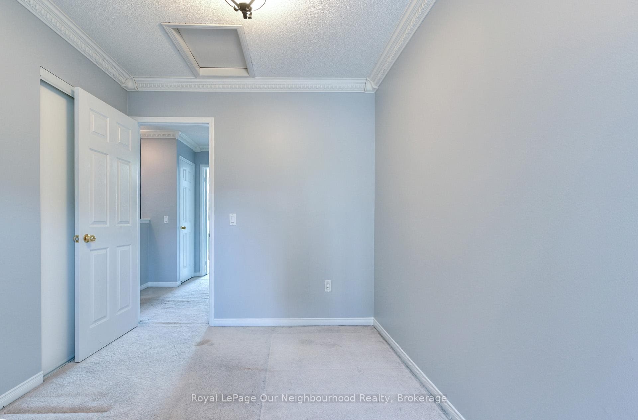
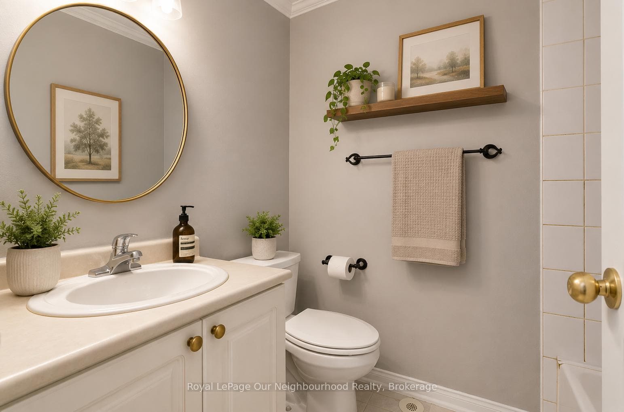
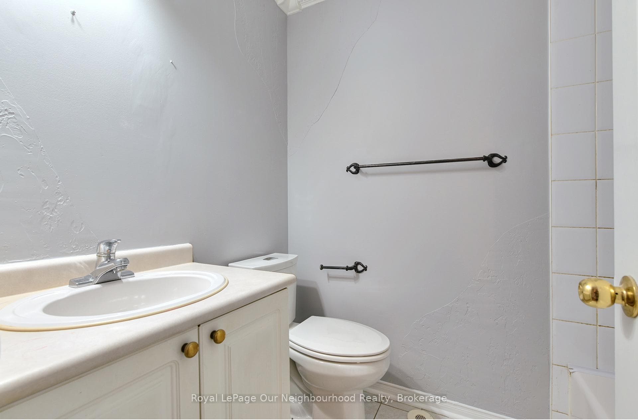
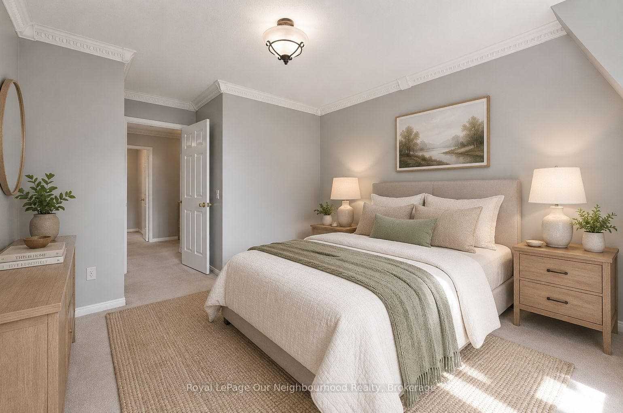
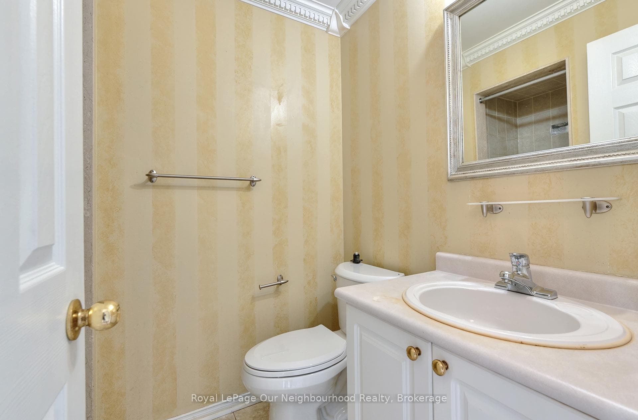
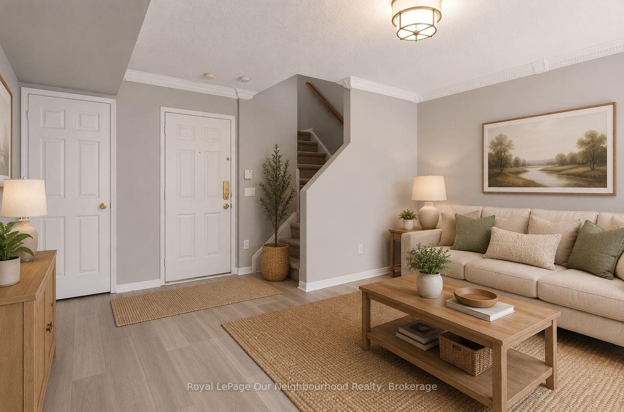
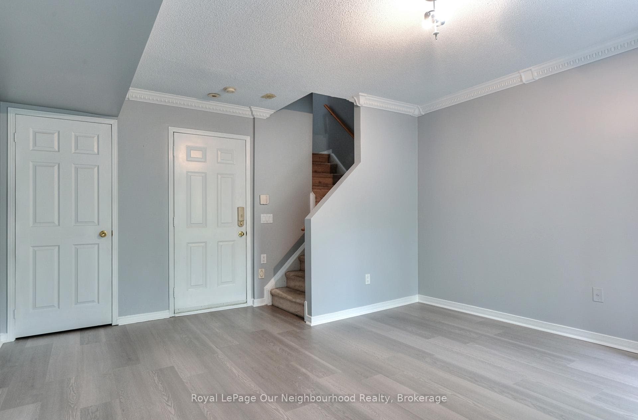
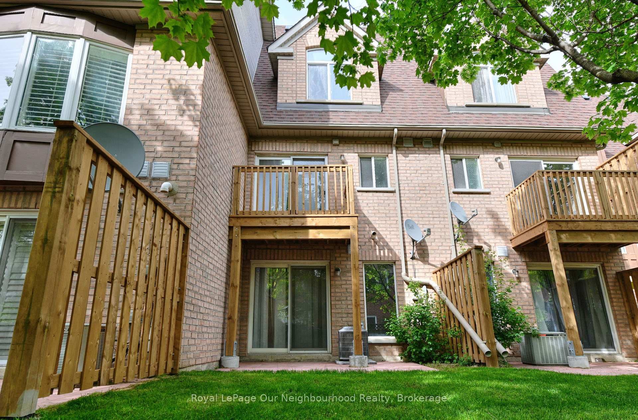
Located in the highly sought-after Hurontario community, this beautifully maintained townhome at 50 Strathaven Drive offers the perfect blend of space, convenience, and lifestyle. Situated in a well-managed complex, this home is ideal for families, first-time buyers, or investors looking to be in one of Mississauga's most central locations.This bright and functional layout features spacious principal rooms, an open-concept living and dining area, and a well-appointed kitchen perfect for everyday living and entertaining. Enjoy multiple levels of living space, generous-sized bedrooms, and a finished lower level with walkout potential for added flexibility.Residents of this community enjoy access to excellent amenities including visitor parking, an outdoor pool, and beautifully maintained grounds.Conveniently located just minutes from Square One, major highways, transit, restaurants, parks, schools, and everyday shopping, this location makes commuting and day-to-day living incredibly easy. The Hurontario neighbourhood continues to be one of Mississauga's most desirable areas for both end users and investors.
Property Details
Features & Amenities
- View
- Balcony
- Air Conditioning
- Basement
TRREB MLS® Attribution
MLS® W13542616
Listed by Royal LePage Our Neighbourhood Realty
The trademarks MLS®, Multiple Listing Service® and the associated logos are owned by The Canadian Real Estate Association (CREA) and identify the quality of services provided by real estate professionals who are members of CREA. The trademarks REALTOR®, REALTORS® and the REALTOR® logo are controlled by CREA and identify real estate professionals who are members of CREA. Listing data provided by the Toronto Regional Real Estate Board (TRREB). The information contained herein is from sources believed to be reliable but is not guaranteed. Information deemed reliable but not guaranteed accurate by TRREB or Team Filipe / RE/MAX.
Team Filipe · RE/MAX · (647) 210-6070
Mortgage Estimate
Est. Monthly Payment
$3,028
/month · $496,000 mortgage
Amortization
Total Interest
$412,263
Total Cost
$908,263
Estimate only. Based on Canadian semi-annual compounding, 25-yr amortization at 5.5%.
Full Mortgage Calculator →Listed By
Royal LePage Our Neighbourhood Realty