







306 SWEETFERN Crescent
1117 - Avalon West / Orleans - Cumberland and Area, ON K4A 1A6
About This Property
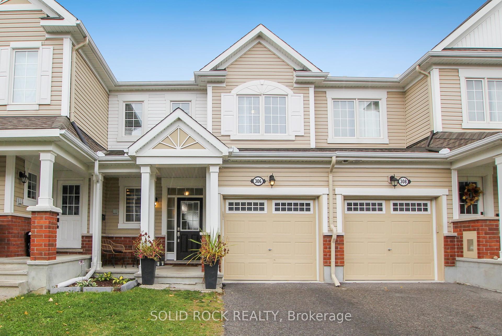
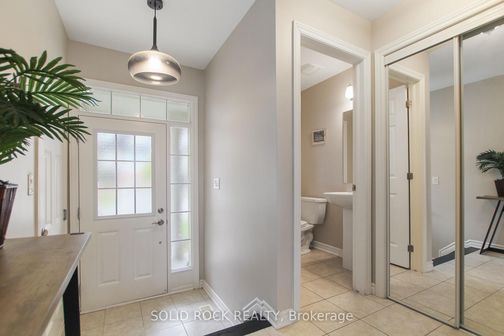
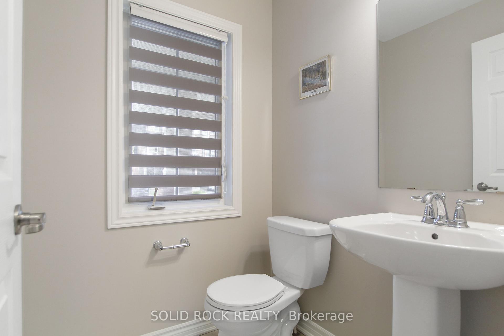
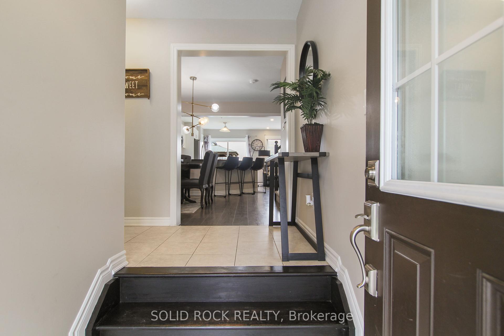
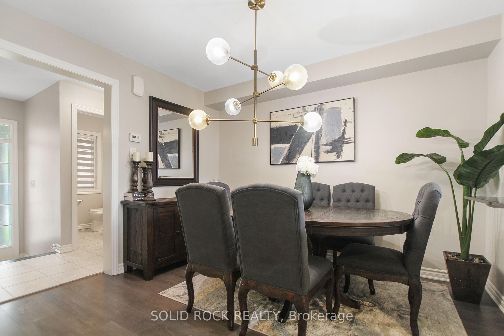
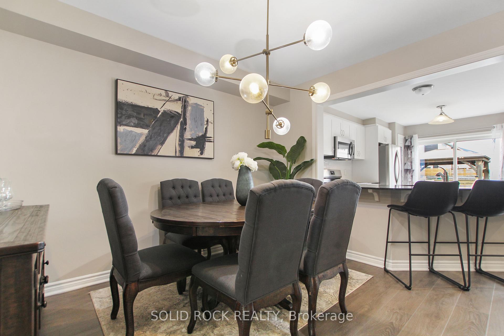
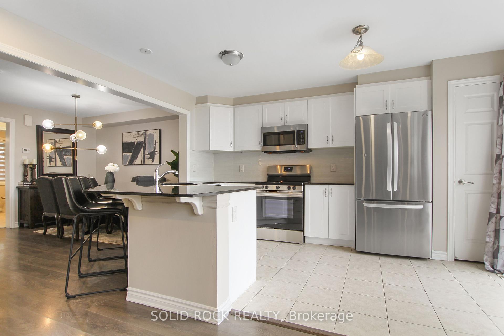
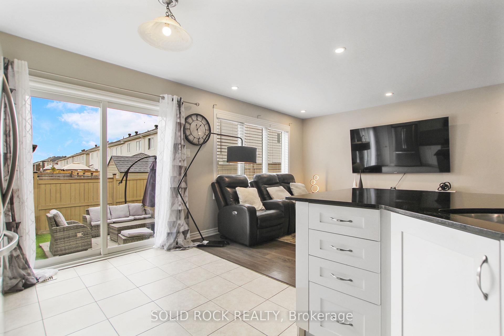
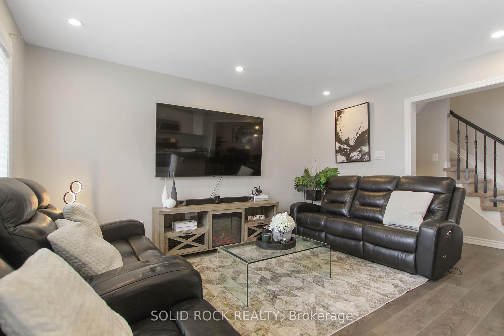
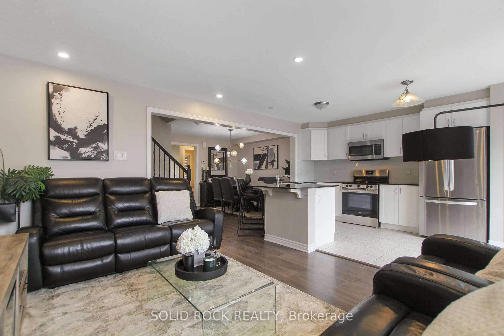
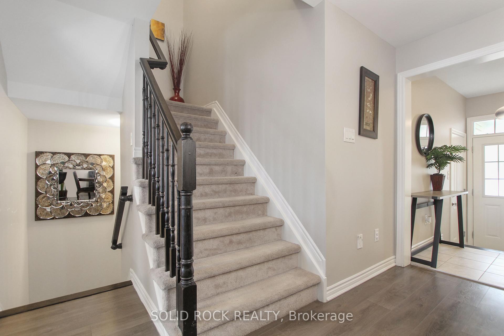
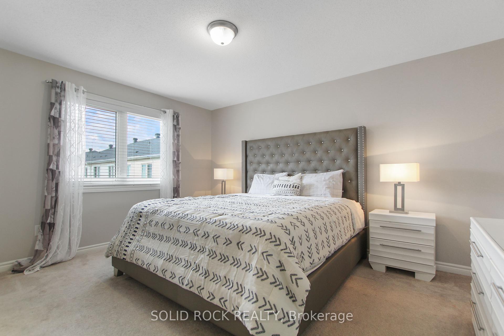
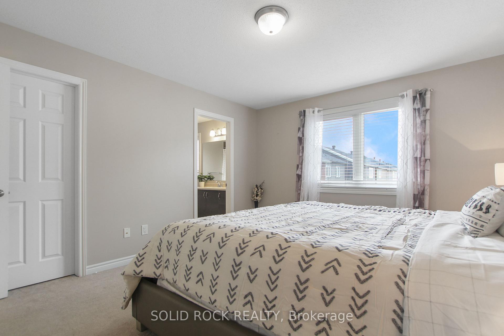
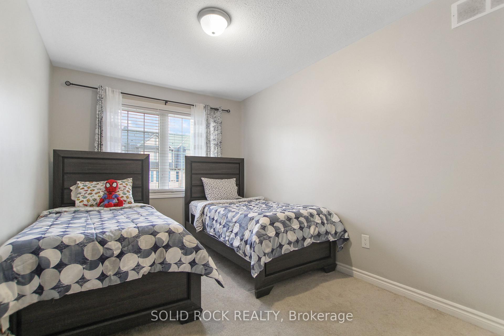
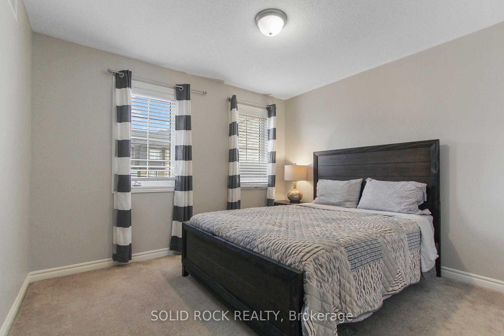
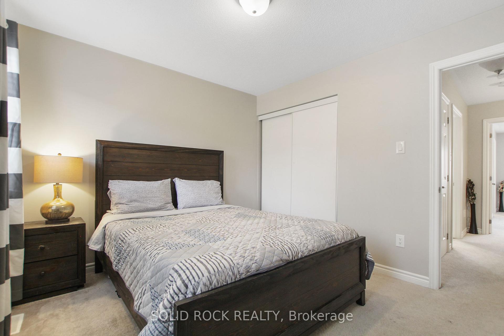
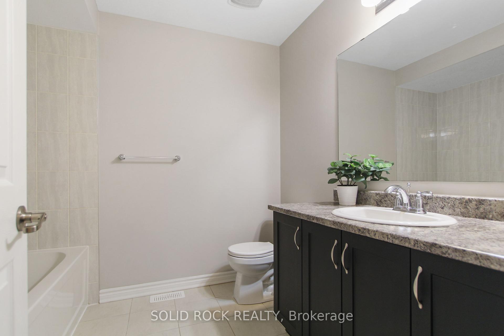
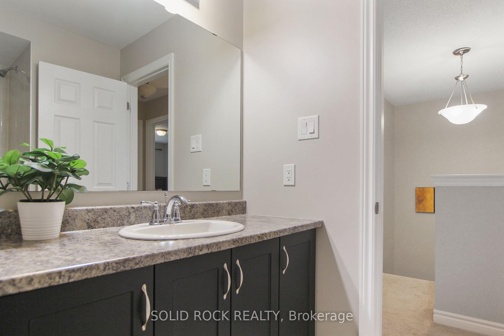
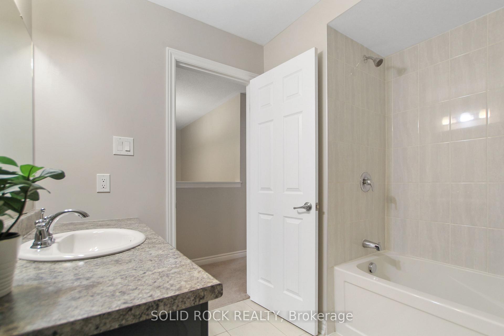
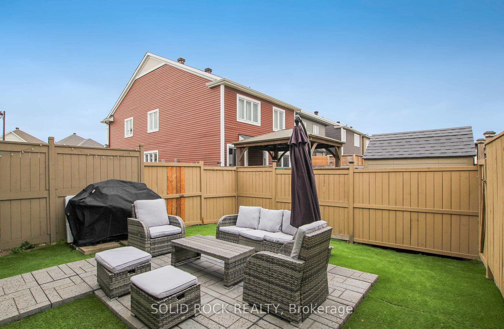
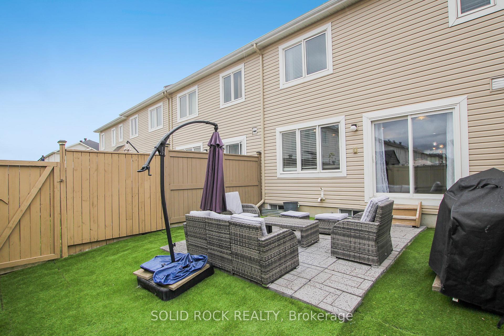
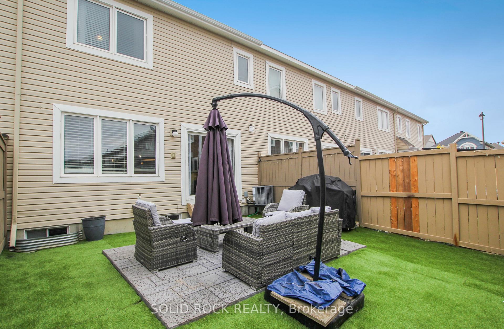
Don't miss this tastefully decorated 2017 Mattamy Fir Model Home nestled in the desirable Avalon West neighbourhood. You are welcomed to the open concept main level floor plan with plenty of natural light & gleaming hardwood floors. Convenient powder bathroom; with inside access to garage. The large gourmet kitchen offers ample cabinetry, stainless steel appliances, pantry & granite counter tops with breakfast bar. The eating area has plenty of space for a formal table & access to the private backyard. Separate dining room & a cozy living room with large windows. Primary bedroom features a large walk in closet & an expansive en-suite. The 2nd & 3rd bedroom offer ample closet space & a full bathroom with tile floor. Lower level is ready to make your own with plenty of storage & laundry. Spacious fully fenced backyard with maintenance free lawn with patio. Close to all amenities, parks & schools. 24hr irrevocable on all offers
Property Details
Sign in for full listing history and the exact list date.
Features & Amenities
- Air Conditioning
- Basement
Thinking of selling in Orleans - Cumberland and Area?
Filipe & Isabel Ferreira and the Team Filipe track every sale on this street. Get a free, no-obligation valuation and see what your home would list for today.
- What it costs to sell a house in Ontario
- How much are REALTOR® fees in Ontario?
- Real estate agents in Toronto & the GTA
TRREB MLS® Attribution
MLS® X11882993
Listed by SOLID ROCK REALTY
The trademarks MLS®, Multiple Listing Service® and the associated logos are owned by The Canadian Real Estate Association (CREA) and identify the quality of services provided by real estate professionals who are members of CREA. The trademarks REALTOR®, REALTORS® and the REALTOR® logo are controlled by CREA and identify real estate professionals who are members of CREA. Listing data provided by the Toronto Regional Real Estate Board (TRREB). The information contained herein is from sources believed to be reliable but is not guaranteed. Information deemed reliable but not guaranteed accurate by TRREB or Team Filipe / RE/MAX.
Team Filipe · RE/MAX · (647) 210-6070
Listed By
SOLID ROCK REALTY