

3053 Welsman Gardens
Oakville, ON L6H 7Z2
About This Property
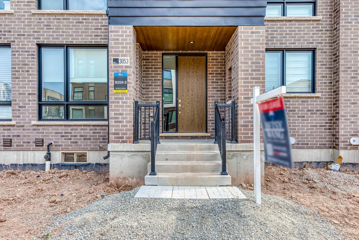
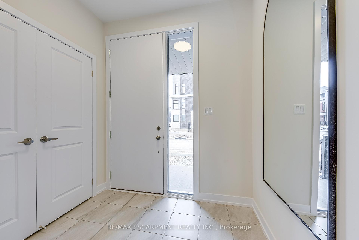
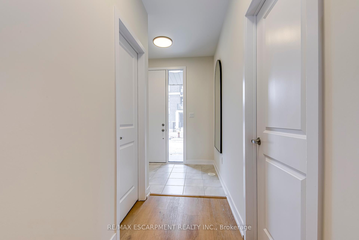
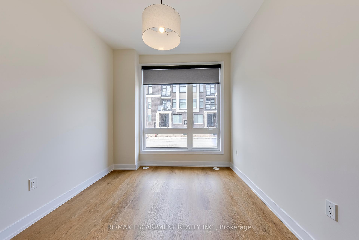
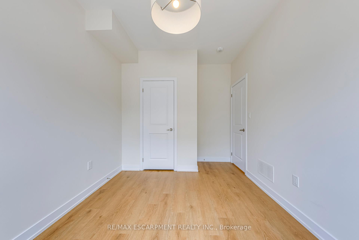
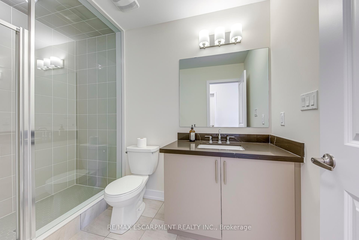
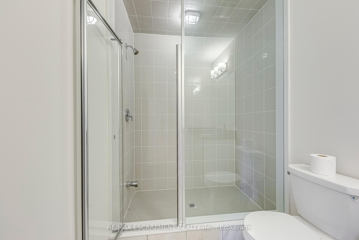
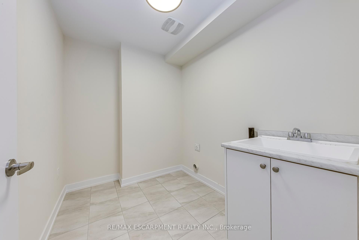
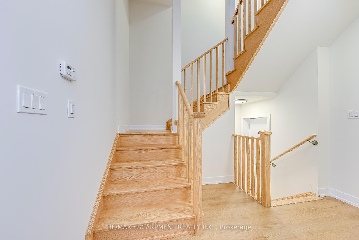
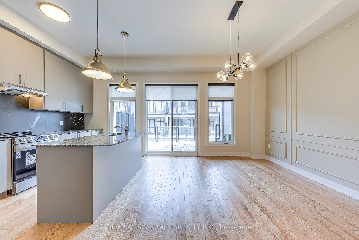
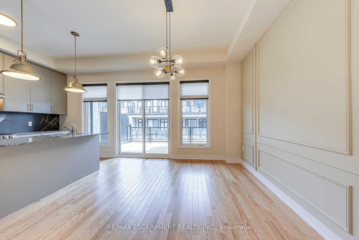
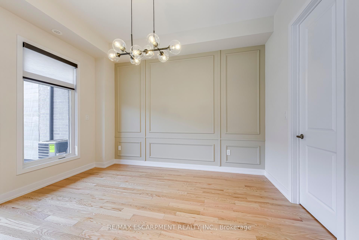

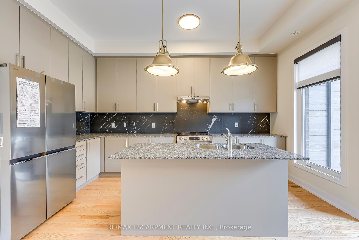
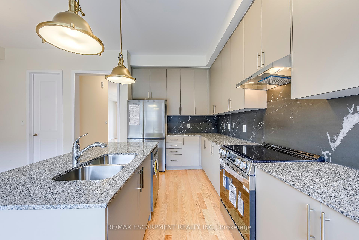
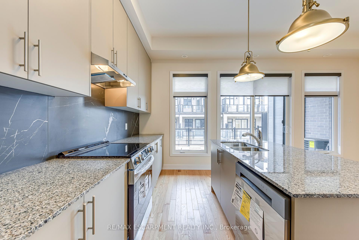
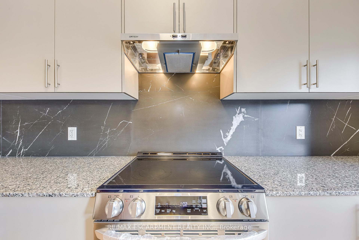
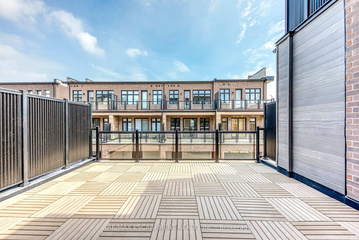
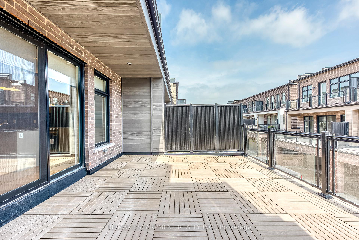
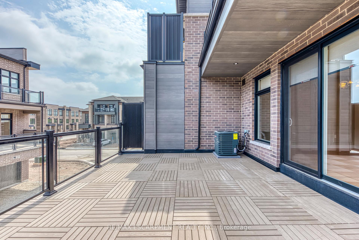
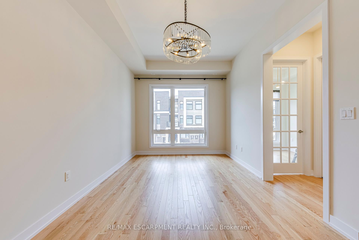
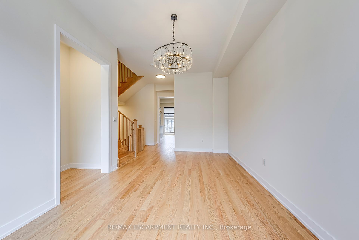
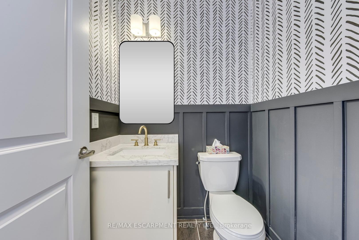
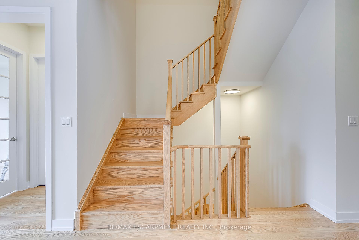
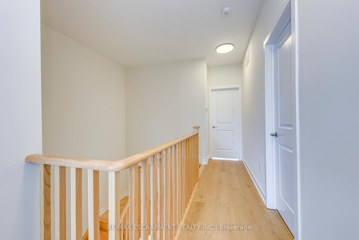
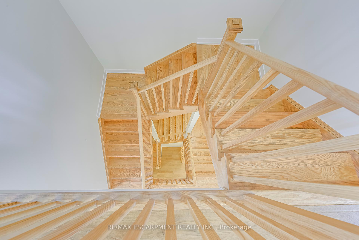
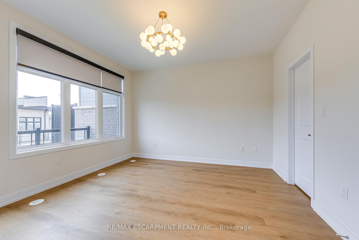
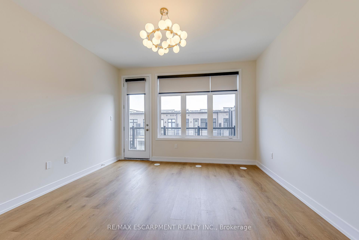
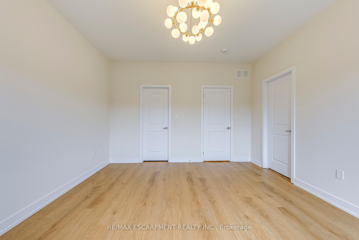
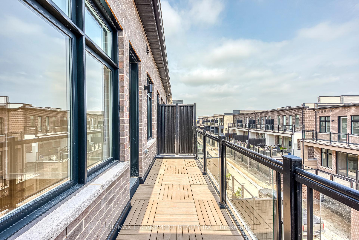
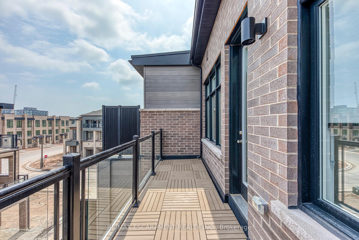
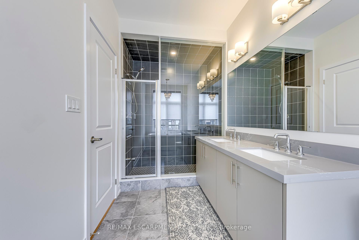
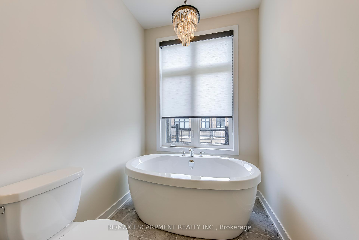
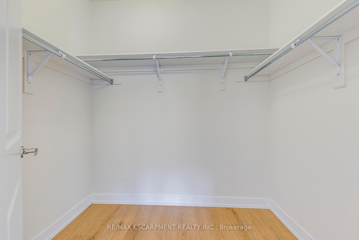
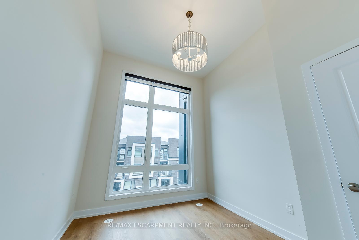
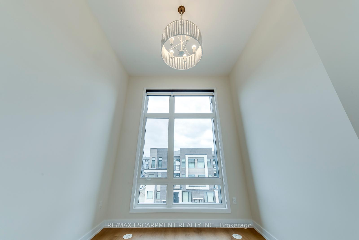
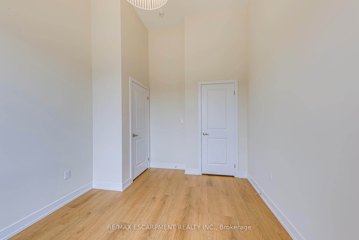
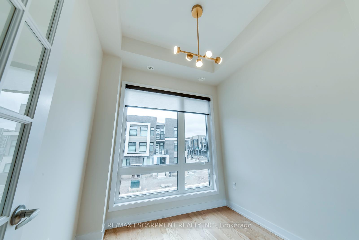
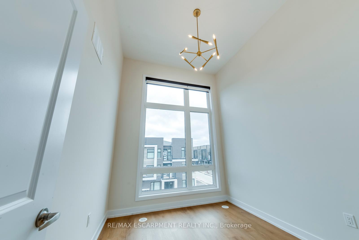
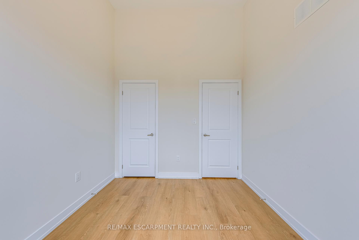
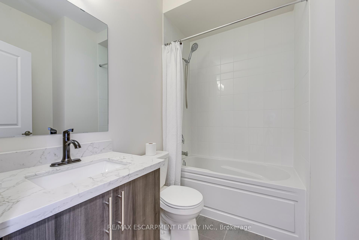

Discover modern living in this brand new luxury townhouse by Primont. Located in Oakville's highly desirable Joshua Meadows community. Offering nearly 2104 sq. ft. + basement of beautifully designed space, this 4-bedroom, 4-bathroom home includes a flexible main floor office or private in-law suite with its own 3-piece bathroom and walk-in closet perfect for guests or multi-generational families.This carpet-free home is finished with a combination of rich hardwood flooring and luxury vinyl plank for a sleek, low-maintenance look throughout. The open-concept second floor boasts 10-foot ceilings and a gourmet kitchen complete with upgraded cabinetry, elegant quartz countertops, and a luxury tile backsplash. Enjoy cooking with brand new premium stainless steel appliances, and benefit from the convenience of a new washer and dryer.The home is bathed in natural light while upgraded lighting including modern LED fixtures, pendant lights, and chandeliers to enhance the ambiance. The family room opens to a spacious balcony, ideal for relaxing or entertaining.Upstairs, the primary suite features soaring 12-foot ceilings, a walk-in closet, and a spa-inspired 5-piece ensuite with quartz vanity, under mount sink, and glass shower enclosure. All bathrooms throughout the home have been thoughtfully upgraded with high-end finishes. Additional highlights include a double-car garage with automatic opener, EV charger, and extra storage space. Located within walking distance to top-rated schools, scenic parks and trails, shopping, restaurants, and public transit. Enjoy close proximity to Lake Ontario, GO Transit, major highways (403, QEW, 401, 407, 427), and the new Oakville hospital.
Property Details
Sign in for full listing history and the exact list date.
Features & Amenities
- View
- Air Conditioning
- Basement
Thinking of selling in Oakville?
Filipe & Isabel Ferreira and the Team Filipe track every sale on this street. Get a free, no-obligation valuation and see what your home would list for today.
- What it costs to sell a house in Ontario
- How much are REALTOR® fees in Ontario?
- Real estate agents in Toronto & the GTA
TRREB MLS® Attribution
MLS® W12232335
Listed by RE/MAX ESCARPMENT REALTY INC.
The trademarks MLS®, Multiple Listing Service® and the associated logos are owned by The Canadian Real Estate Association (CREA) and identify the quality of services provided by real estate professionals who are members of CREA. The trademarks REALTOR®, REALTORS® and the REALTOR® logo are controlled by CREA and identify real estate professionals who are members of CREA. Listing data provided by the Toronto Regional Real Estate Board (TRREB). The information contained herein is from sources believed to be reliable but is not guaranteed. Information deemed reliable but not guaranteed accurate by TRREB or Team Filipe / RE/MAX.
Team Filipe · RE/MAX · (647) 210-6070
Listed By
RE/MAX ESCARPMENT REALTY INC.