



305 White Sands Drive
South U / London South, ON N6M 1J2
About This Property
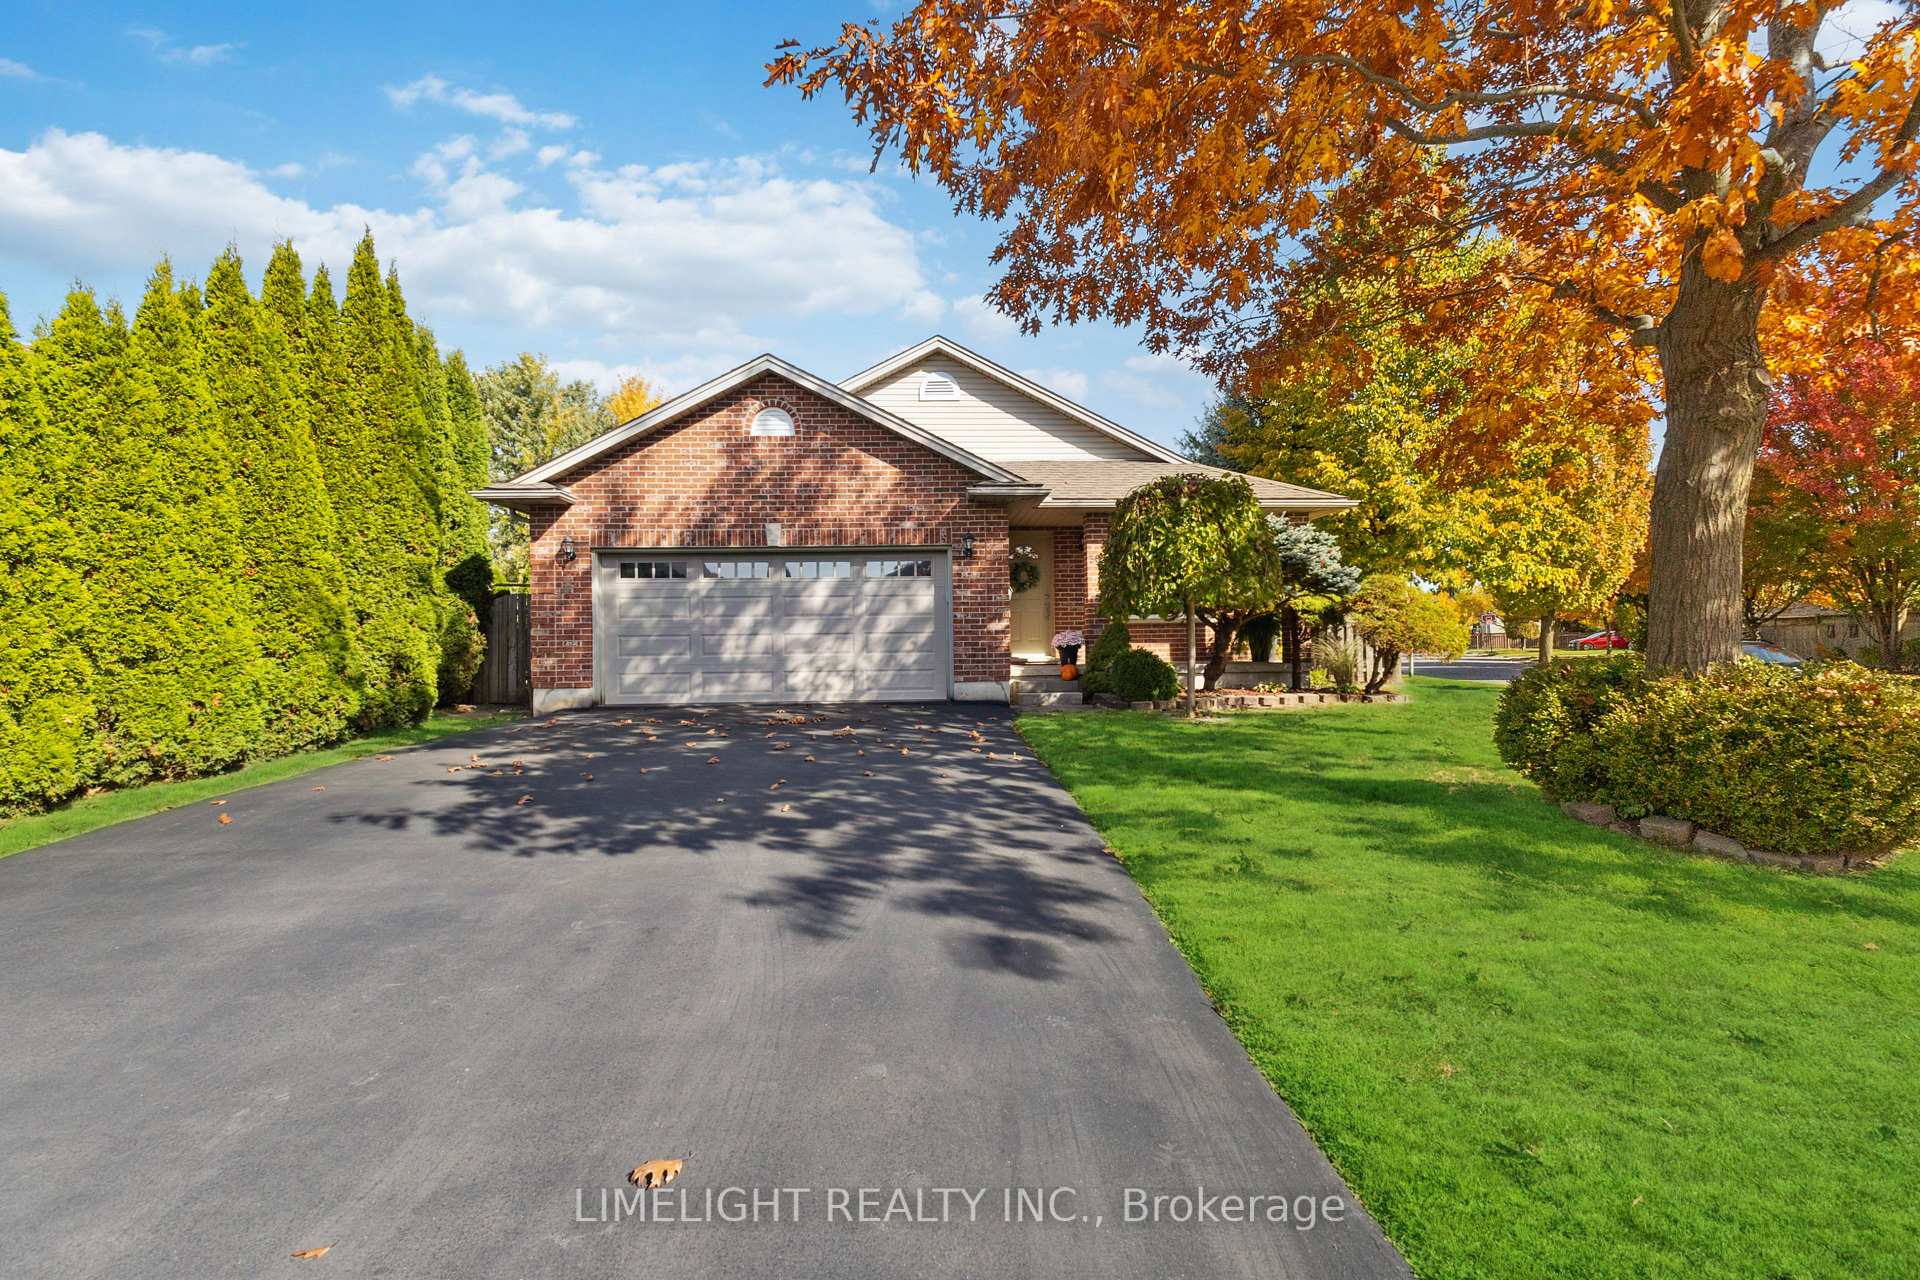

Honey stop the car, this is the one! 305 White Sands Drive welcomes you to this never-before-listed, one-owner home. Pride of ownership shines in this corner-lot, 4-level back-split beauty. Tucked away from busy roads in Summerside, this 3-bedroom, 2-bathroom home shows like new.Pulling into the large 4-vehicle driveway, you're greeted by beautiful landscaping and a charming front porch. Inside, warm, vibrant colours fill the great room and kitchen. The custom maple kitchen, professionally redone six years ago.Up a few steps, you'll find three generous bedrooms and a 4-piece bathroom. The lower level is open to the main floor kitchen, boasting a massive family room with large windows and a custom-built entertainment unit and gas fireplace. This level also features a 3-piece bathroom.The fully finished fourth level, located below grade, offers another entertainment area, a bar, and a full kitchen which can be easily converted into a teen retreat or granny suite. Step outside to the ultra-private backyard, where summer nights are best enjoyed on the covered cedar deck. The beautifully manicured backyard oasis, featuring a variety of plants and trees, will never cease to amaze.This home truly ticks all the boxes, come see for yourself! Be sure to check out the video and 3D virtual tour.
Property Details
Sign in for full listing history and the exact list date.
Features & Amenities
- View
- Fireplace
- Air Conditioning
- Basement
Thinking of selling in London South?
Filipe & Isabel Ferreira and the Team Filipe track every sale on this street. Get a free, no-obligation valuation and see what your home would list for today.
- What it costs to sell a house in Ontario
- How much are REALTOR® fees in Ontario?
- Real estate agents in Toronto & the GTA
TRREB MLS® Attribution
MLS® X11976310
Listed by LIMELIGHT REALTY INC.
The trademarks MLS®, Multiple Listing Service® and the associated logos are owned by The Canadian Real Estate Association (CREA) and identify the quality of services provided by real estate professionals who are members of CREA. The trademarks REALTOR®, REALTORS® and the REALTOR® logo are controlled by CREA and identify real estate professionals who are members of CREA. Listing data provided by the Toronto Regional Real Estate Board (TRREB). The information contained herein is from sources believed to be reliable but is not guaranteed. Information deemed reliable but not guaranteed accurate by TRREB or Team Filipe / RE/MAX.
Team Filipe · RE/MAX · (647) 210-6070
Listed By
LIMELIGHT REALTY INC.