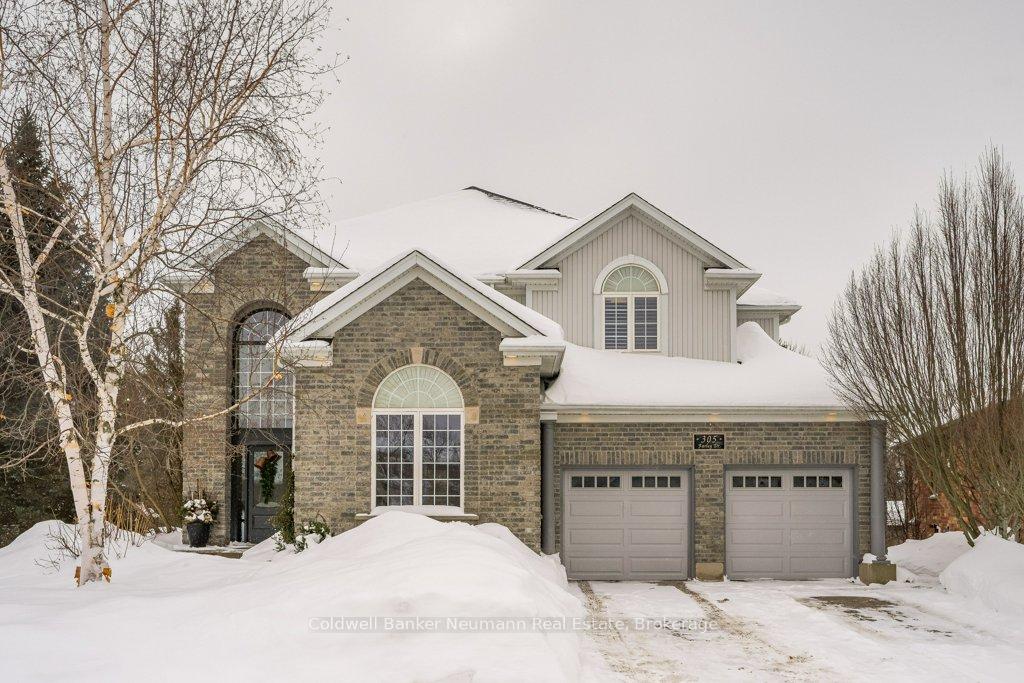


305 Farley Drive
Pineridge/Westminster Woods / Guelph, ON N1L 1N7
About This Property
I am so excited to list this incredible property! With a unique blend of location, exclusive court, and greenspace lot, the house can almost be lost on the exterior strengths! But the outside just picture frames this beautifully updated home that offers 2,868 square feet of above-grade living space. Thoughtfully designed for modern family living and flexible use. This house offers great principal rooms that feel incredible considering the 9 ft ceilings. A stunning layout with updates to the kitchen and new hardwood floors throughout the main floor. You will appreciate the size of this impressive home upstairs, but downstairs the boxes continue to be checked a legal apartment in the walkout basement, which of course can flex back to personal use as well. Tons of natural light on all three levels. Additionally, a second separate entrance from the backyard leads to a powder room in the basement, an ideal setup for a future pool area. It may be winter outside, but it won't take much to imagine all four seasons in this awesome location and private pie-shaped lot. Surrounded by greenspace and access to walking trails, this home feels like you are getting away when you are just getting home. The home has seen numerous updates over the past eight years, including some new windows, garage doors and entry system, an upgraded AC system in 2021, and a new roof in 2017. Located in a top school district with excellent options such as Westminster Woods, Ecole Arbour Vista, and St. Paul Catholic School, 305 Farley Drive is the ideal blend of contemporary comforts and serene living. Call today for your private viewing.
Property Details
Sign in for full listing history and the exact list date.
Features & Amenities
- View
- Fireplace
- Air Conditioning
- Basement
Thinking of selling in Guelph?
Filipe & Isabel Ferreira and the Team Filipe track every sale on this street. Get a free, no-obligation valuation and see what your home would list for today.
- What it costs to sell a house in Ontario
- How much are REALTOR® fees in Ontario?
- Real estate agents in Toronto & the GTA
TRREB MLS® Attribution
MLS® X11985199
Listed by Coldwell Banker Neumann Real Estate
The trademarks MLS®, Multiple Listing Service® and the associated logos are owned by The Canadian Real Estate Association (CREA) and identify the quality of services provided by real estate professionals who are members of CREA. The trademarks REALTOR®, REALTORS® and the REALTOR® logo are controlled by CREA and identify real estate professionals who are members of CREA. Listing data provided by the Toronto Regional Real Estate Board (TRREB). The information contained herein is from sources believed to be reliable but is not guaranteed. Information deemed reliable but not guaranteed accurate by TRREB or Team Filipe / RE/MAX.
Team Filipe · RE/MAX · (647) 210-6070
Listed By
Coldwell Banker Neumann Real Estate