




3041 Sandy Acres Avenue
West Shore / Severn, ON L3V 8P9
About This Property
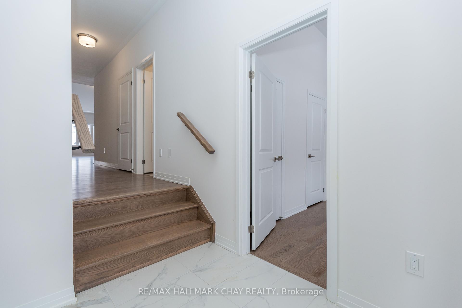
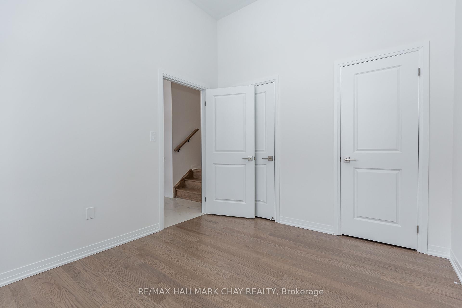
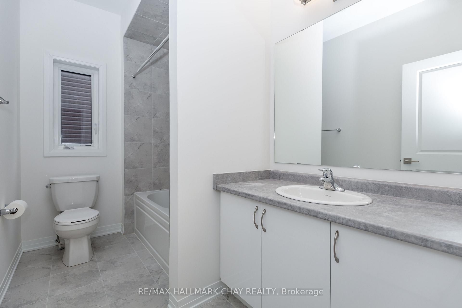
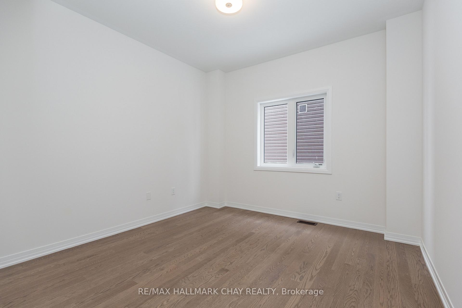
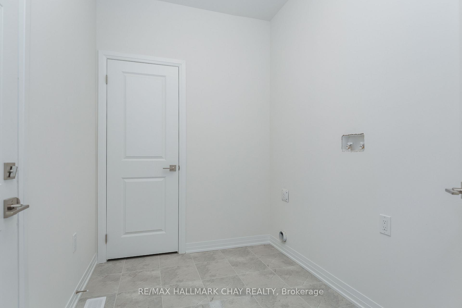
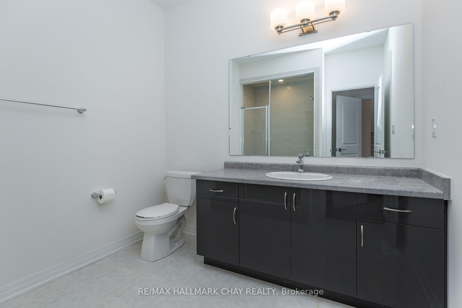
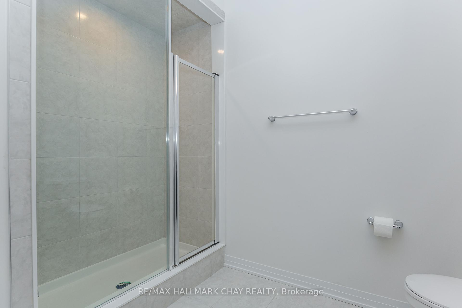
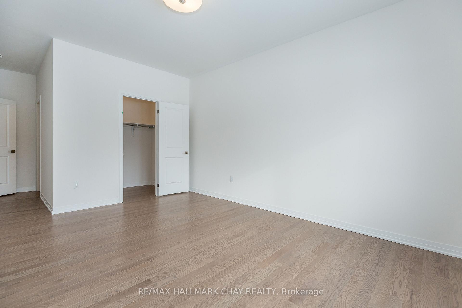
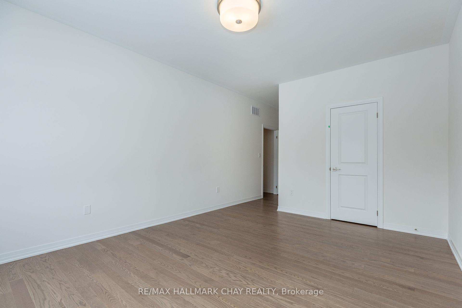
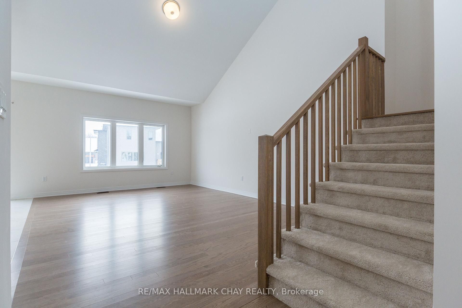
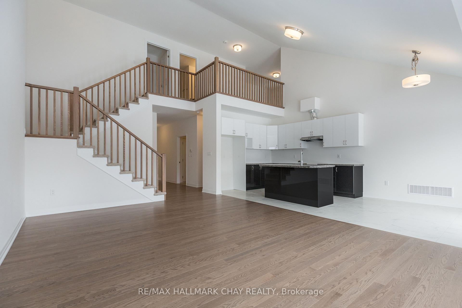
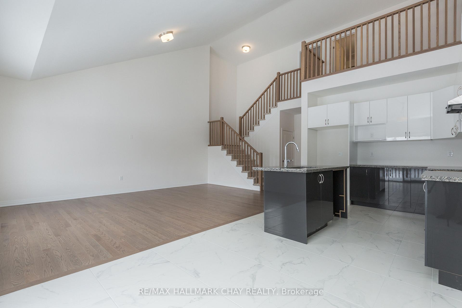
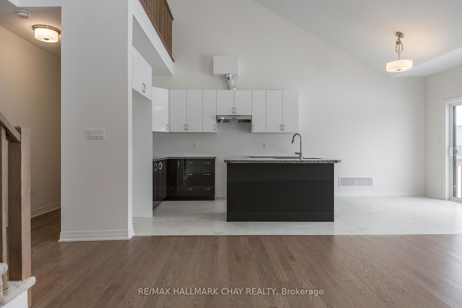
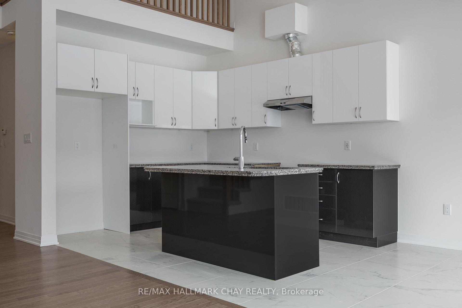
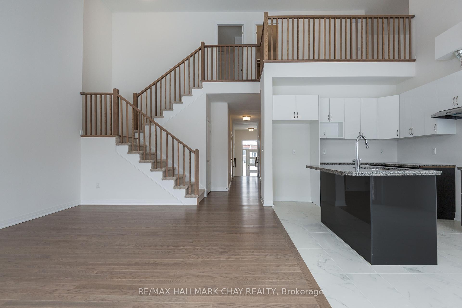
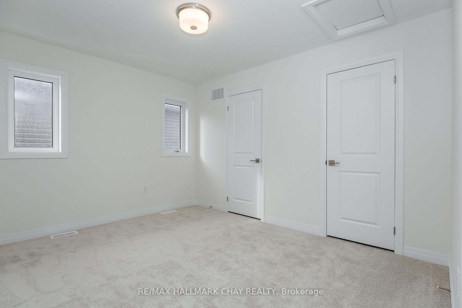
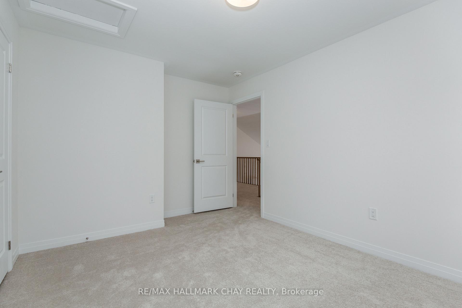
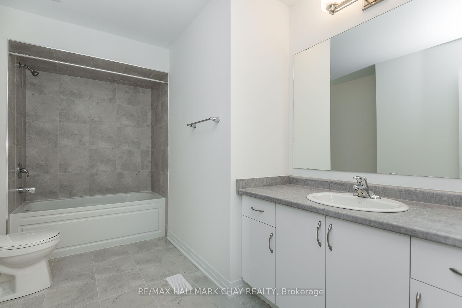
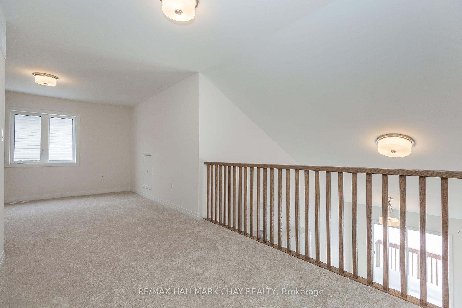
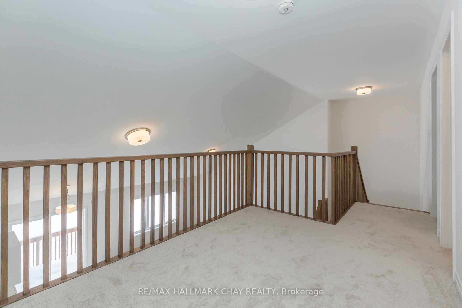
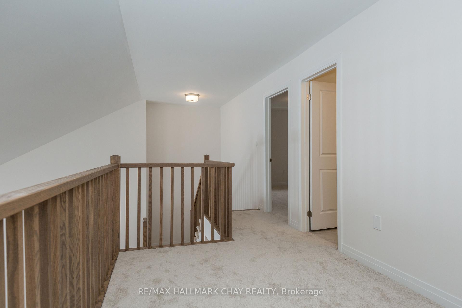
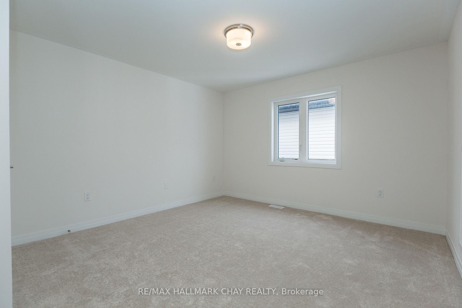
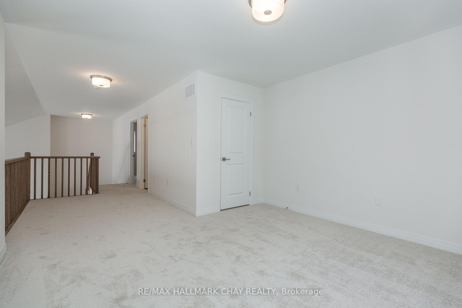
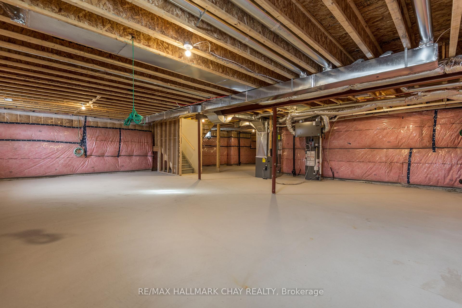
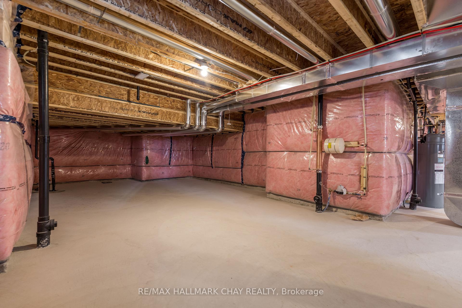
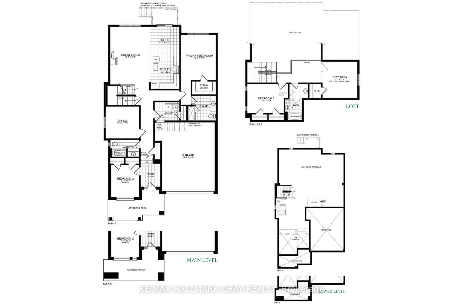
For Lease: Spacious Bungaloft in Serenity Bay available for lease beginning in November at $2,950 per month. Offering approximately 2,312 sq. ft. of living space, this impressive bungaloft features four spacious bedrooms, three bathrooms and a dedicated area ideal for a home office.The main-level primary bedroom includes a private ensuite, while the open-concept kitchen, dining and living areas provide a functional layout for everyday living and entertaining. An upper-level loft offers additional flexible living space, and the home provides ample storage throughout.Located in the peaceful Serenity Bay community, residents enjoy access to a private one-acre lakefront and scenic trails. With boating, fishing, hiking, skiing and snowmobiling nearby, this is a true four-season location. The Trent-Severn Waterway, Lake Simcoe, Sparrow Lake and Georgian Bay are all within reach, while Highway 11 provides convenient access to Orillia's shopping, restaurants and amenities.Applicants must provide a completed rental application, full credit report, proof of income and employment, references and identification. Tenant insurance will be required before occupancy. If applicable, a pet addendum will also be required.Please note: The listing photographs were taken before the current tenant moved into the property. Appliances have since been installed and are included with the lease.
Property Details
Sign in for full listing history and the exact list date.
Features & Amenities
- Air Conditioning
- Basement
Buying or selling in Severn?
Filipe & Isabel Ferreira and the Team Filipe (RE/MAX Ultimate Realty Inc., Brokerage) represent buyers and sellers here. Local guides and live listings below.
Talk to Filipe & Isabel Ferreira →TRREB MLS® Attribution
MLS® S13793836
Listed by RE/MAX HALLMARK CHAY REALTY
The trademarks MLS®, Multiple Listing Service® and the associated logos are owned by The Canadian Real Estate Association (CREA) and identify the quality of services provided by real estate professionals who are members of CREA. The trademarks REALTOR®, REALTORS® and the REALTOR® logo are controlled by CREA and identify real estate professionals who are members of CREA. Listing data provided by the Toronto Regional Real Estate Board (TRREB). The information contained herein is from sources believed to be reliable but is not guaranteed. Information deemed reliable but not guaranteed accurate by TRREB or Team Filipe / RE/MAX.
Team Filipe · RE/MAX · (647) 210-6070
Mortgage Estimate
Est. Monthly Payment
$14
/month · $2,360 mortgage
Amortization
Total Interest
$1,962
Total Cost
$4,322
Estimate only. Based on Canadian semi-annual compounding, 25-yr amortization at 5.5%.
Full Mortgage Calculator →Listed By
RE/MAX HALLMARK CHAY REALTY