













3041 Golden Orchard Drive
Applewood / Mississauga, ON L4X 2V1
About This Property
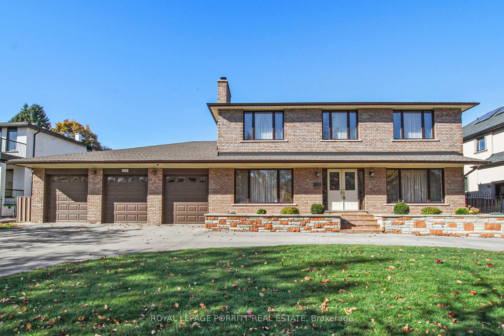
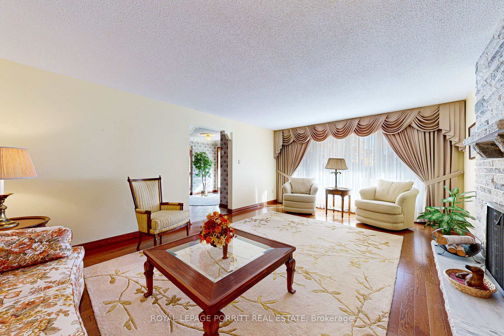
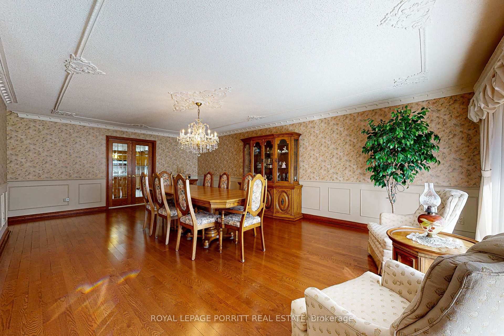
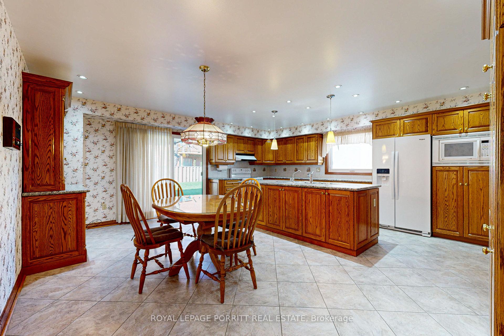
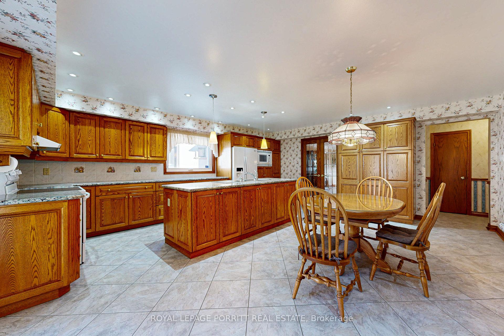
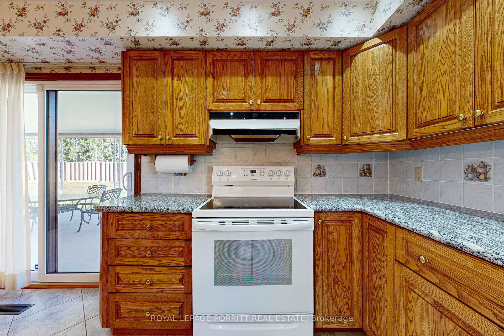
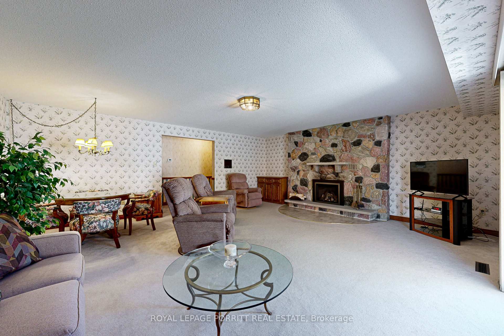
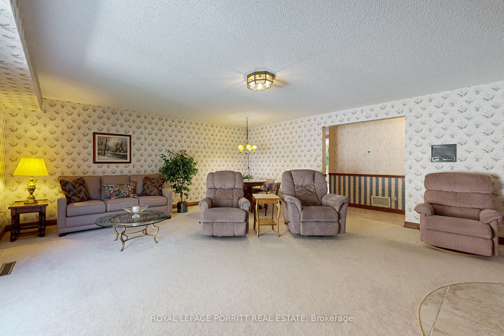
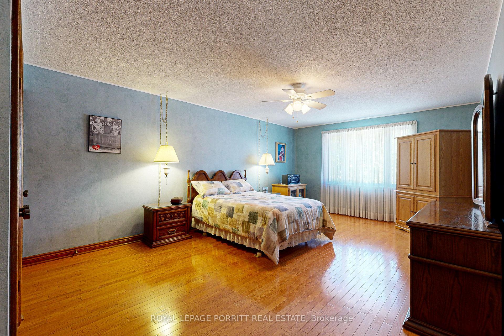
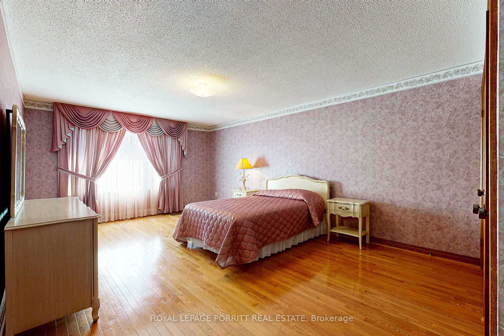
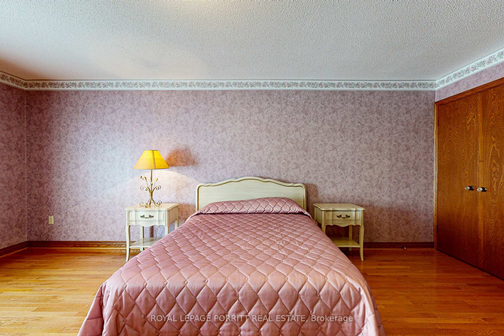
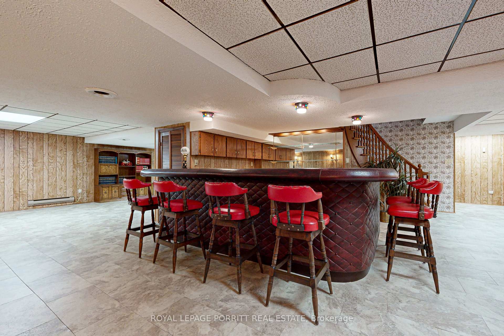
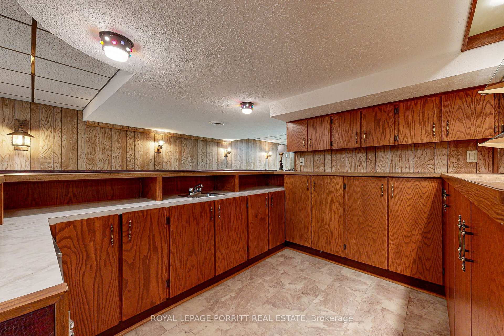
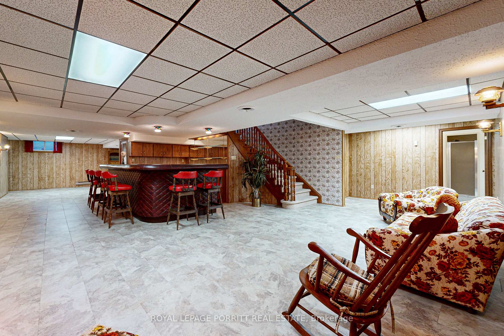
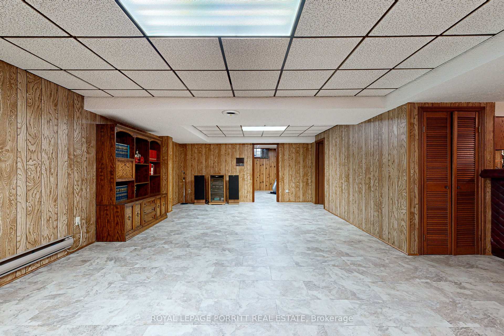
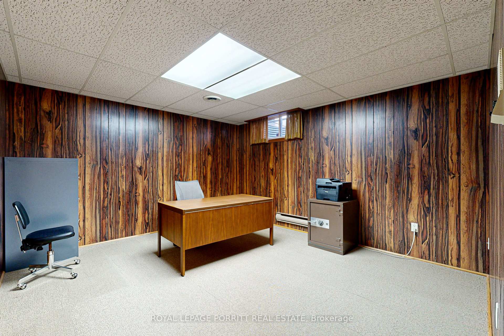
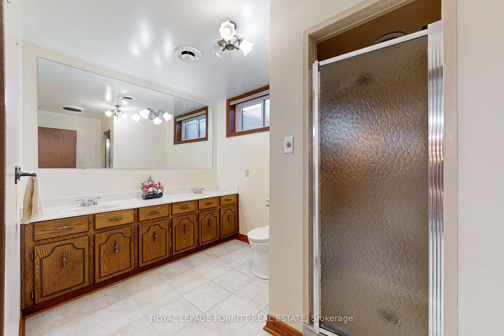
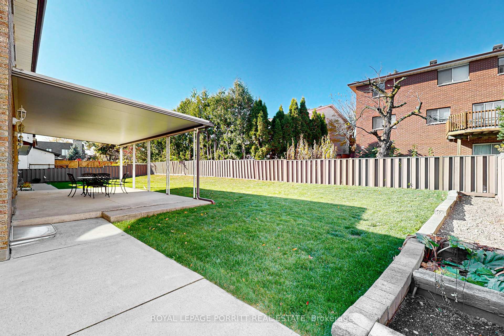
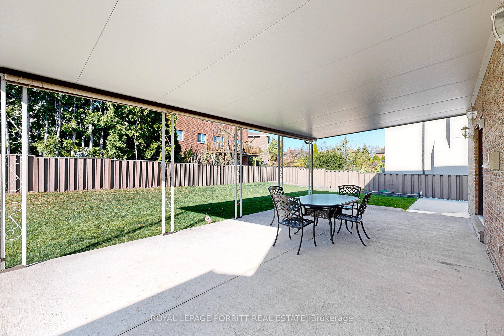
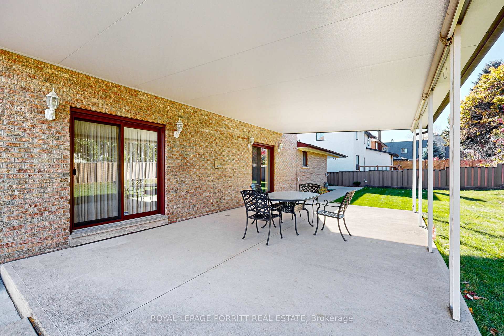
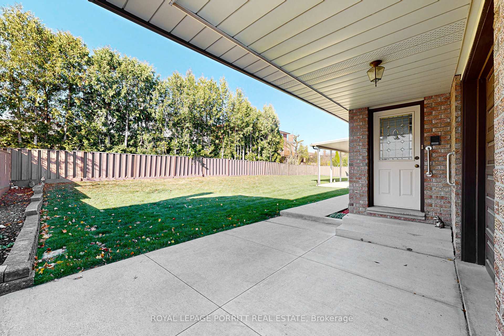
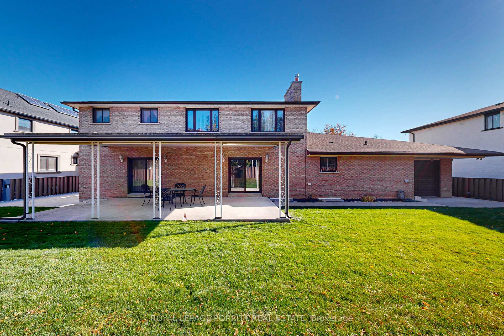
DOUBLE WIDE LOT (100 ft frontage). Rare opportunity to own such a large property. Custom built home with large principal rooms. Over 6,000+ sq ft of finished living space. This home is an entertainers delight and ideal for large family .4 car garage w/4th garage drive thru to rear yard. Includes double drive, circular drive and (15x50 ft) parking pad, ideal for motor home or boat. A must see home in pristine condition. Featuring 4 bedrooms + den, with main floor family room. Primary BR features, large walk-thru closet, built-in vanity area and 4 piece Ensuite. Total of 4 bathrooms. 3 fireplaces (1 gas, 2 wood burning) Fully finished bsmt w/ 2 separate staircases, rec room, wet bar, WBFP, gym & office. 2 furnaces, 2 a/c, and supplementary electric baseboard in bsmt. 2 walkouts to covered rear porch, overlooking oversized lot. Lots of room for entertaining and family fun.
Property Details
Sign in for full listing history and the exact list date.
Features & Amenities
- Fireplace
- Air Conditioning
- Basement
Thinking of selling in Mississauga?
Filipe & Isabel Ferreira and the Team Filipe track every sale on this street. Get a free, no-obligation valuation and see what your home would list for today.
- What it costs to sell a house in Ontario
- How much are REALTOR® fees in Ontario?
- Real estate agents in Toronto & the GTA
TRREB MLS® Attribution
MLS® W10415265
Listed by ROYAL LEPAGE PORRITT REAL ESTATE
The trademarks MLS®, Multiple Listing Service® and the associated logos are owned by The Canadian Real Estate Association (CREA) and identify the quality of services provided by real estate professionals who are members of CREA. The trademarks REALTOR®, REALTORS® and the REALTOR® logo are controlled by CREA and identify real estate professionals who are members of CREA. Listing data provided by the Toronto Regional Real Estate Board (TRREB). The information contained herein is from sources believed to be reliable but is not guaranteed. Information deemed reliable but not guaranteed accurate by TRREB or Team Filipe / RE/MAX.
Team Filipe · RE/MAX · (647) 210-6070
Listed By
ROYAL LEPAGE PORRITT REAL ESTATE