304 Russet Way Unit BSMT
East Woodbridge / Vaughan, ON L4L 5C4
About This Property
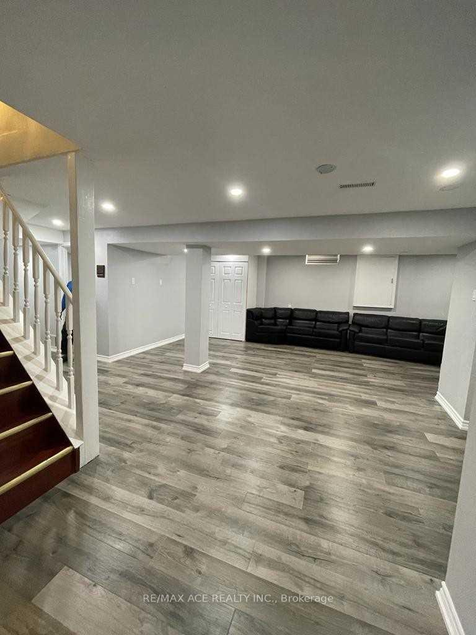
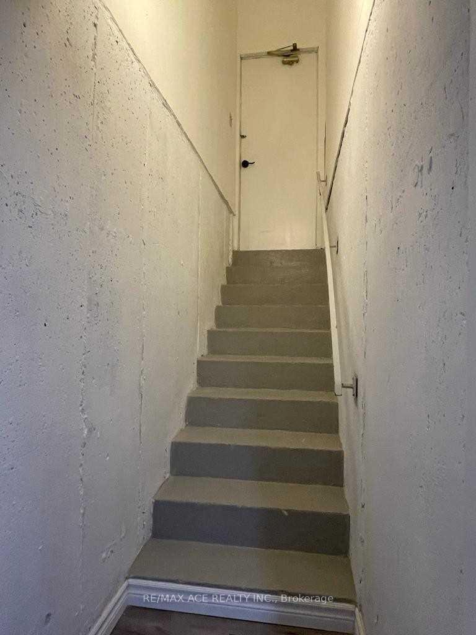
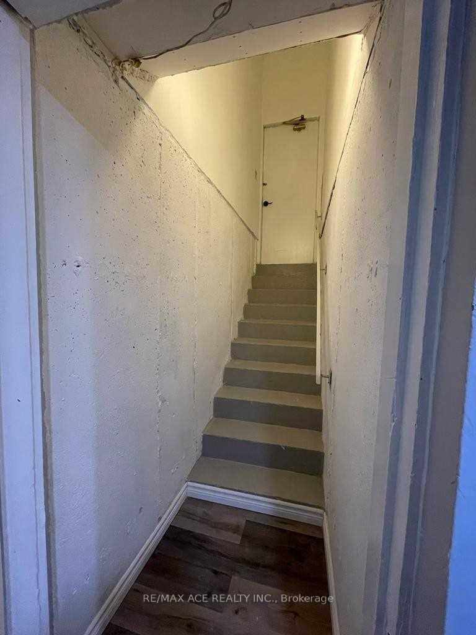
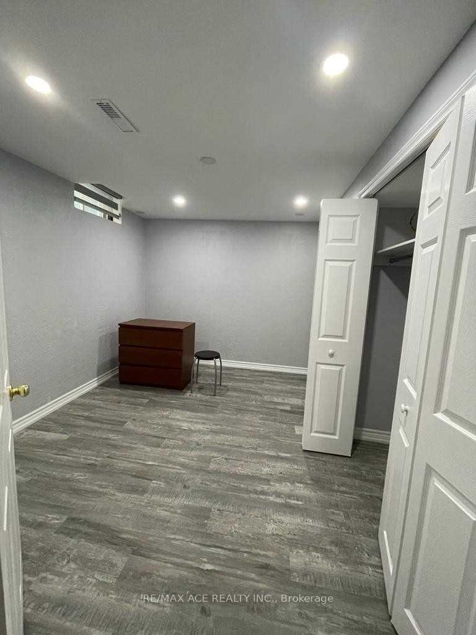
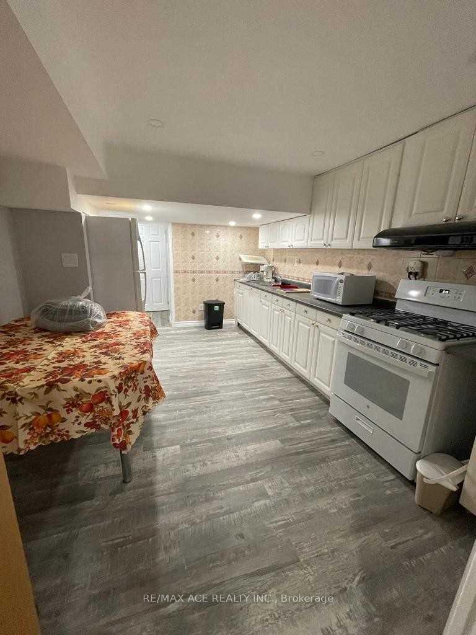
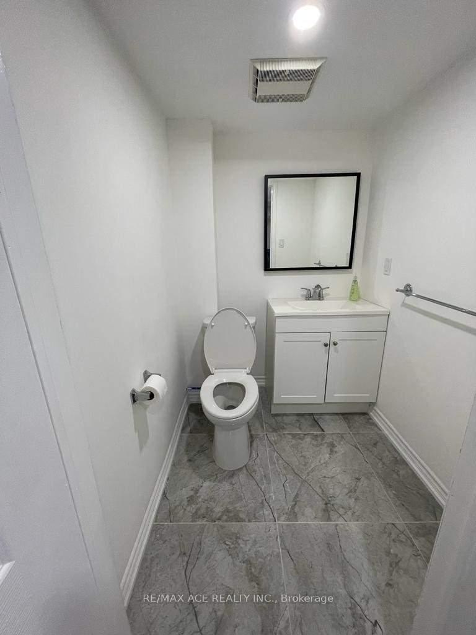
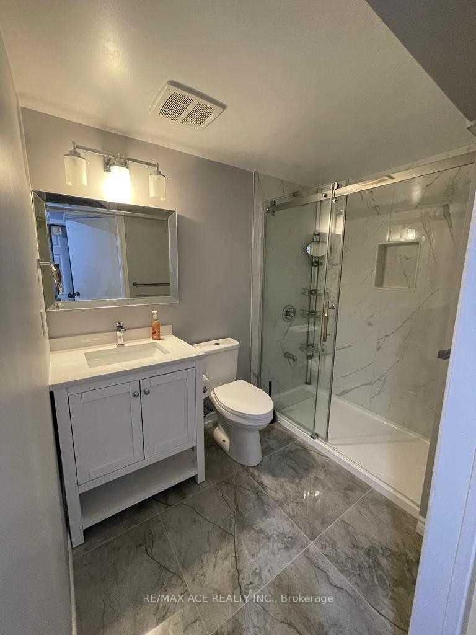
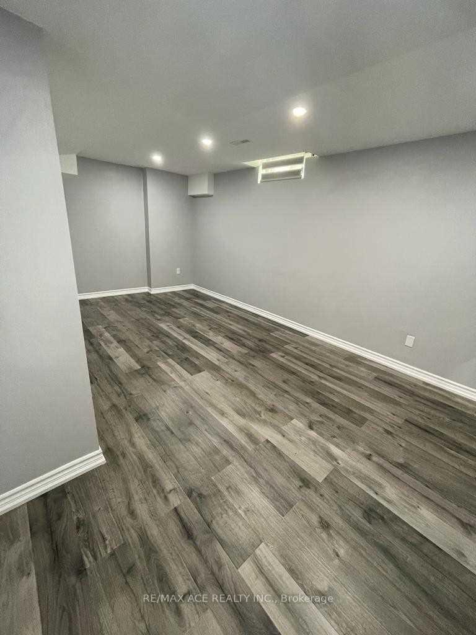
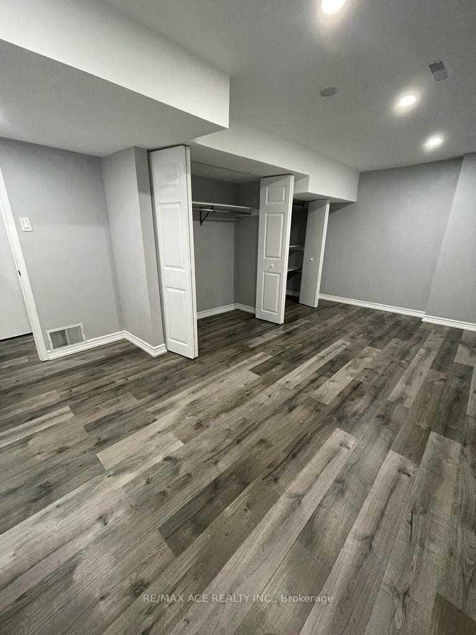
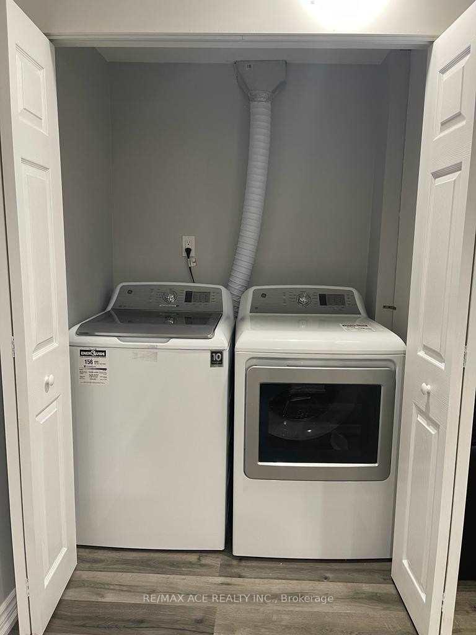
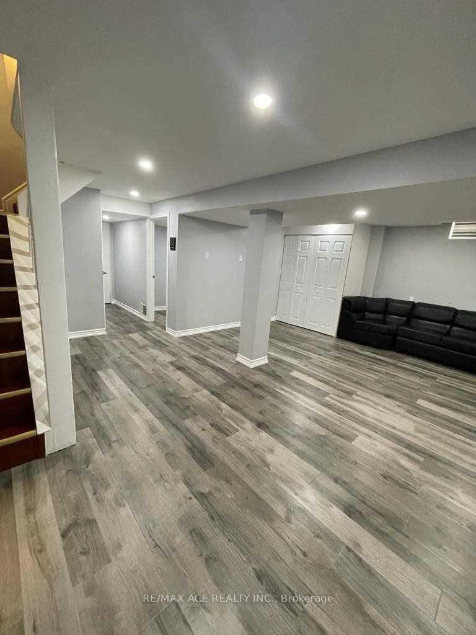
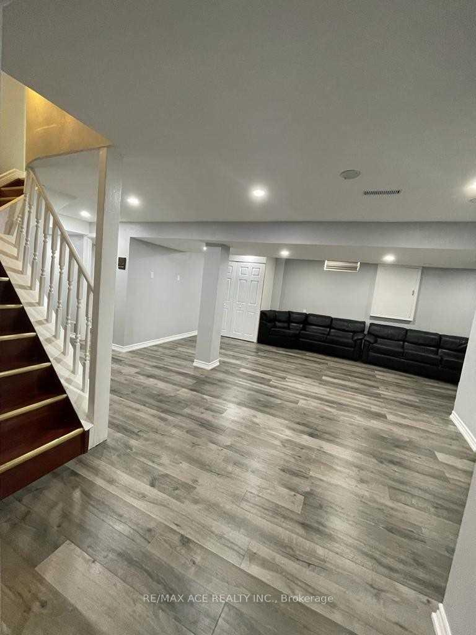
Fully Renovated Brand New Hardwood Floors, 2 Brand New Washrooms, 2 Brand New Bed Rooms, 1 Kitchen, Brand New Living Room, Brand New Laundry Room, 2 Brand New Storage Rooms, Cooler Room, Separate Entrance to the Basement, New Shutters, Pot Lights, New Ceiling and Freshly Painted. Tenant Responsible to Keep Clean. If Any Damages to Appliances, Floors, Walls, Windows, Washrooms or any other Places, Tenant is Responsible. Listing Broker Also Owner of the Property. First & Last Month Rent + Security Deposit of $800 plus 40% of Utilities ( Hydro + Enbridge Gas + Water) To Be Paid By Tenants. Parking Available on Driveway for $70.
Property Details
Sign in for full listing history and the exact list date.
Features & Amenities
- Air Conditioning
- Basement
Thinking of selling in Vaughan?
Filipe & Isabel Ferreira and the Team Filipe track every sale on this street. Get a free, no-obligation valuation and see what your home would list for today.
- Real estate agents in Vaughan
- Rental agent in Vaughan
- Recently sold homes in Vaughan
- What it costs to sell a house in Ontario
- How much are REALTOR® fees in Ontario?
TRREB MLS® Attribution
MLS® N11954209
Listed by RE/MAX ACE REALTY INC.
The trademarks MLS®, Multiple Listing Service® and the associated logos are owned by The Canadian Real Estate Association (CREA) and identify the quality of services provided by real estate professionals who are members of CREA. The trademarks REALTOR®, REALTORS® and the REALTOR® logo are controlled by CREA and identify real estate professionals who are members of CREA. Listing data provided by the Toronto Regional Real Estate Board (TRREB). The information contained herein is from sources believed to be reliable but is not guaranteed. Information deemed reliable but not guaranteed accurate by TRREB or Team Filipe / RE/MAX.
Team Filipe · RE/MAX · (647) 210-6070
Listed By
RE/MAX ACE REALTY INC.