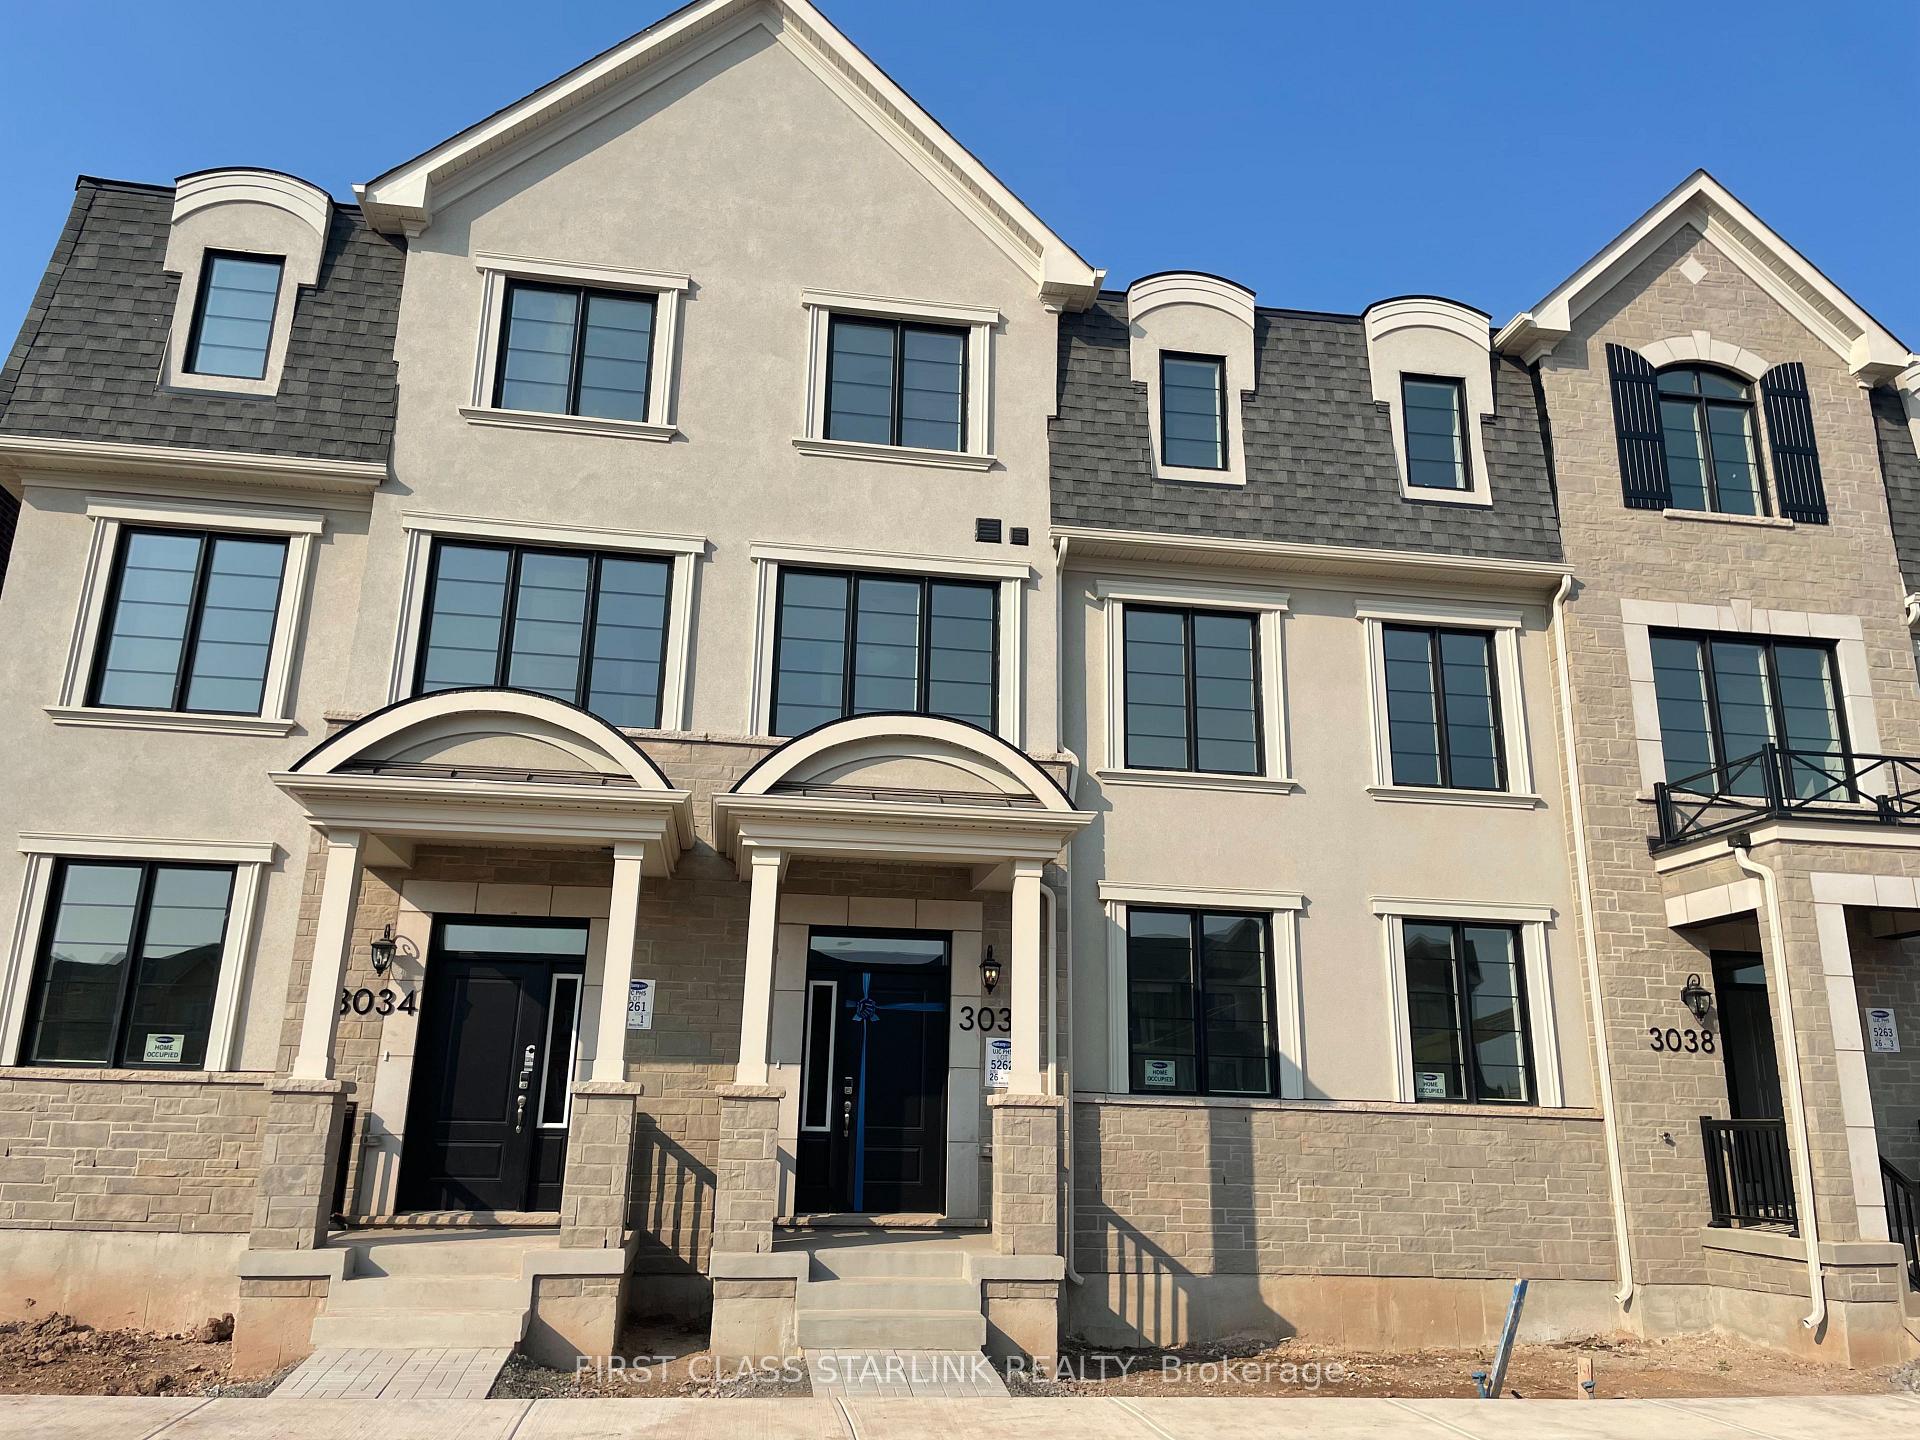





3036 Merrick Road
1010 - JM Joshua Meadows / Oakville, ON L6H 7G1
About This Property
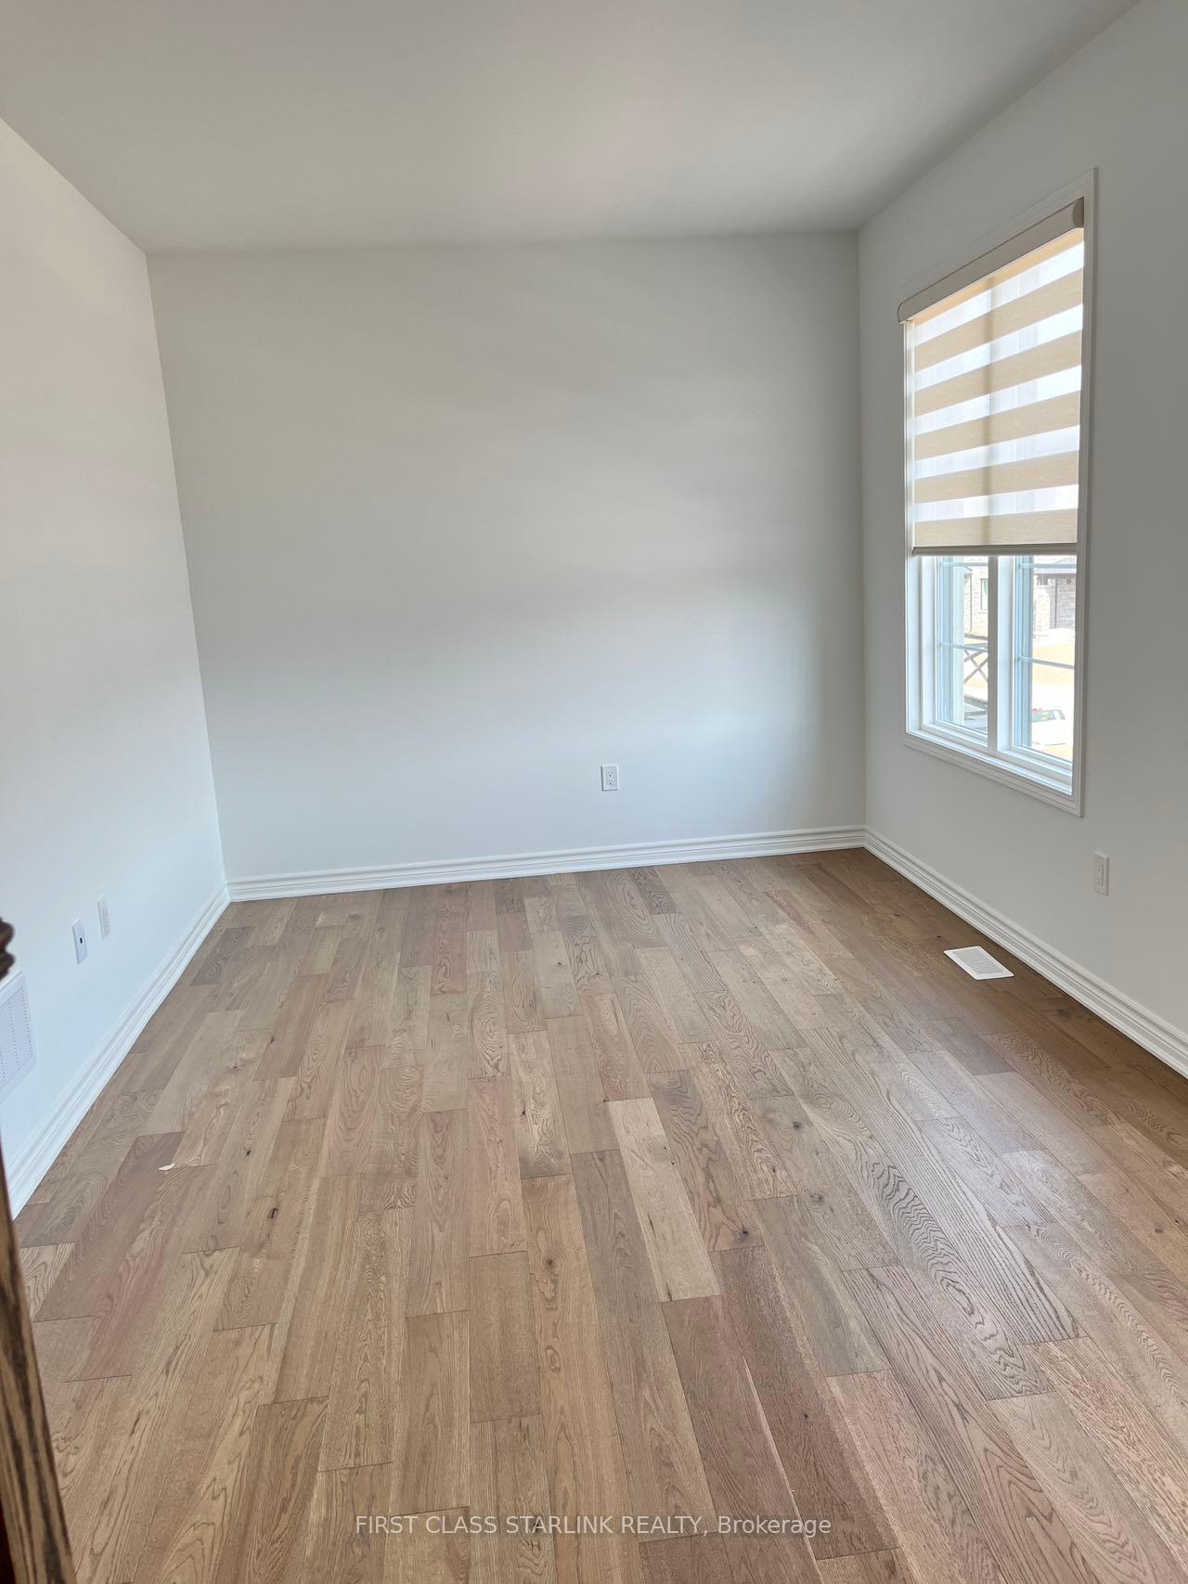
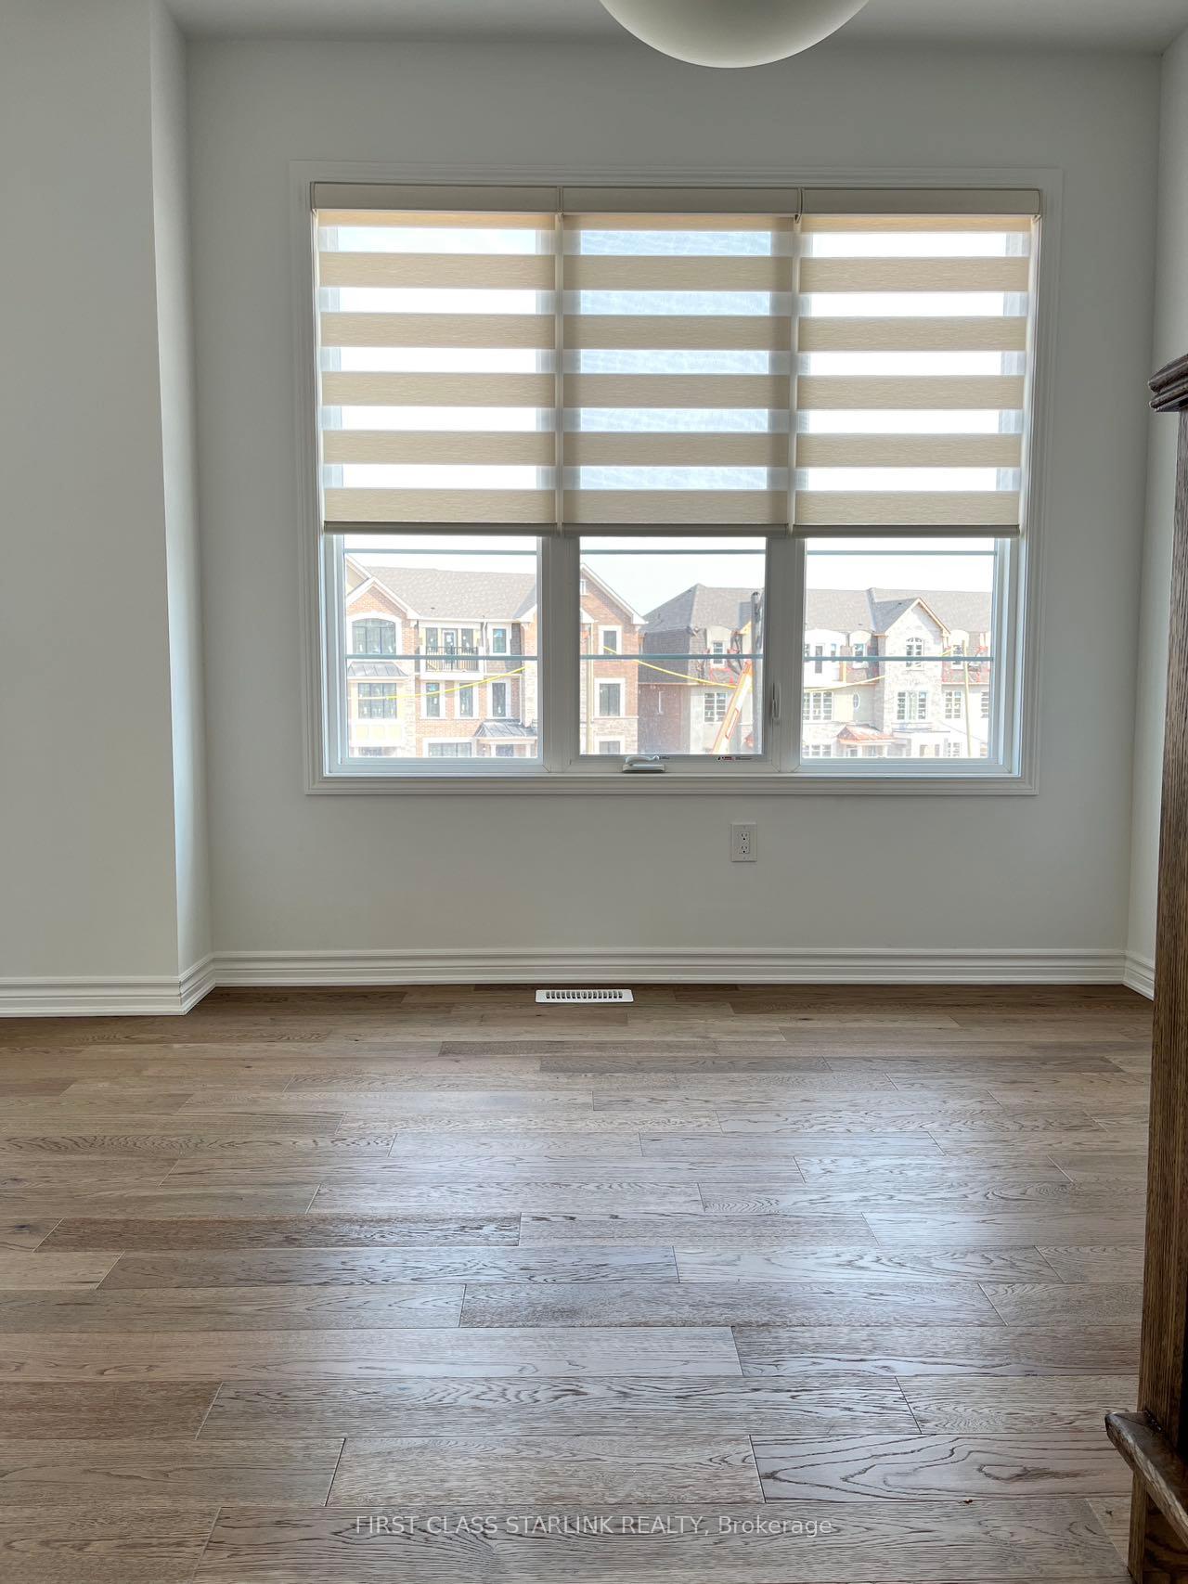
Brand-New Stunning 4 Bed, 3.5 Bath, 2 Garage Executive Rear Lane Townhouse With Spectacular Views In Sought-After Upper Joshua Creek Phase 5 Community by Mattamy Homes. This stunning residence boasts hardwood floors and smooth ceilings throughout, accentuated by 9 ft ceilings on both the lower and main floors. The lower level's fourth bedroom, complete with a walk-in closet and en suite bath, is ideal for guests or in-laws, offering both privacy and comfort. The kitchen has been upgraded with a powerful range hood, which efficiently removes smoke and odors to keep the air fresh. A stylish and durable backsplash has been installed, adding both a modern touch and practicality to the space. Upgraded Open Concept Kitchen With Second Floor Large Balcony With Clear Views. Easy Access To Major Highways 403, 407, And QEW. Steps To Pond, Mins Walk To Shopping Plaza & Public Transit, Close To Trail, Golf Course. The installation of the car charging station depends on the tenant's request ! ! ! ! Smart garage Opener ! ! ! ! All Brand New Stainless Steel Appliance Package: Fridge, Stove & Dishwasher ! ! ! ! Customized cabinet and the brand new Washer & Dryer in the laundry room (refer to the last picture), Window Cover Installed ! ! ! !
Property Details
Sign in for full listing history and the exact list date.
Features & Amenities
- View
- Air Conditioning
- Basement
Thinking of selling in Oakville?
Filipe & Isabel Ferreira and the Team Filipe track every sale on this street. Get a free, no-obligation valuation and see what your home would list for today.
- What it costs to sell a house in Ontario
- How much are REALTOR® fees in Ontario?
- Real estate agents in Toronto & the GTA
TRREB MLS® Attribution
MLS® W9509782
Listed by FIRST CLASS STARLINK REALTY
The trademarks MLS®, Multiple Listing Service® and the associated logos are owned by The Canadian Real Estate Association (CREA) and identify the quality of services provided by real estate professionals who are members of CREA. The trademarks REALTOR®, REALTORS® and the REALTOR® logo are controlled by CREA and identify real estate professionals who are members of CREA. Listing data provided by the Toronto Regional Real Estate Board (TRREB). The information contained herein is from sources believed to be reliable but is not guaranteed. Information deemed reliable but not guaranteed accurate by TRREB or Team Filipe / RE/MAX.
Team Filipe · RE/MAX · (647) 210-6070
Listed By
FIRST CLASS STARLINK REALTY