


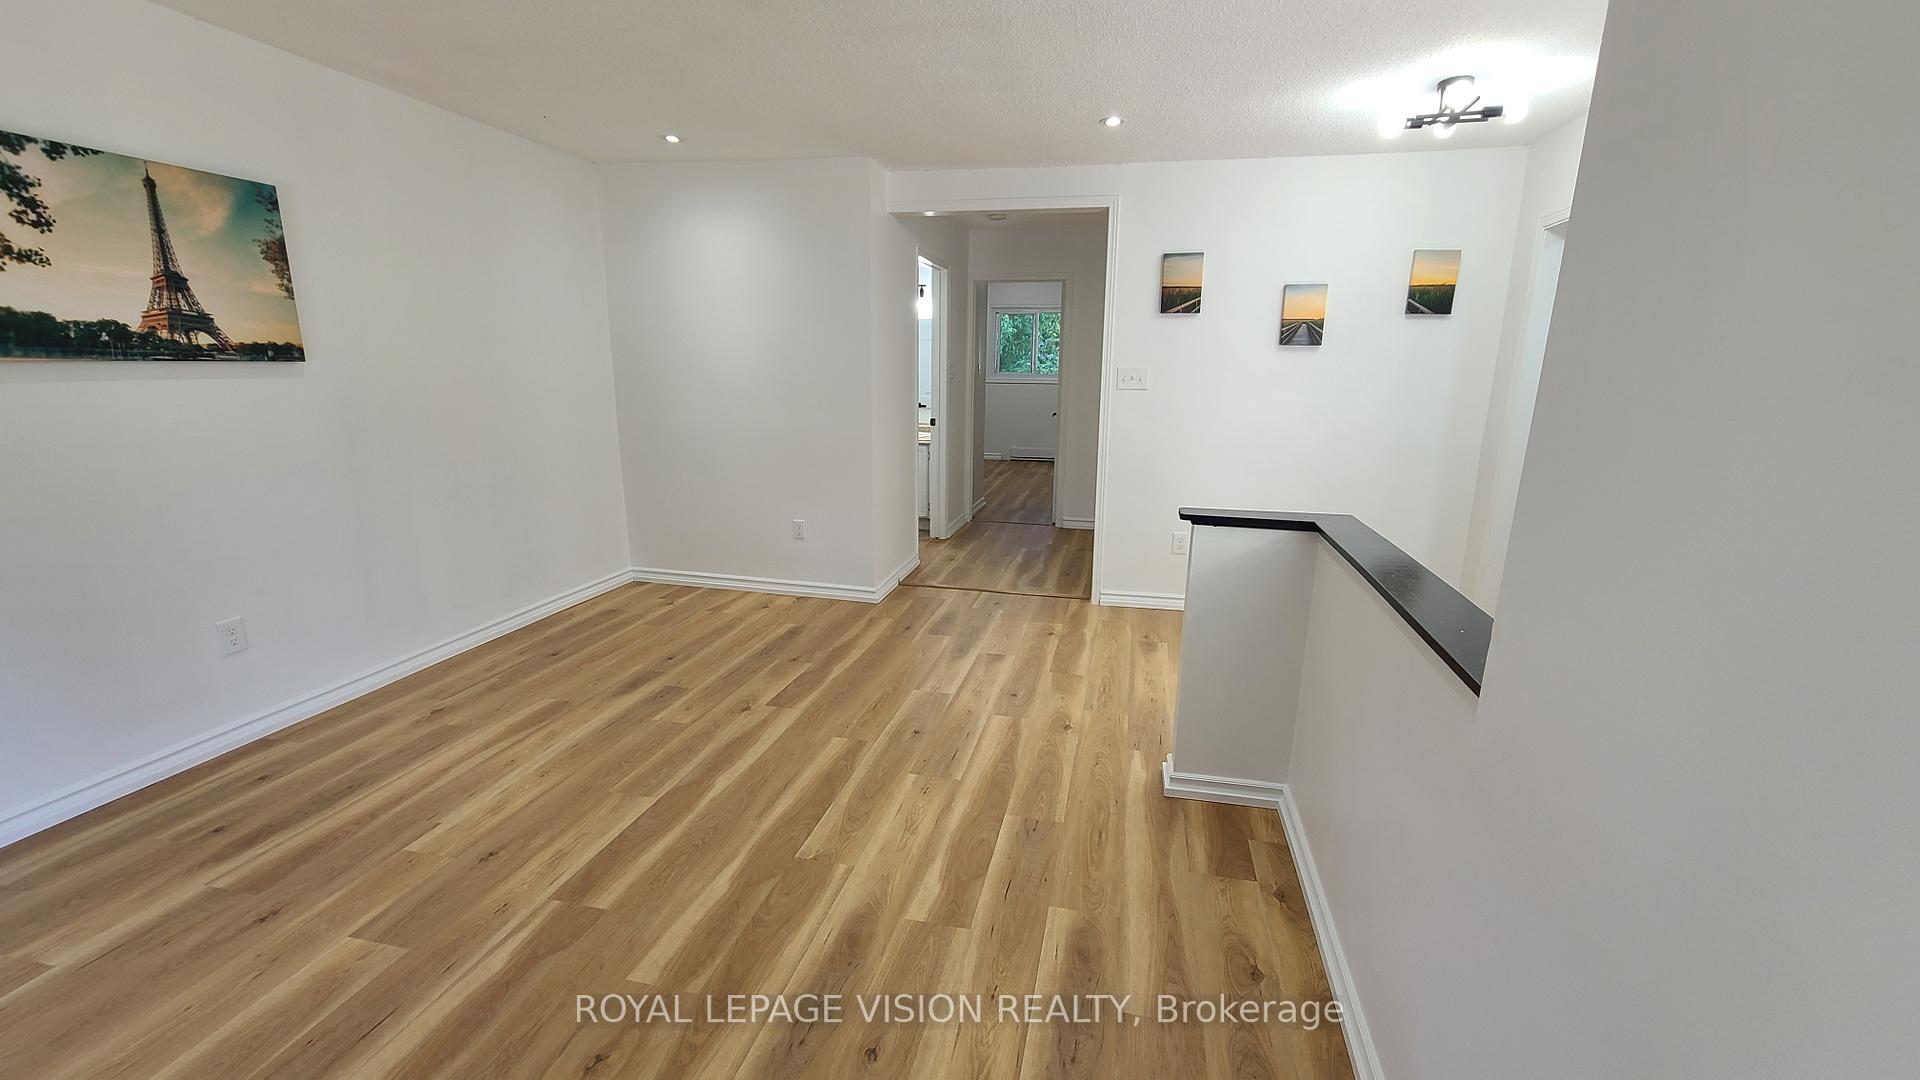


303 Beech Street
Downtown Whitby / Whitby, ON L1N 3B3
About This Property
Large Raised Semi-Detached Bungalow. 2 Large Bedrooms Upstairs, with an Oversized Master Bedroom and Closet, a Bright and Sunny Living Room, Eat-in Kitchen and Bathroom. Brand New Quality Flooring Freshly Installed Throughout the Main Floor. Steps Away is a Large and Bright Laundry Room, with Brand new Flooring, Featuring Plenty of Storage, and Double Sliding Doors Entering into the Large Backyard! Downstairs Features the Possibility of an In-Law Suite with a Large Living and Dining Room, Kitchen, 4 Piece Bathroom and 2 Bedrooms with Closets. With this Raised Bungalow, the Basement features Large and Bright Windows with Sunny Views, and Very High Ceilings! All Brand New Top Quality Light Fixtures and Features. The Front Yard and Backyard has Plenty of Sun and Shade, with Patios, Trees and Gardens! The Backyard Comes Equip with a Hot Tub! The Driveway can Accommodate up to 4 Vehicles! Nestled in Downtown Whitby, you are in the Heart of Whitby, with Schools, Shopping Centers, and Restaurants just minutes Away! A short drive to the 401 and Whitby Go Station, and close to public transport!! Perfect for multi-generational families! *** 2 minute drive to E A Fairman, ranked #1 school in Durham by Frasier Institute!!*** ROOF 5 YEARS, WINDOWS 7 YEARS, ELECTRICAL PANEL 200 AMP, HOT WATER TANK 2 YEARS, SAMSUNG WASHER & DRYER 3 YEARS.
Property Details
Sign in for full listing history and the exact list date.
Features & Amenities
- View
- Air Conditioning
- Basement
Thinking of selling in Whitby?
Filipe & Isabel Ferreira and the Team Filipe track every sale on this street. Get a free, no-obligation valuation and see what your home would list for today.
- What it costs to sell a house in Ontario
- How much are REALTOR® fees in Ontario?
- Real estate agents in Toronto & the GTA
TRREB MLS® Attribution
MLS® E11822012
Listed by ROYAL LEPAGE VISION REALTY
The trademarks MLS®, Multiple Listing Service® and the associated logos are owned by The Canadian Real Estate Association (CREA) and identify the quality of services provided by real estate professionals who are members of CREA. The trademarks REALTOR®, REALTORS® and the REALTOR® logo are controlled by CREA and identify real estate professionals who are members of CREA. Listing data provided by the Toronto Regional Real Estate Board (TRREB). The information contained herein is from sources believed to be reliable but is not guaranteed. Information deemed reliable but not guaranteed accurate by TRREB or Team Filipe / RE/MAX.
Team Filipe · RE/MAX · (647) 210-6070
Listed By
ROYAL LEPAGE VISION REALTY