3029 Glencrest Road Unit 61
Roseland / Burlington, ON L7N 3K1
About This Property
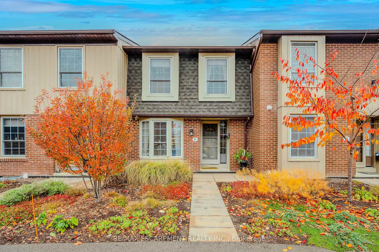
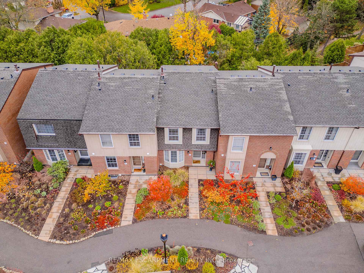
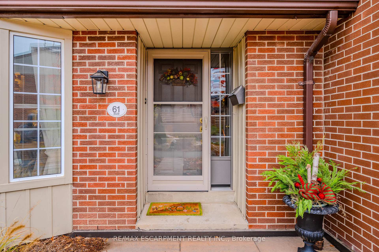
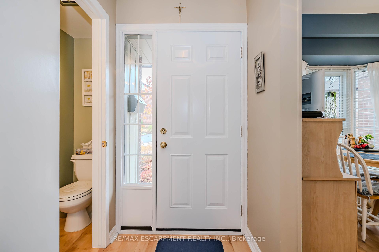
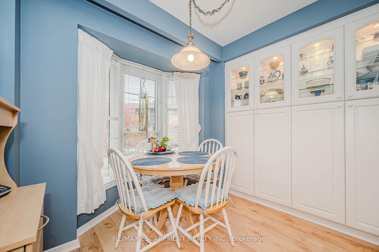
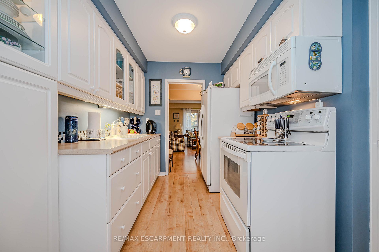
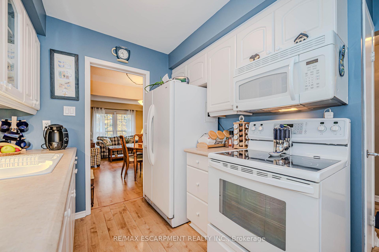
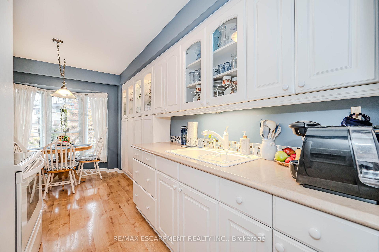
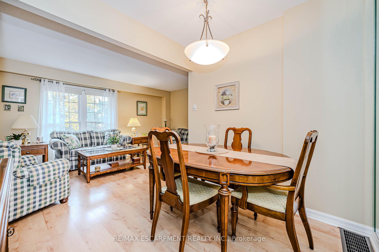
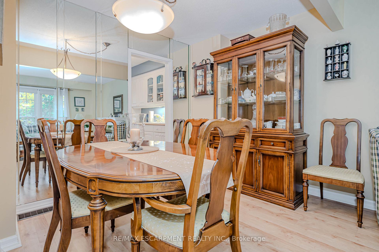
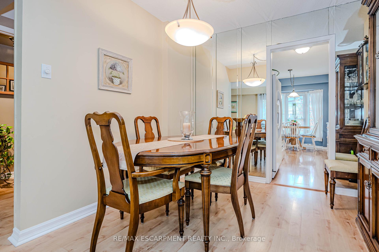
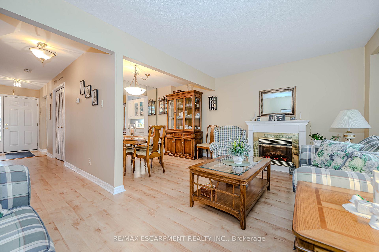
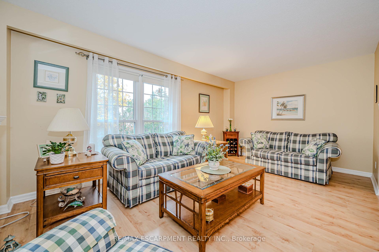
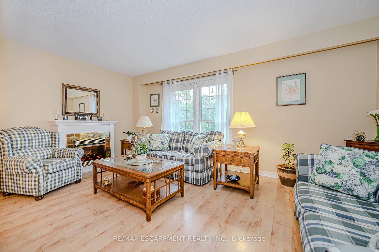
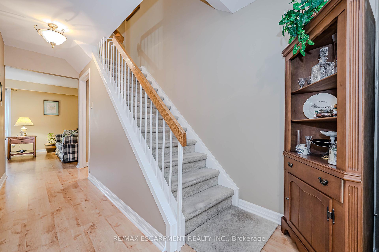
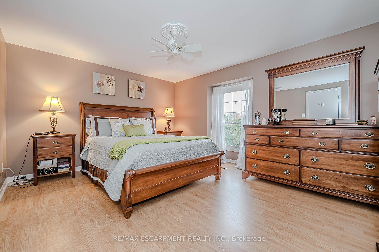
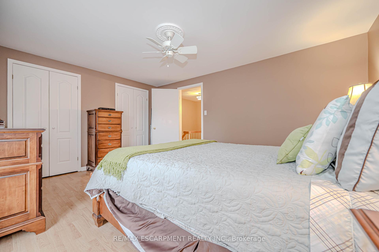
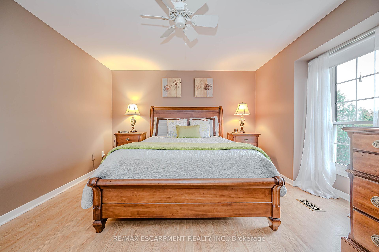
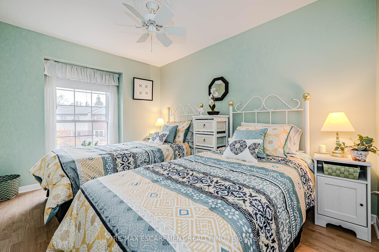
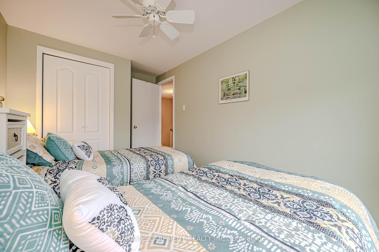
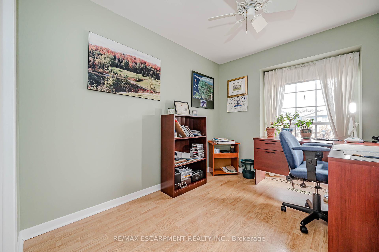
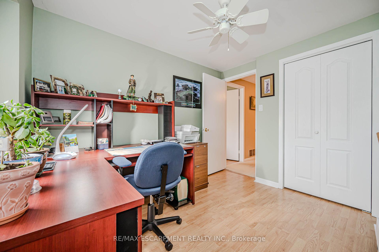
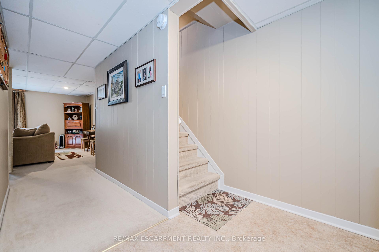
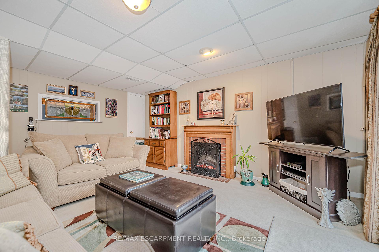
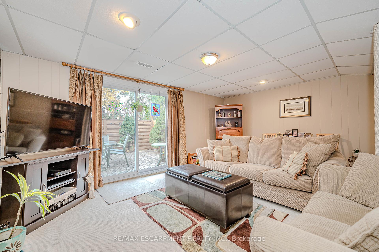
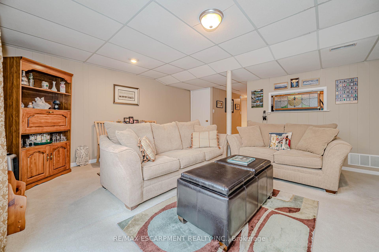
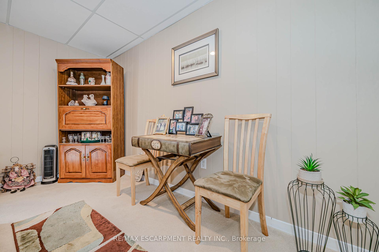
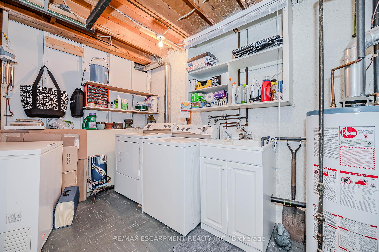
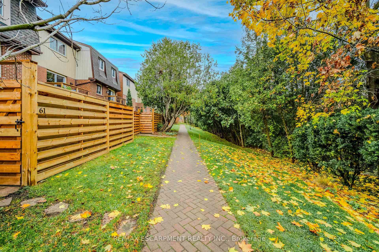
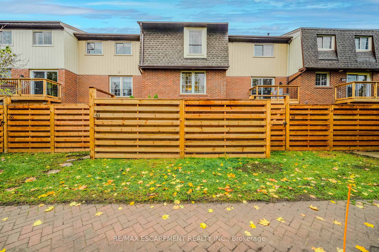
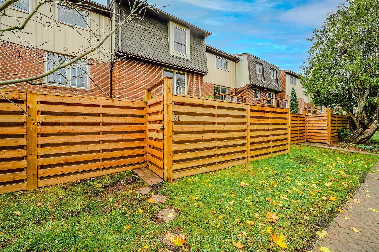
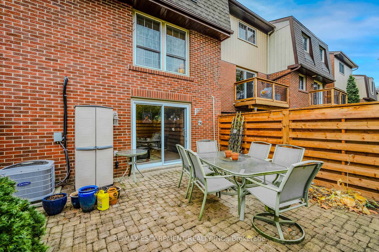
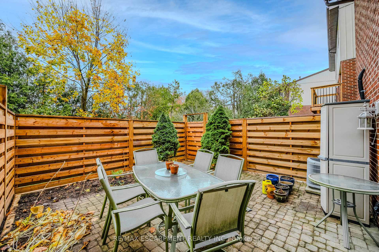
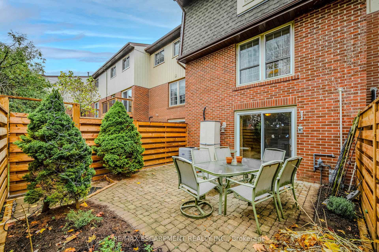
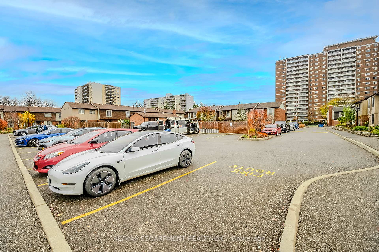
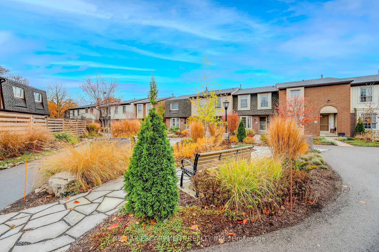
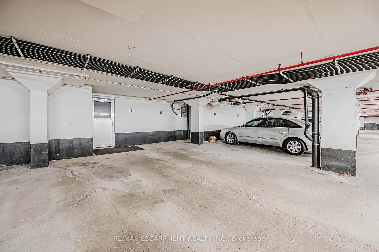
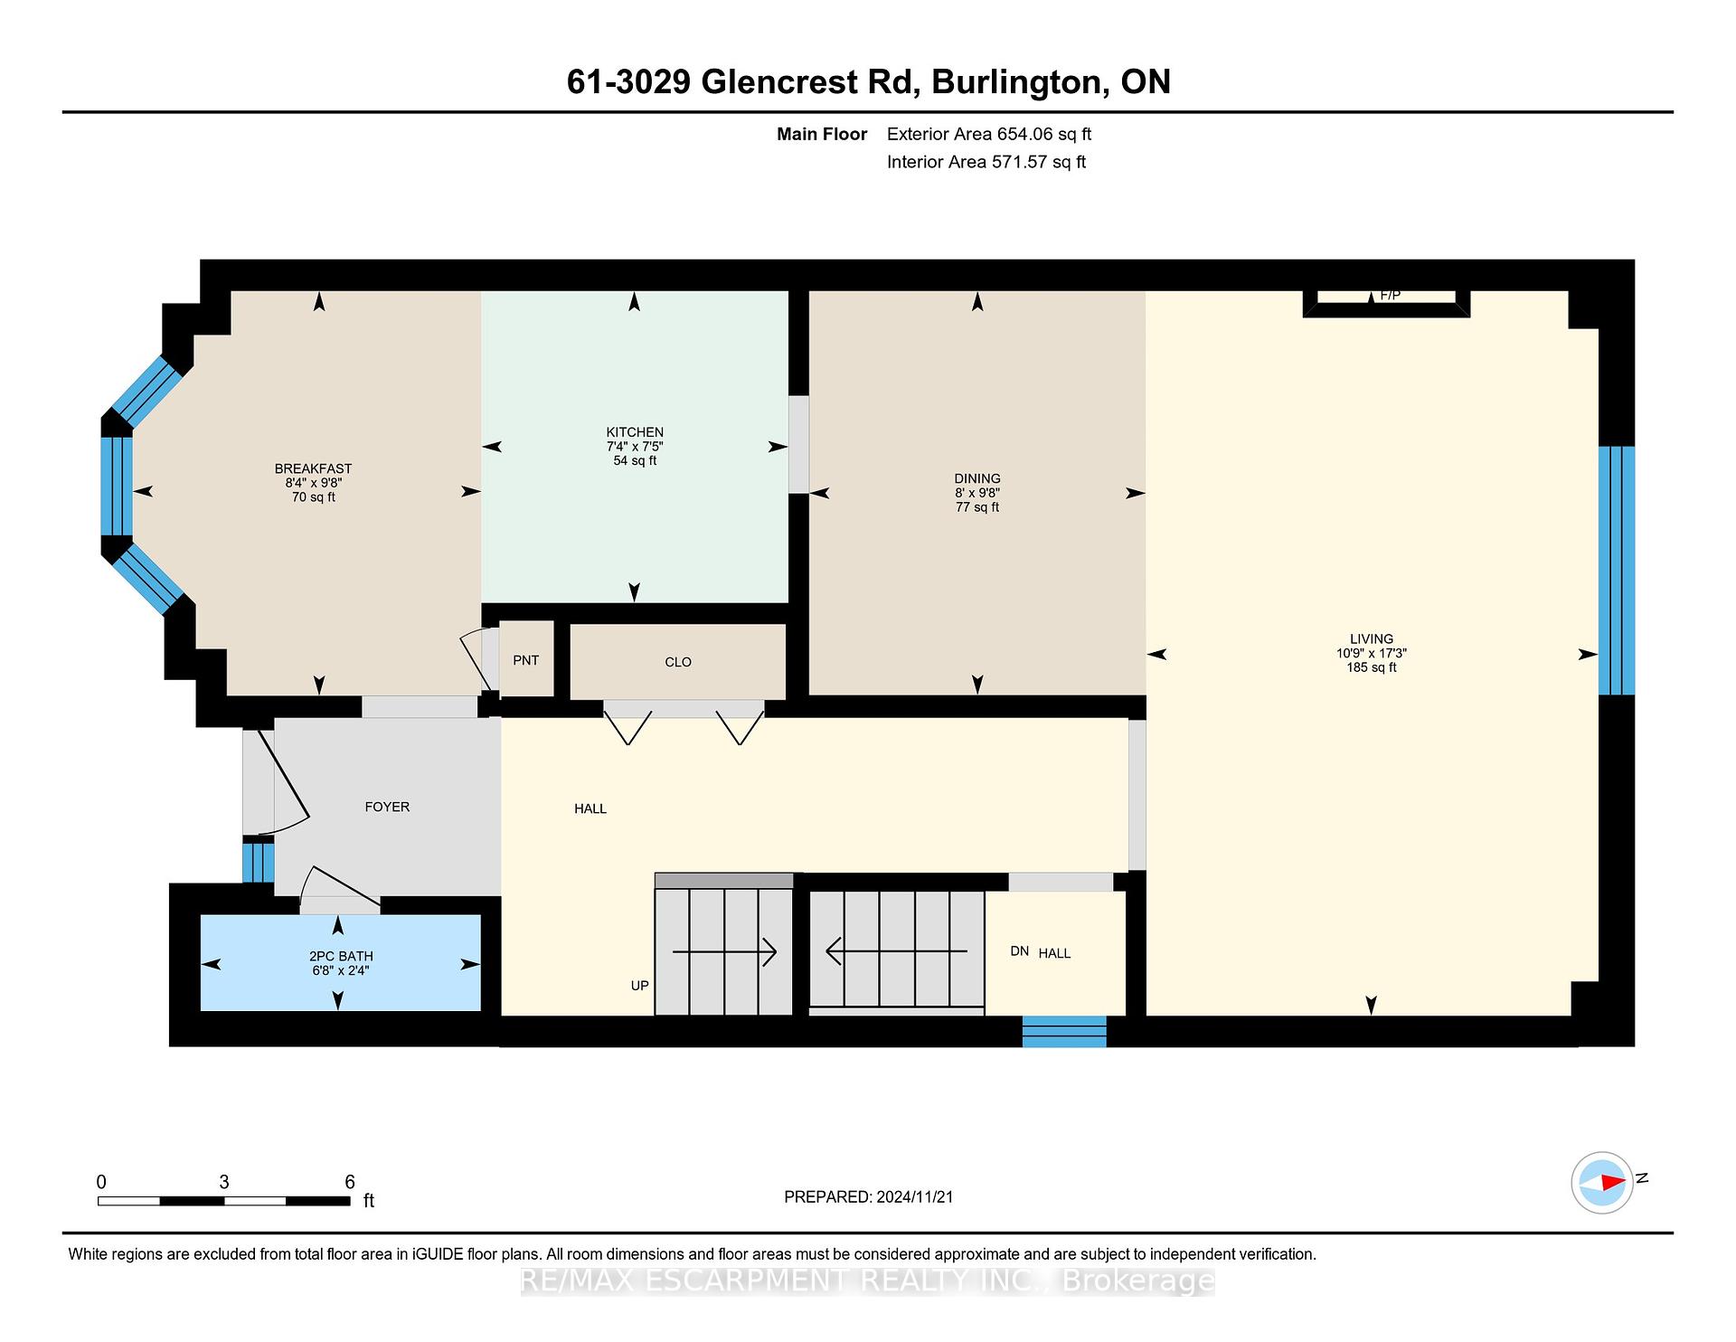
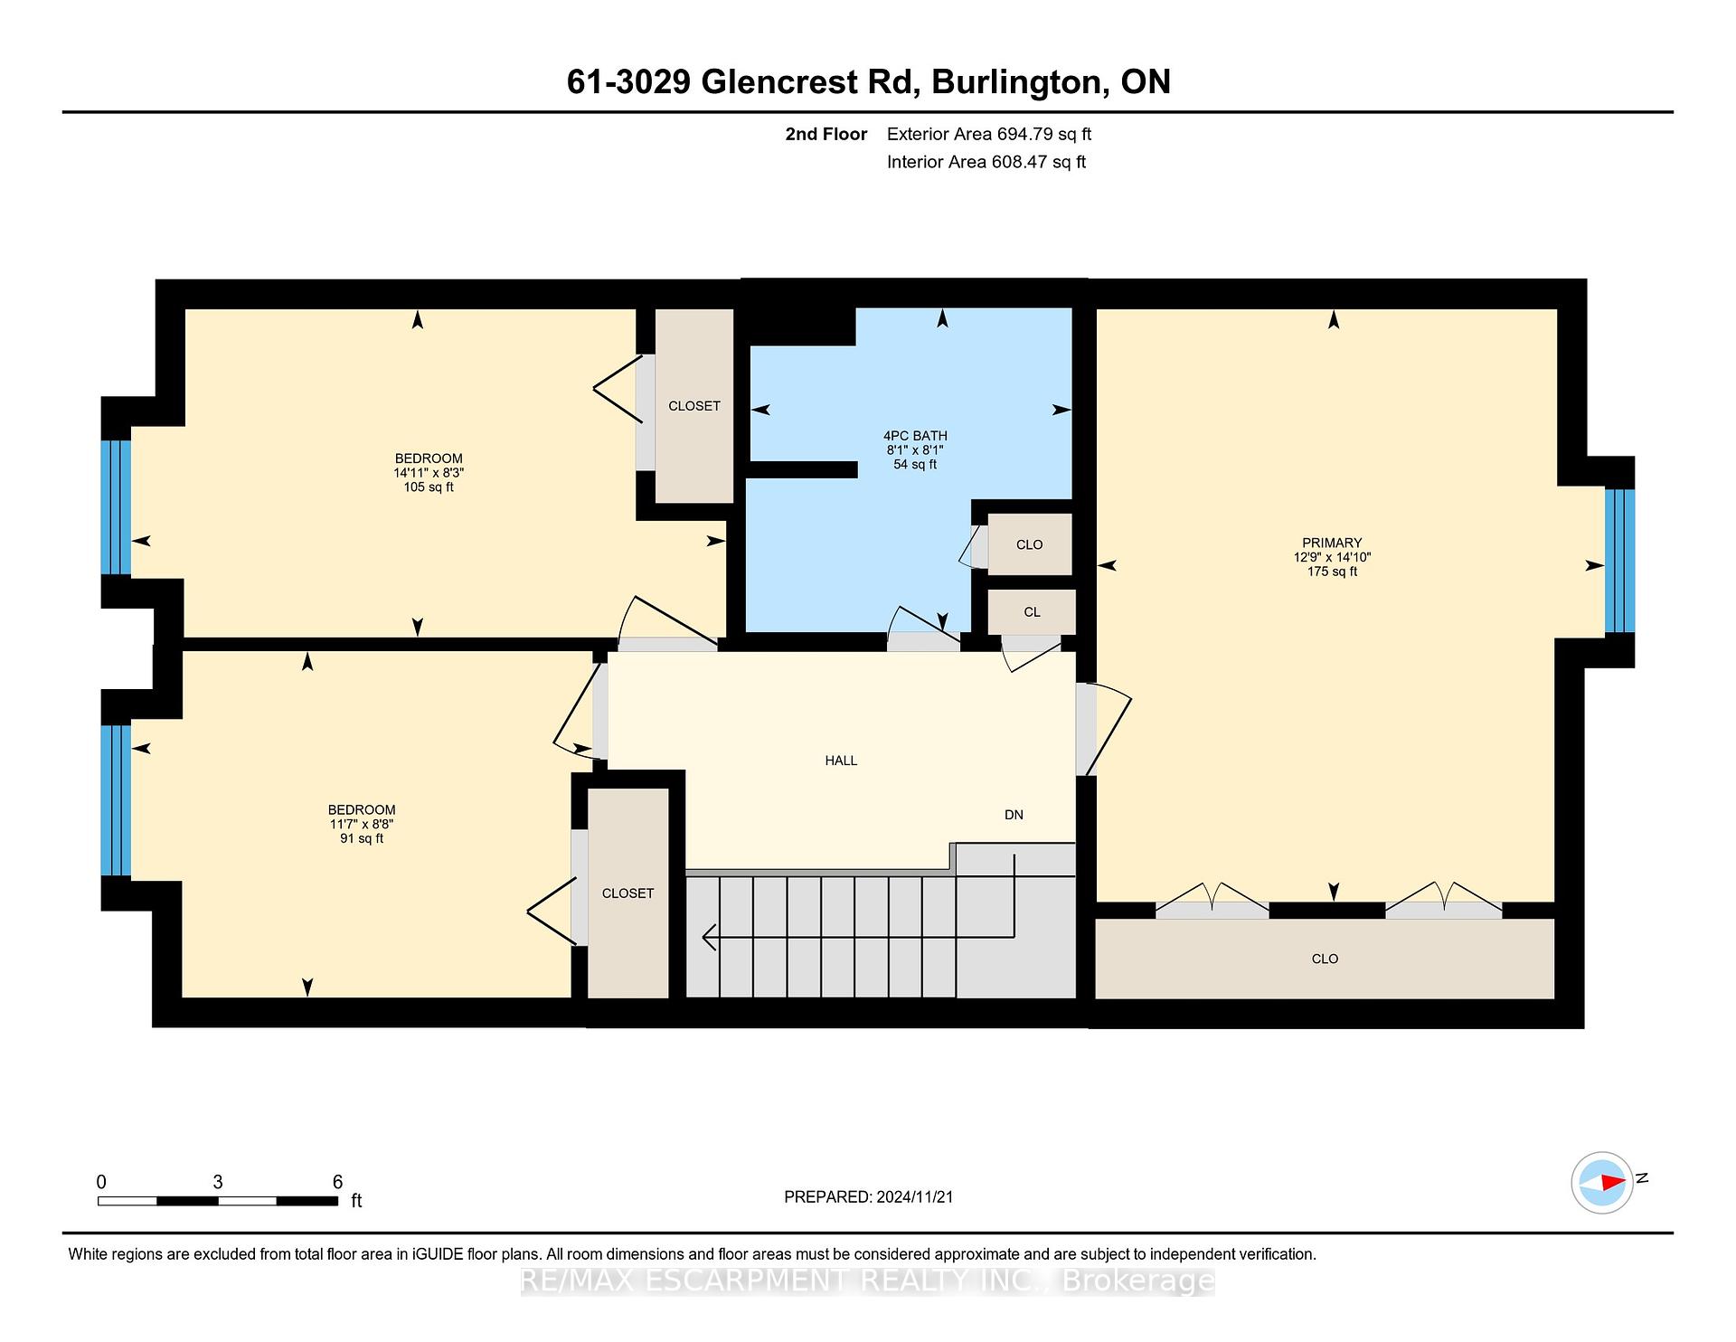
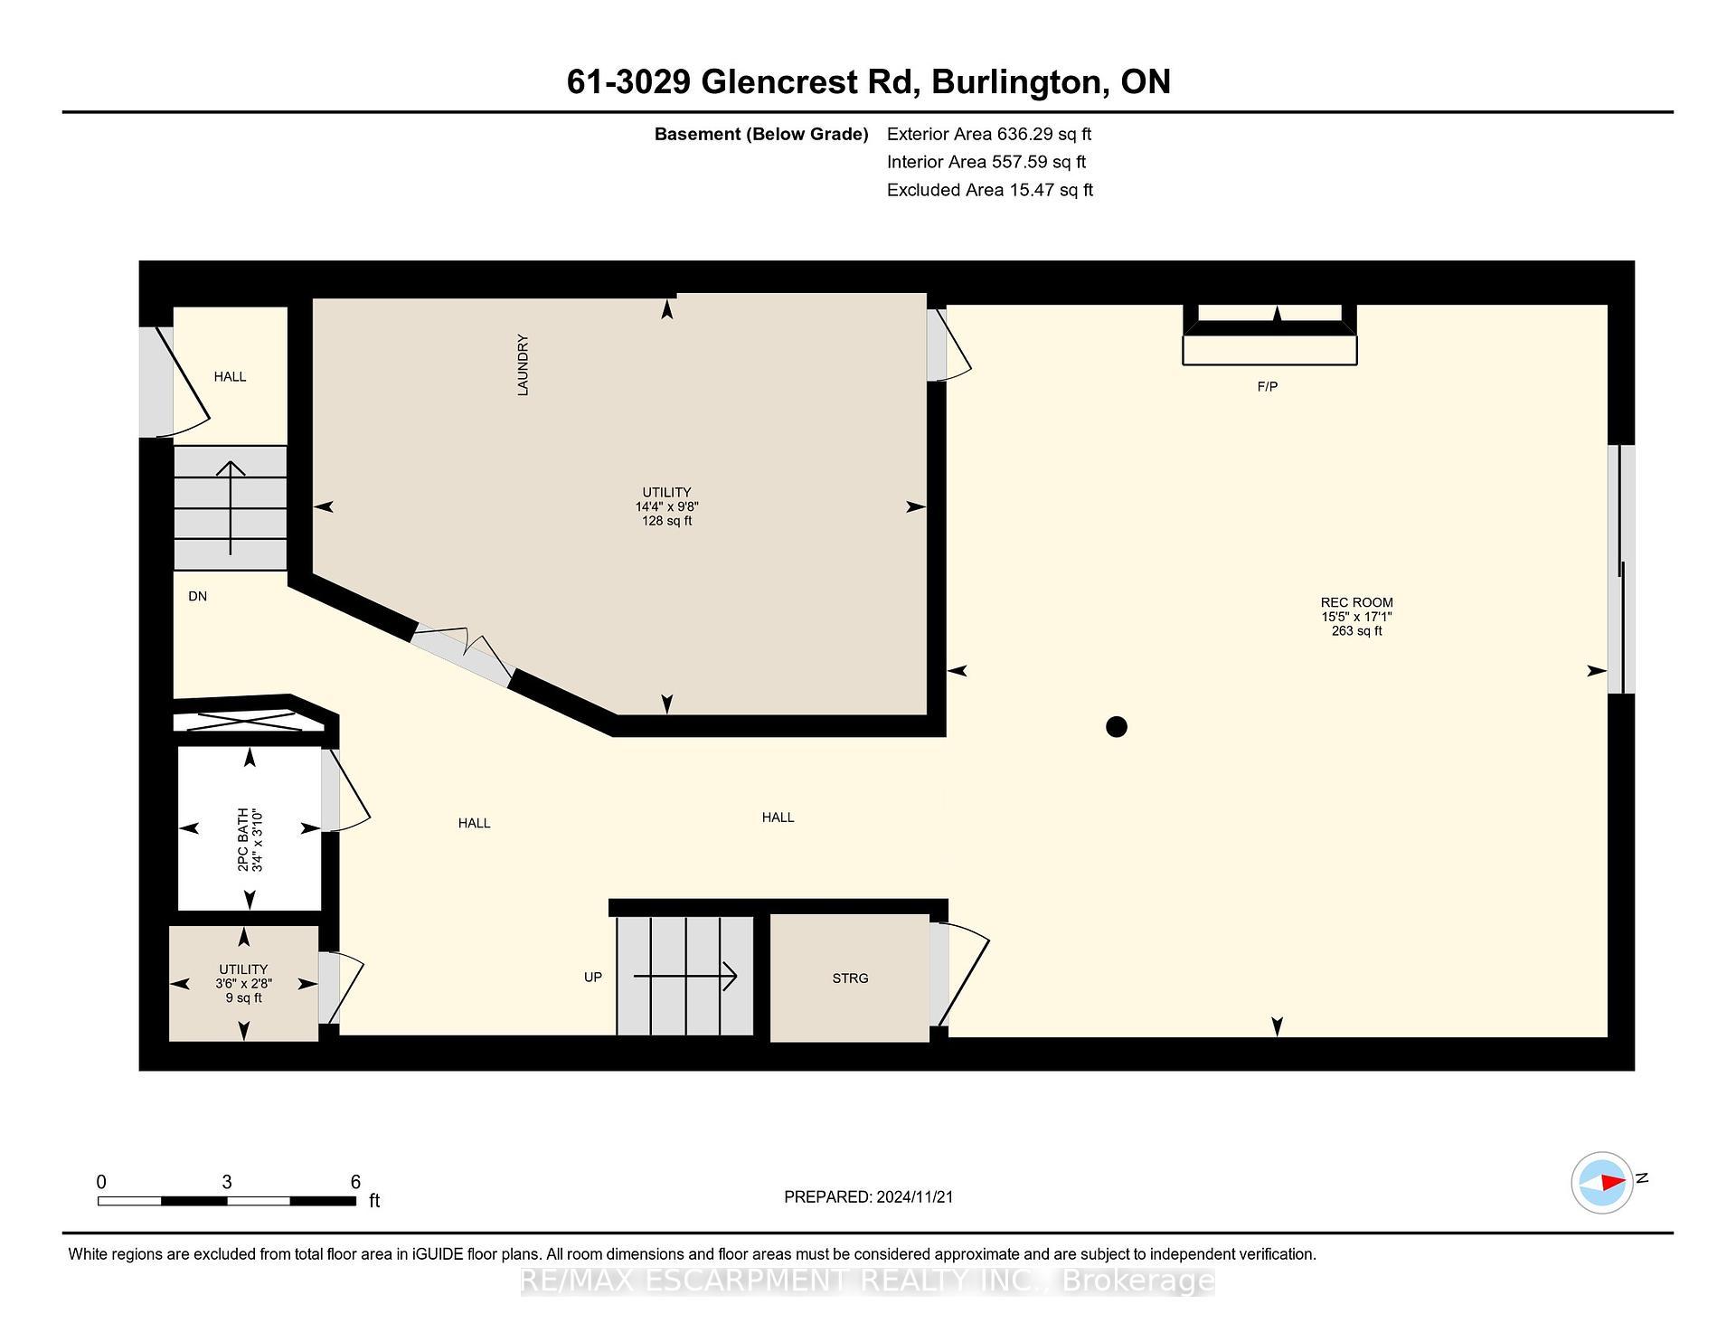
Welcome to your new townhome in South Central Burlington. This meticulously kept home is drenched with loads of natural light, enjoy the eat-in kitchen with bay window, living and dining with one of two cozy fireplaces, is an ideal area great for family get togethers, done top to bottom, 3 bedrooms, Primary w/ his & hers closets, 3 bathrooms, one on each level, the fully finished basement with cozy fireplace has a walk out to the private fenced patio and your underground 2 parking spots with inside entry. This safe community offers an in-ground swimming pool, professionally landscaped grounds, short walk to the lake & the downtown Core where the bustling shops, schools, YMCA, Central Library. Conveniently accessible major hwys. & right on the bus line, walk to the Go Station.
Property Details
Sign in for full listing history and the exact list date.
Features & Amenities
- Fireplace
- Air Conditioning
- Basement
Thinking of selling in Burlington?
Filipe & Isabel Ferreira and the Team Filipe track every sale on this street. Get a free, no-obligation valuation and see what your home would list for today.
- What it costs to sell a house in Ontario
- How much are REALTOR® fees in Ontario?
- Real estate agents in Toronto & the GTA
TRREB MLS® Attribution
MLS® W11906198
Listed by RE/MAX ESCARPMENT REALTY INC.
The trademarks MLS®, Multiple Listing Service® and the associated logos are owned by The Canadian Real Estate Association (CREA) and identify the quality of services provided by real estate professionals who are members of CREA. The trademarks REALTOR®, REALTORS® and the REALTOR® logo are controlled by CREA and identify real estate professionals who are members of CREA. Listing data provided by the Toronto Regional Real Estate Board (TRREB). The information contained herein is from sources believed to be reliable but is not guaranteed. Information deemed reliable but not guaranteed accurate by TRREB or Team Filipe / RE/MAX.
Team Filipe · RE/MAX · (647) 210-6070
Listed By
RE/MAX ESCARPMENT REALTY INC.