

3028 Hollyberry Trail
Rural Pickering / Pickering, ON L1X 0N5
About This Property
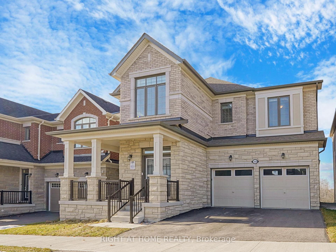
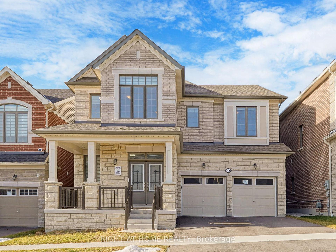
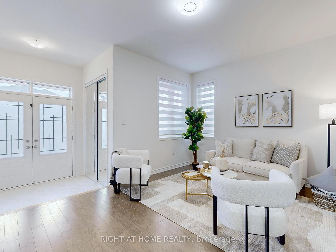
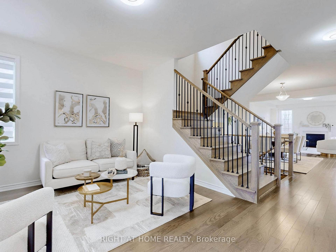
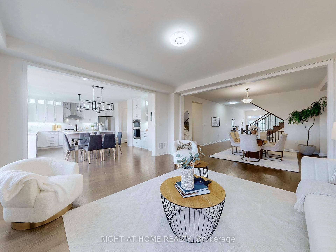
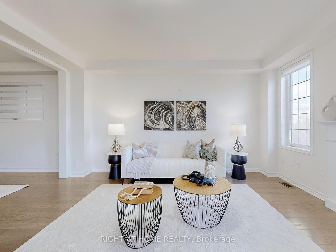
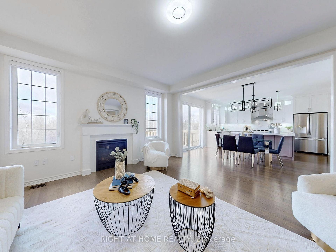
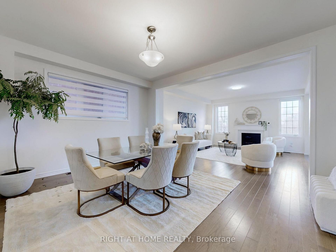
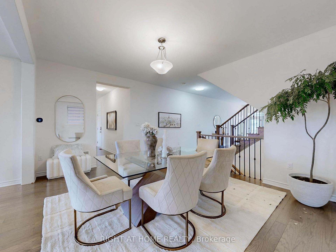
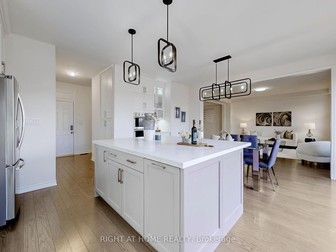
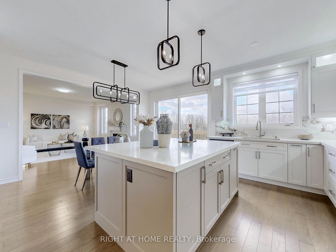
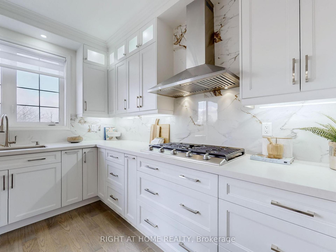
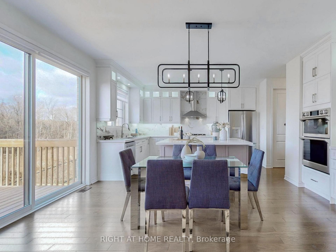
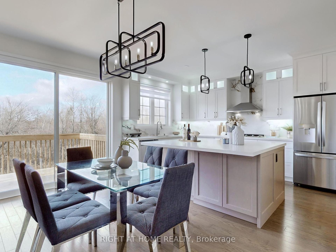
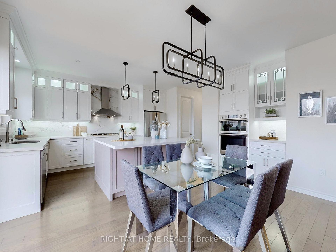
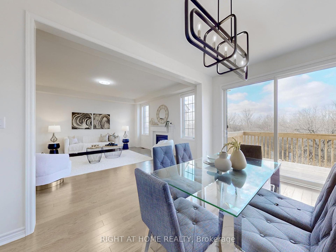
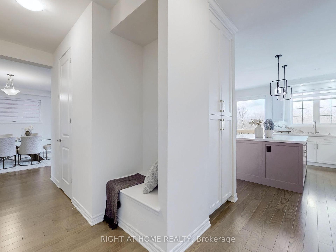
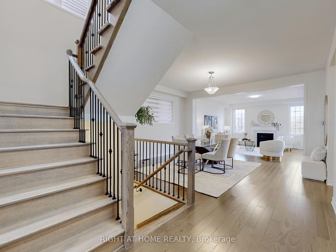
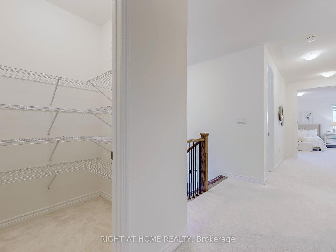
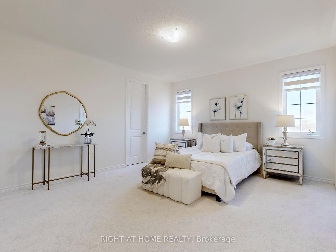
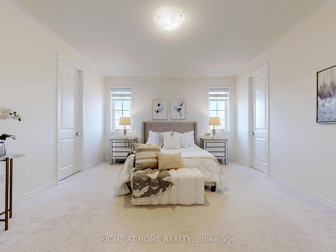
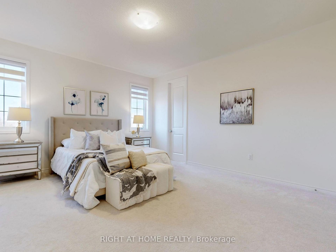
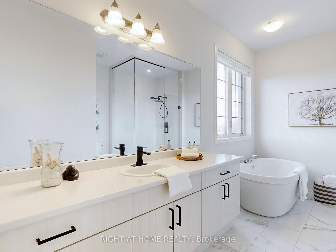
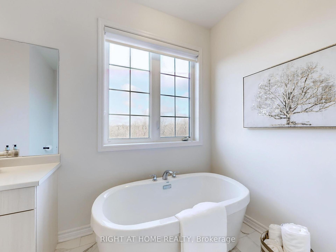
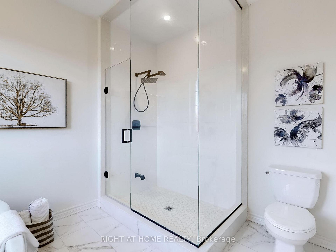
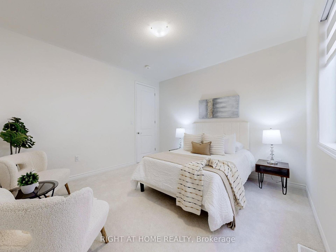
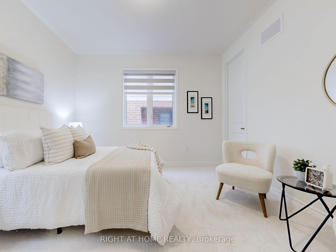
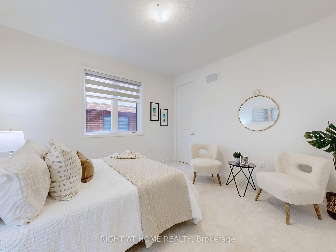
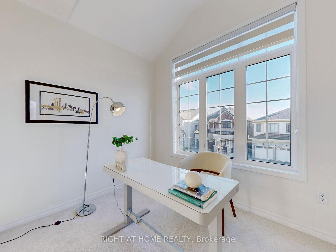
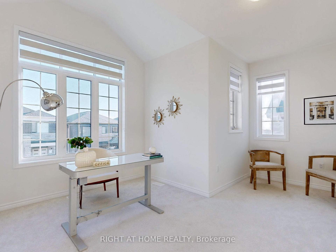
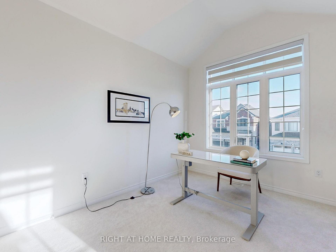
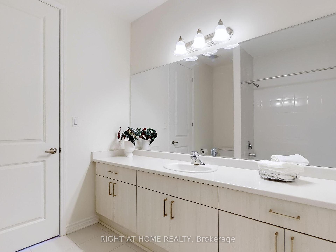
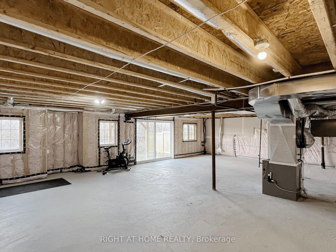
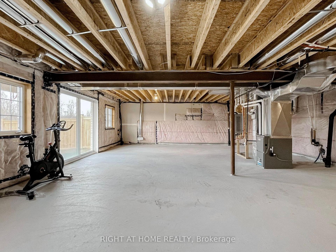
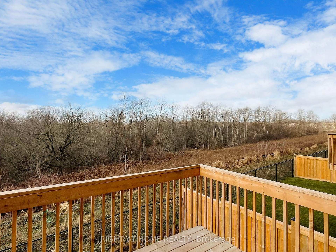
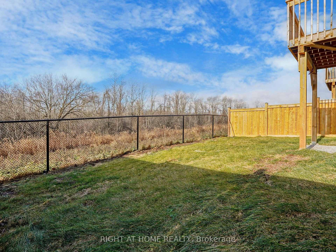
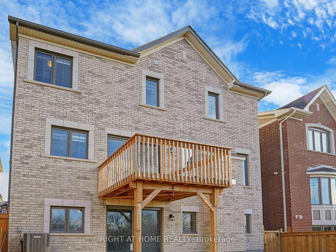
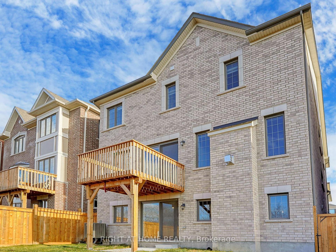
Welcome to this stunning residence nestled on a *premium 43-foot lot*, backing onto a tranquil ravine. This grand, open-concept home is designed to captivate with its modern elegance and thoughtful layout- Sunlight pours into this home, creating a warm and inviting atmosphere throughout the day.Upgraded 8' doors throught the house creating grandeur, openness and luxury feel. Upgraded tiles in powder room and master ensuite.- Chefs dream, this luxurious kitchen boasts a **huge central island**, high-end finishes, crown mouldings, recessed lighting in the cabinets and under cabinets, large pantry, additional floor to ceiling cabinets with pull drawers. Picture perfect kitchen. -Expansive design offers plenty of room for families of all sizes, featuring multiple entertainment areas and functional spaces for work and leisure. Huge walkways, beautiful layout. Every bedroom features a large walk-in closet and lots of space. Additional upper floor walk-in linen closet.- Enjoy gatherings in the beautifully crafted living and dining areas, or step out to your serene backyard overlooking the ravine for a breath of fresh air. - Walkout Basement: A large, unspoiled **walkout basement** offers endless possibilities for customization, whether you envision a recreation space, in-law suite, or private retreat or possibility for 2 rental units.- Nature at Your Doorstep: Steps away from a picturesque park, perfect for leisurely strolls and outdoor activities.-Short walk to an exciting, *upcoming shopping plaza* offering a variety of amenities. Very close to upcoming state of the art community center and be at the heart of master planned Seaton growth areas.- Minutes from 407, close to GO station, next to Toronto & Markham, commuting is a breeze. This home is the perfect blend of luxury, functionality, and convenience, set in a coveted location close to urban hubs yet surrounded by nature. Dont miss the opportunity to make this ravine-backing haven your forever home.
Property Details
Sign in for full listing history and the exact list date.
Features & Amenities
- View
- Fireplace
- Air Conditioning
- Basement
Thinking of selling in Pickering?
Filipe & Isabel Ferreira and the Team Filipe track every sale on this street. Get a free, no-obligation valuation and see what your home would list for today.
- What it costs to sell a house in Ontario
- How much are REALTOR® fees in Ontario?
- Real estate agents in Toronto & the GTA
TRREB MLS® Attribution
MLS® E11892461
Listed by RIGHT AT HOME REALTY
The trademarks MLS®, Multiple Listing Service® and the associated logos are owned by The Canadian Real Estate Association (CREA) and identify the quality of services provided by real estate professionals who are members of CREA. The trademarks REALTOR®, REALTORS® and the REALTOR® logo are controlled by CREA and identify real estate professionals who are members of CREA. Listing data provided by the Toronto Regional Real Estate Board (TRREB). The information contained herein is from sources believed to be reliable but is not guaranteed. Information deemed reliable but not guaranteed accurate by TRREB or Team Filipe / RE/MAX.
Team Filipe · RE/MAX · (647) 210-6070
Listed By
RIGHT AT HOME REALTY