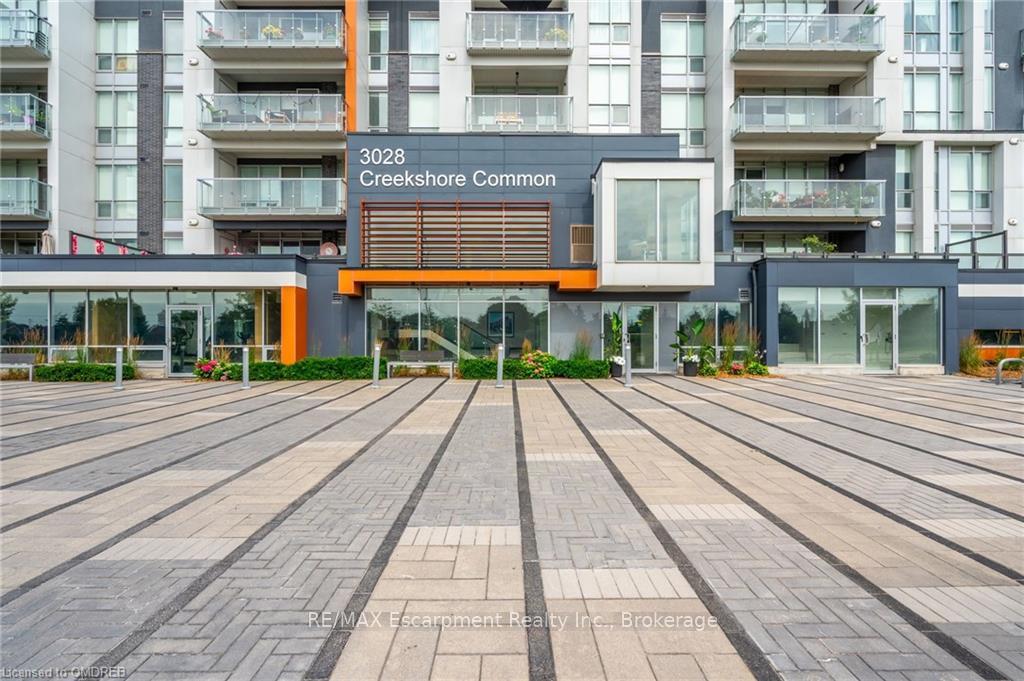


3028 CREEKSHORE N/A Unit 301
Oakville, ON L6M 5K6
About This Property
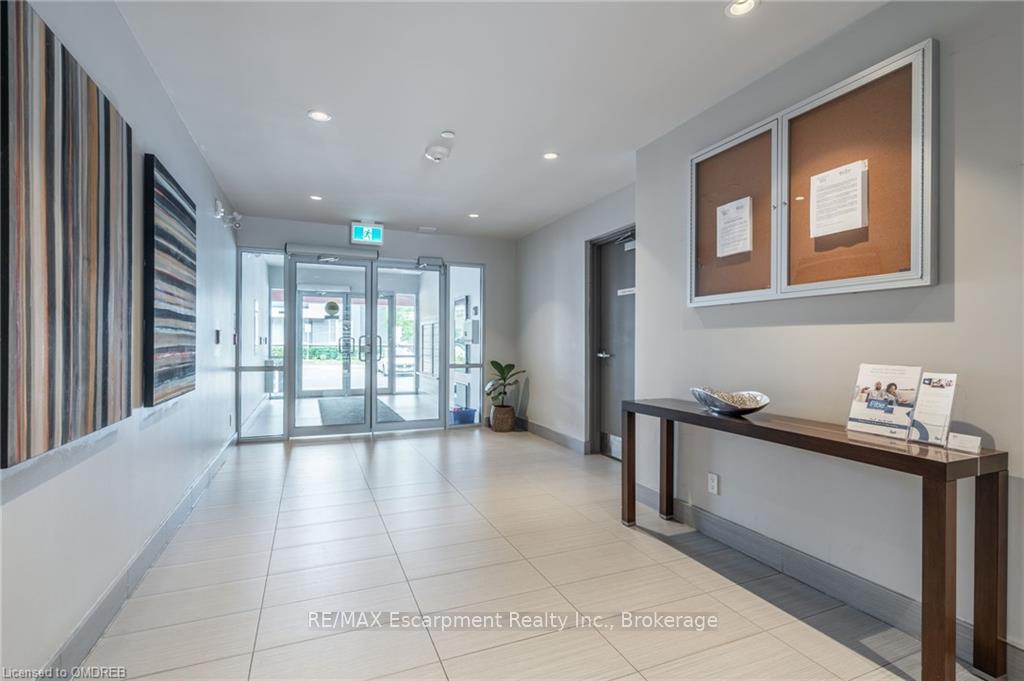
Discover this exceptional 2-bedroom, 2-bathroom condo apartment spanning 1100 sqft, complete with 2 parking spots. This unit is filled with premium builder upgrades, including granite countertops, a rare 15-cupboard pantry, upgraded cabinetry, stainless steel appliances, and beautiful oak hardwood flooring throughout. Enjoy the tranquility and safety of a well-maintained building with easy highway access for commuters. Located in an excellent school zone, this condo offers a rooftop patio with BBQs, a fully equipped gym, and a spacious, elegant party room.
Property Details
Sign in for full listing history and the exact list date.
Features & Amenities
- View
- Balcony
- Air Conditioning
- Basement
- Locker
Thinking of selling in Oakville?
Filipe & Isabel Ferreira and the Team Filipe track every sale on this street. Get a free, no-obligation valuation and see what your home would list for today.
- What it costs to sell a house in Ontario
- How much are REALTOR® fees in Ontario?
- Real estate agents in Toronto & the GTA
TRREB MLS® Attribution
MLS® W10446250
Listed by RE/MAX Escarpment Realty Inc., Brokerage
The trademarks MLS®, Multiple Listing Service® and the associated logos are owned by The Canadian Real Estate Association (CREA) and identify the quality of services provided by real estate professionals who are members of CREA. The trademarks REALTOR®, REALTORS® and the REALTOR® logo are controlled by CREA and identify real estate professionals who are members of CREA. Listing data provided by the Toronto Regional Real Estate Board (TRREB). The information contained herein is from sources believed to be reliable but is not guaranteed. Information deemed reliable but not guaranteed accurate by TRREB or Team Filipe / RE/MAX.
Team Filipe · RE/MAX · (647) 210-6070
Listed By
RE/MAX Escarpment Realty Inc., Brokerage