
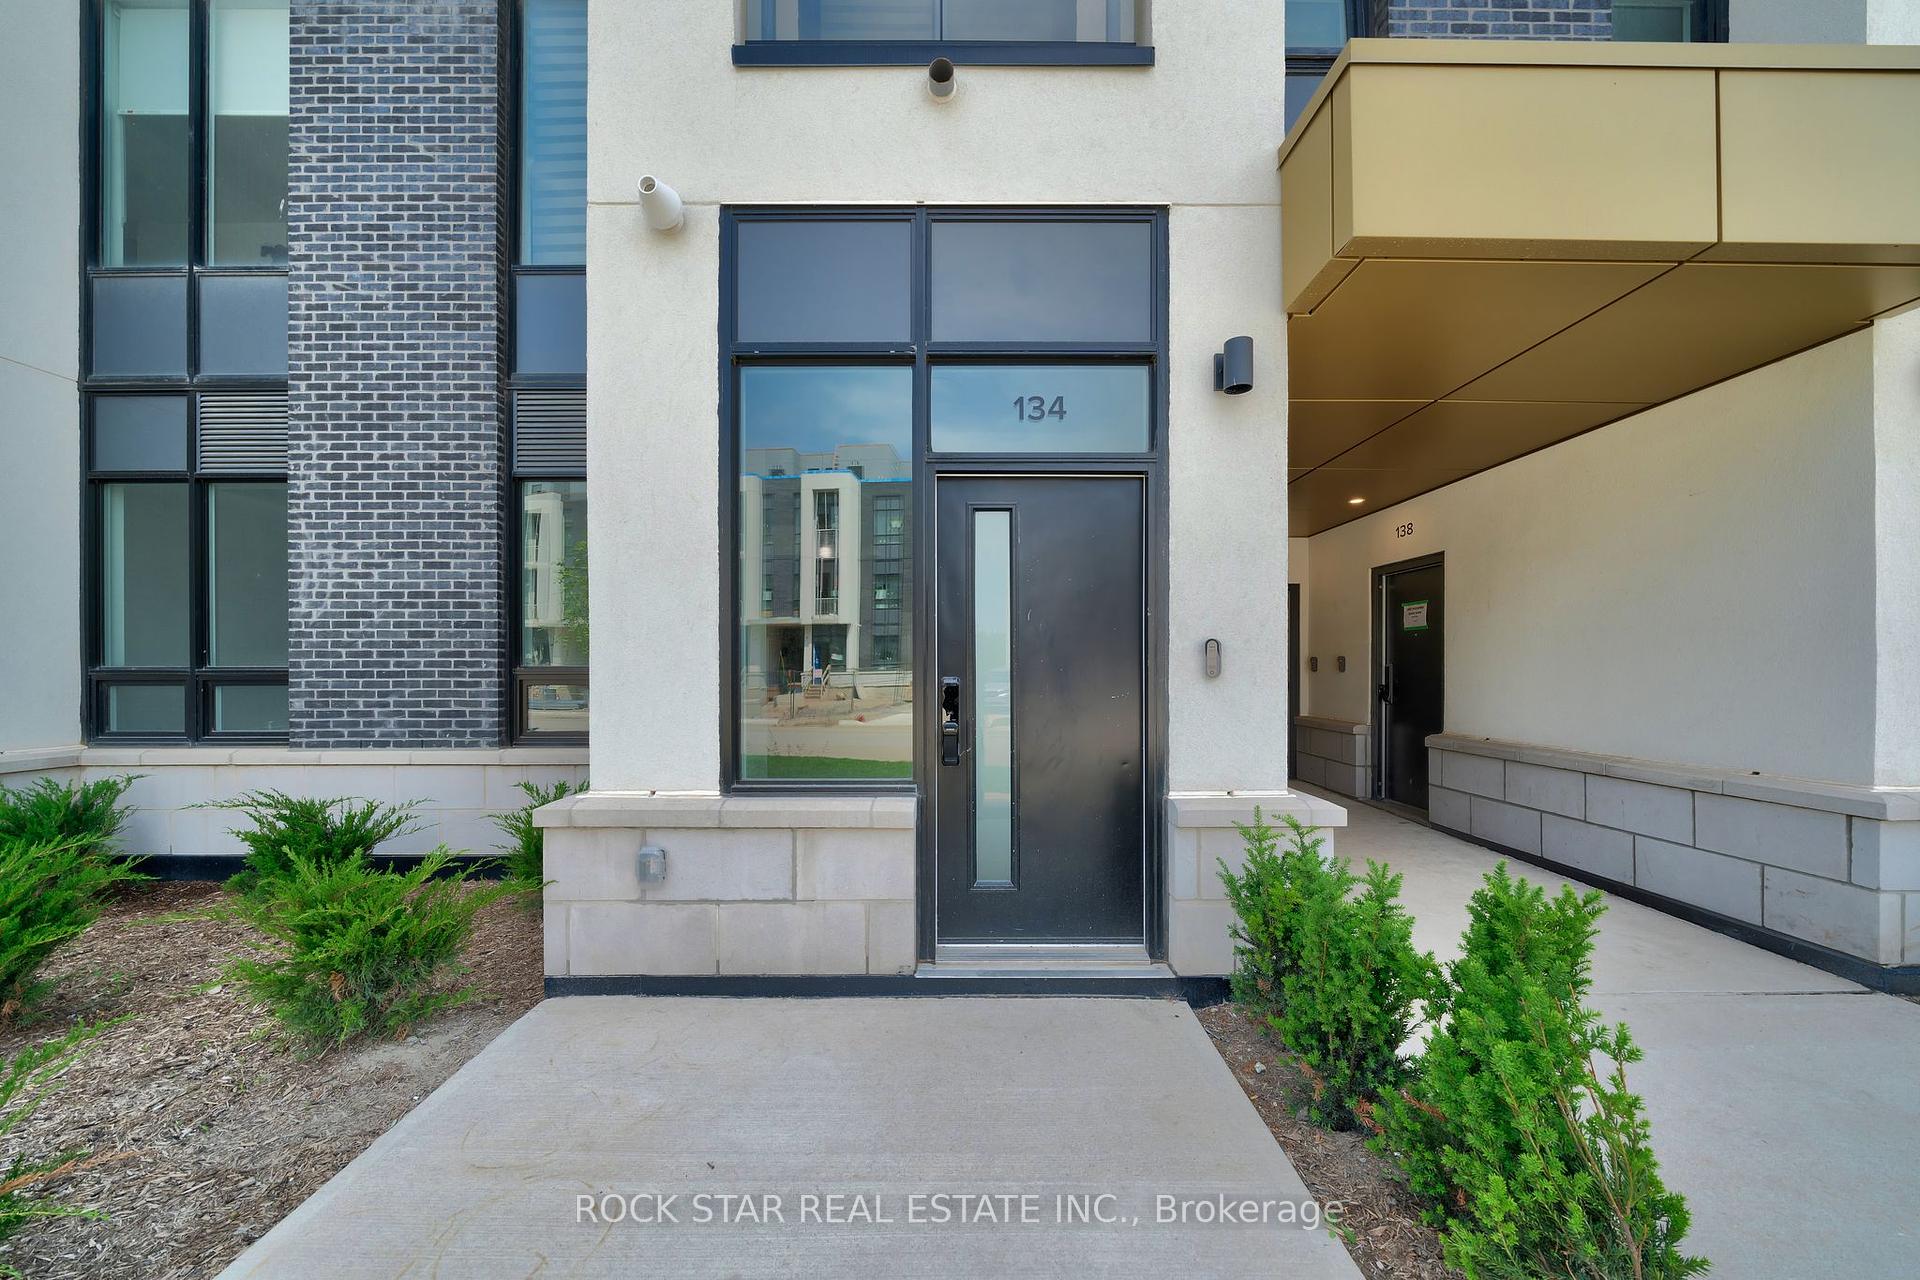




3020 Trailside Drive Unit 134
Oakville, ON L6M 4M2
About This Property
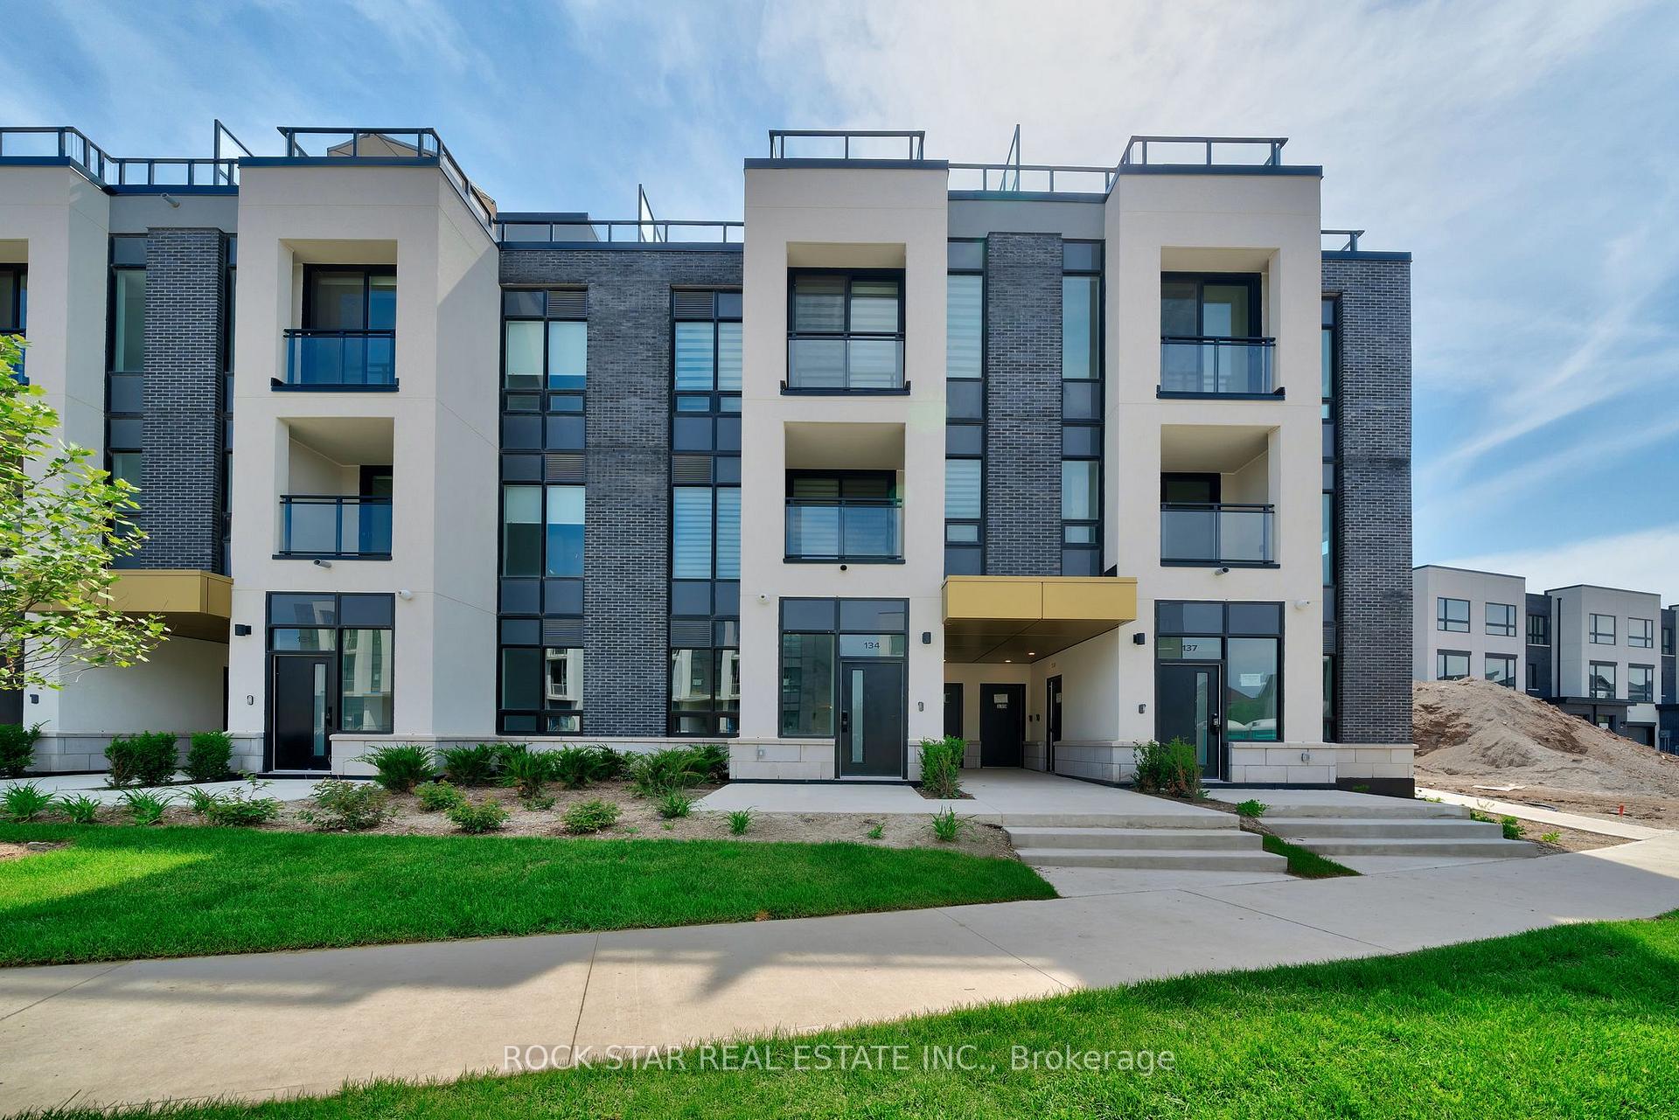
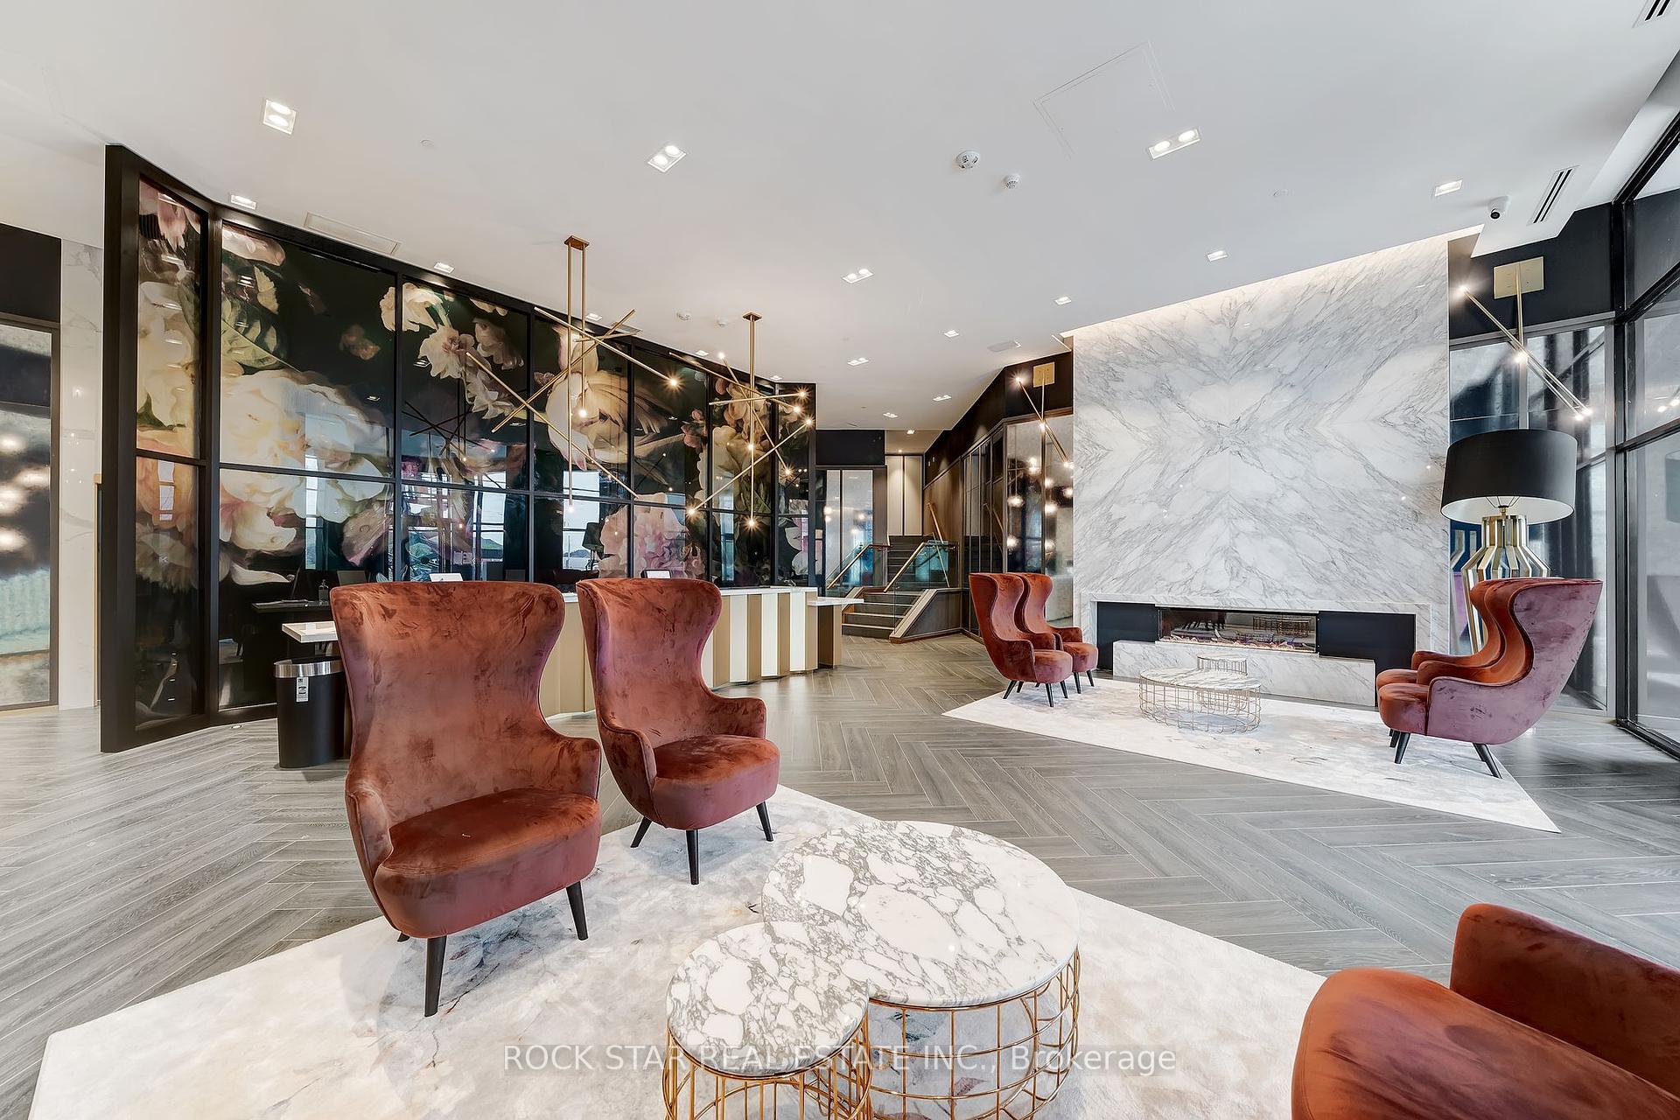
Step inside this beautiful, brand new condo and get ready to be impressed! Modern design and tasteful finishes come together seamlessly in this gorgeous 2 bedroom, 2 bathroom unit. This exquisite 888 sq. ft. home features 9 ceilings, ensuite laundry and the best part a spacious backyard with patio and grassy area for pets. This makes for the perfect space to host friends and family for summer BBQs. Both bedrooms are a sanctuary, each with their own ensuite bathrooms and sliding doors that lead out to the serene backyard where you can enjoy your morning coffee. The primary bedrooms boasts a walk-in closet and 3PC bathroom. With tons of natural light, an open concept layout as well as upgraded flooring and kitchen cabinetry, you cant help but fall in love. This is an excellent option for new home buyers, professionals or those looking to downsize. A parking space and personal locker is included for your convenience. The unit comes with access to stunning amenities that boast a decadent inspired design. There is a rooftop terrace and bbq area for parties, meeting room, an exercise room, a bar, a lounge, and party room with pool table. Visitor parking is available for guests. Located in a prime north Oakville neighbourhood with easy access to all necessities - restaurants, shopping, schools and more! Builders feature sheet is available upon request. RSA*. Book your showing today and be the first to live in this impressive unit!
Property Details
Sign in for full listing history and the exact list date.
Features & Amenities
- View
- Balcony
- Air Conditioning
- Basement
- Locker
Thinking of selling in Oakville?
Filipe & Isabel Ferreira and the Team Filipe track every sale on this street. Get a free, no-obligation valuation and see what your home would list for today.
- What it costs to sell a house in Ontario
- How much are REALTOR® fees in Ontario?
- Real estate agents in Toronto & the GTA
TRREB MLS® Attribution
MLS® W9007937
Listed by ROCK STAR REAL ESTATE INC.
The trademarks MLS®, Multiple Listing Service® and the associated logos are owned by The Canadian Real Estate Association (CREA) and identify the quality of services provided by real estate professionals who are members of CREA. The trademarks REALTOR®, REALTORS® and the REALTOR® logo are controlled by CREA and identify real estate professionals who are members of CREA. Listing data provided by the Toronto Regional Real Estate Board (TRREB). The information contained herein is from sources believed to be reliable but is not guaranteed. Information deemed reliable but not guaranteed accurate by TRREB or Team Filipe / RE/MAX.
Team Filipe · RE/MAX · (647) 210-6070
Listed By
ROCK STAR REAL ESTATE INC.