

301 CARLOW Road Unit 3
Port Stanley / Central Elgin, ON N5L 1B7
About This Property
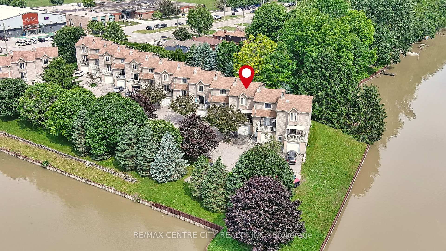
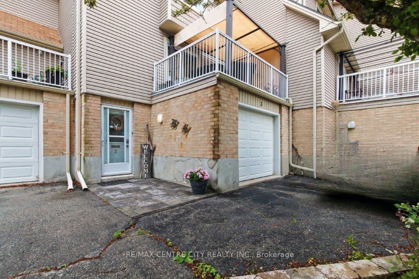
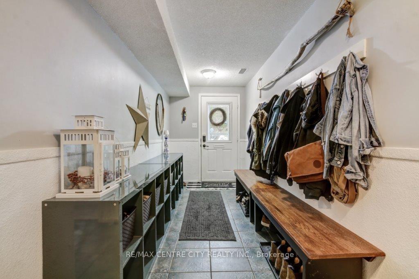
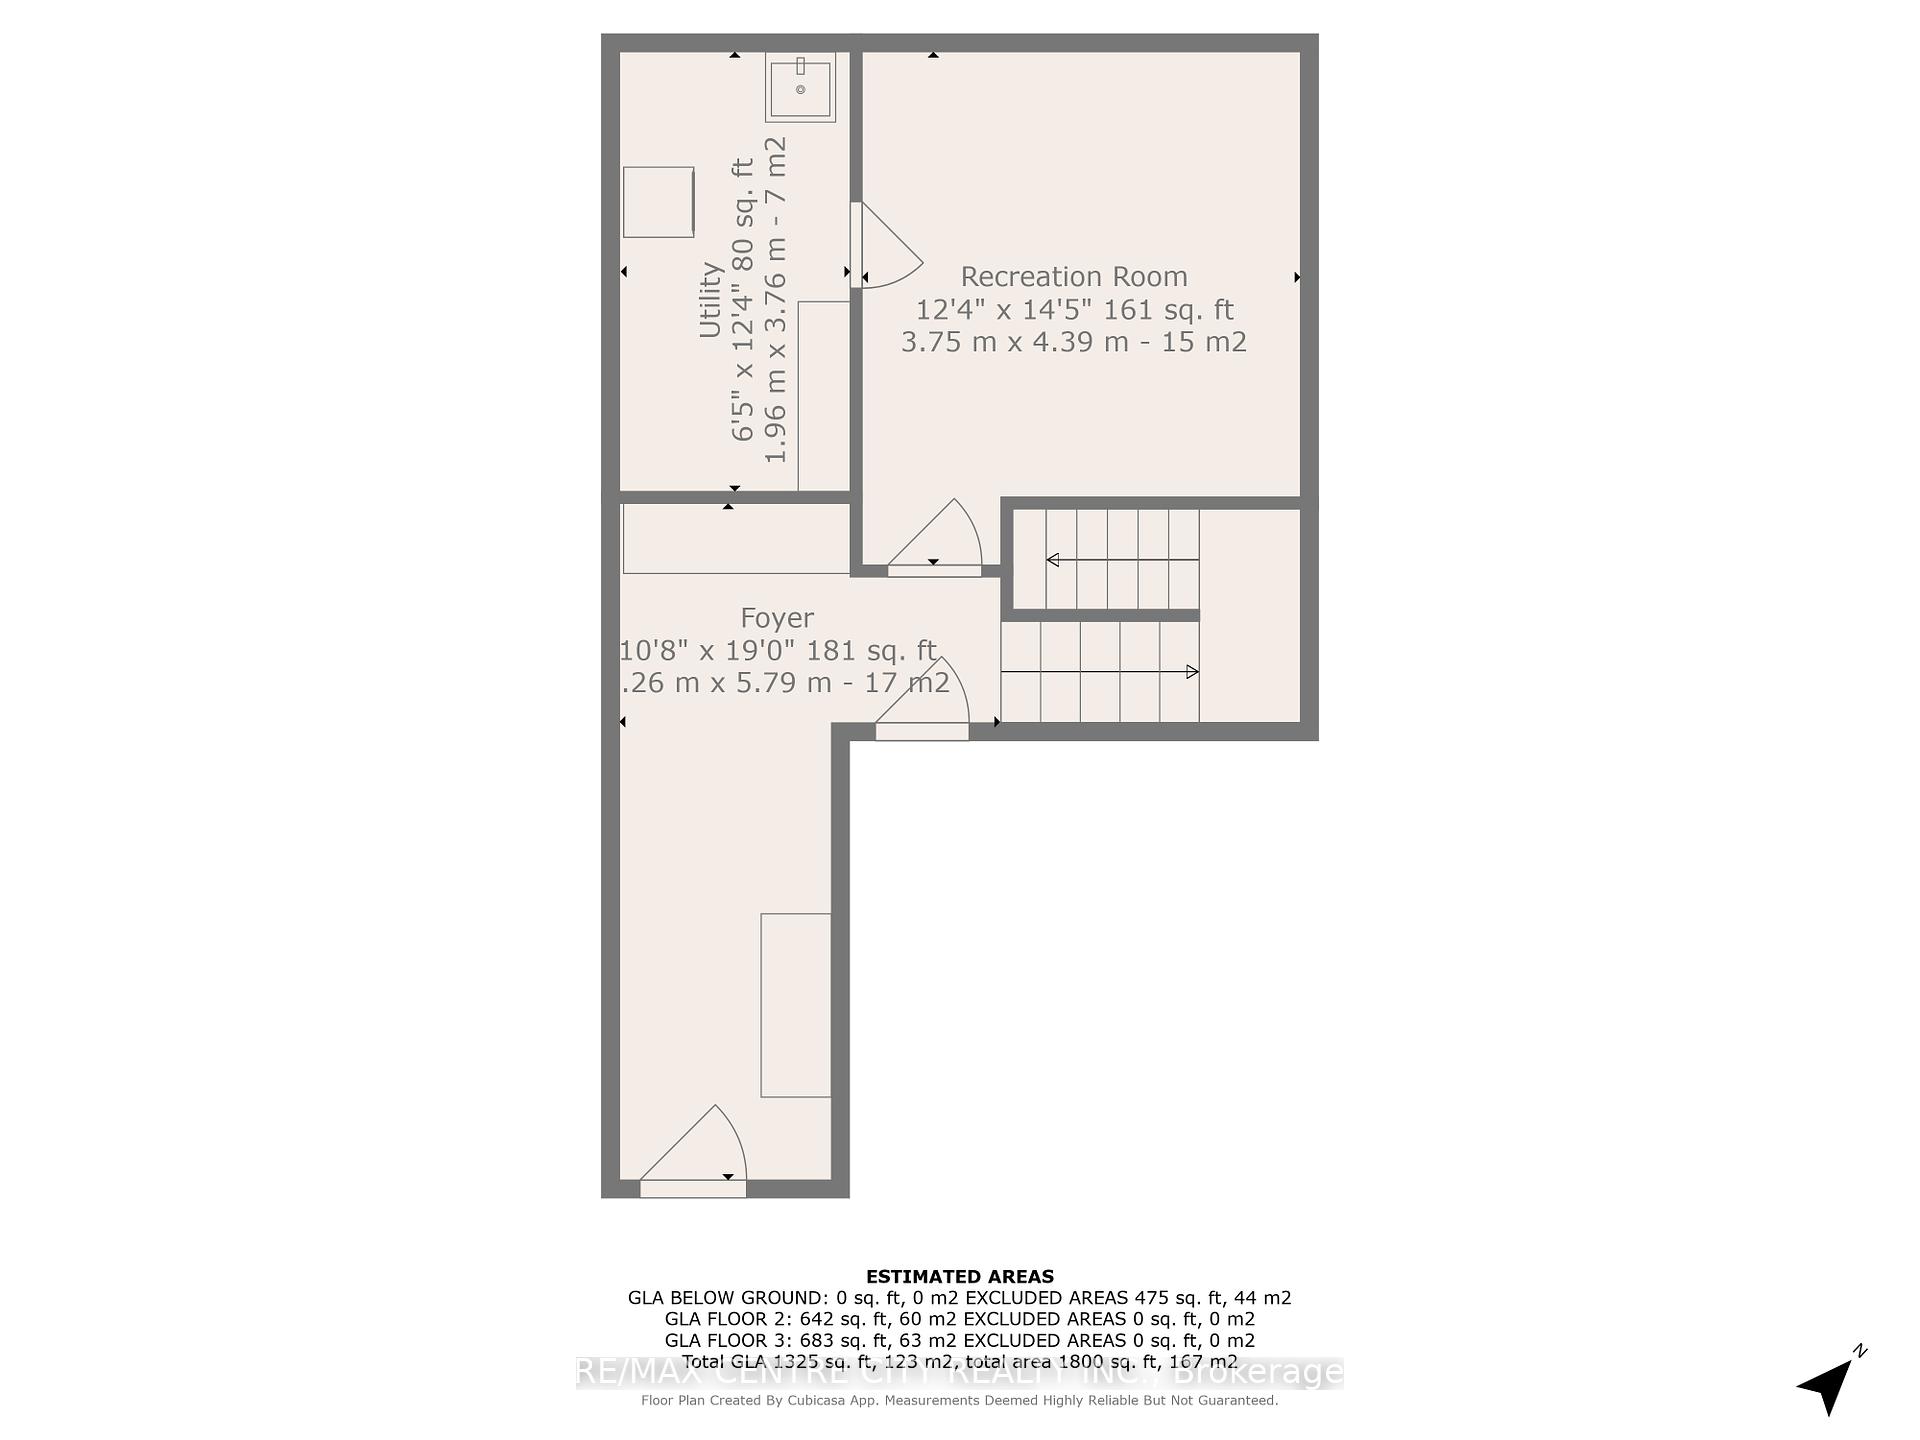
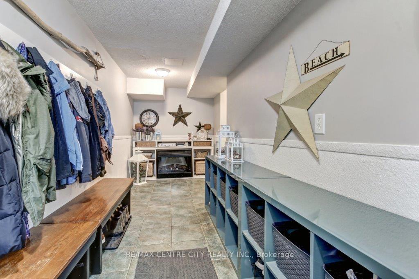
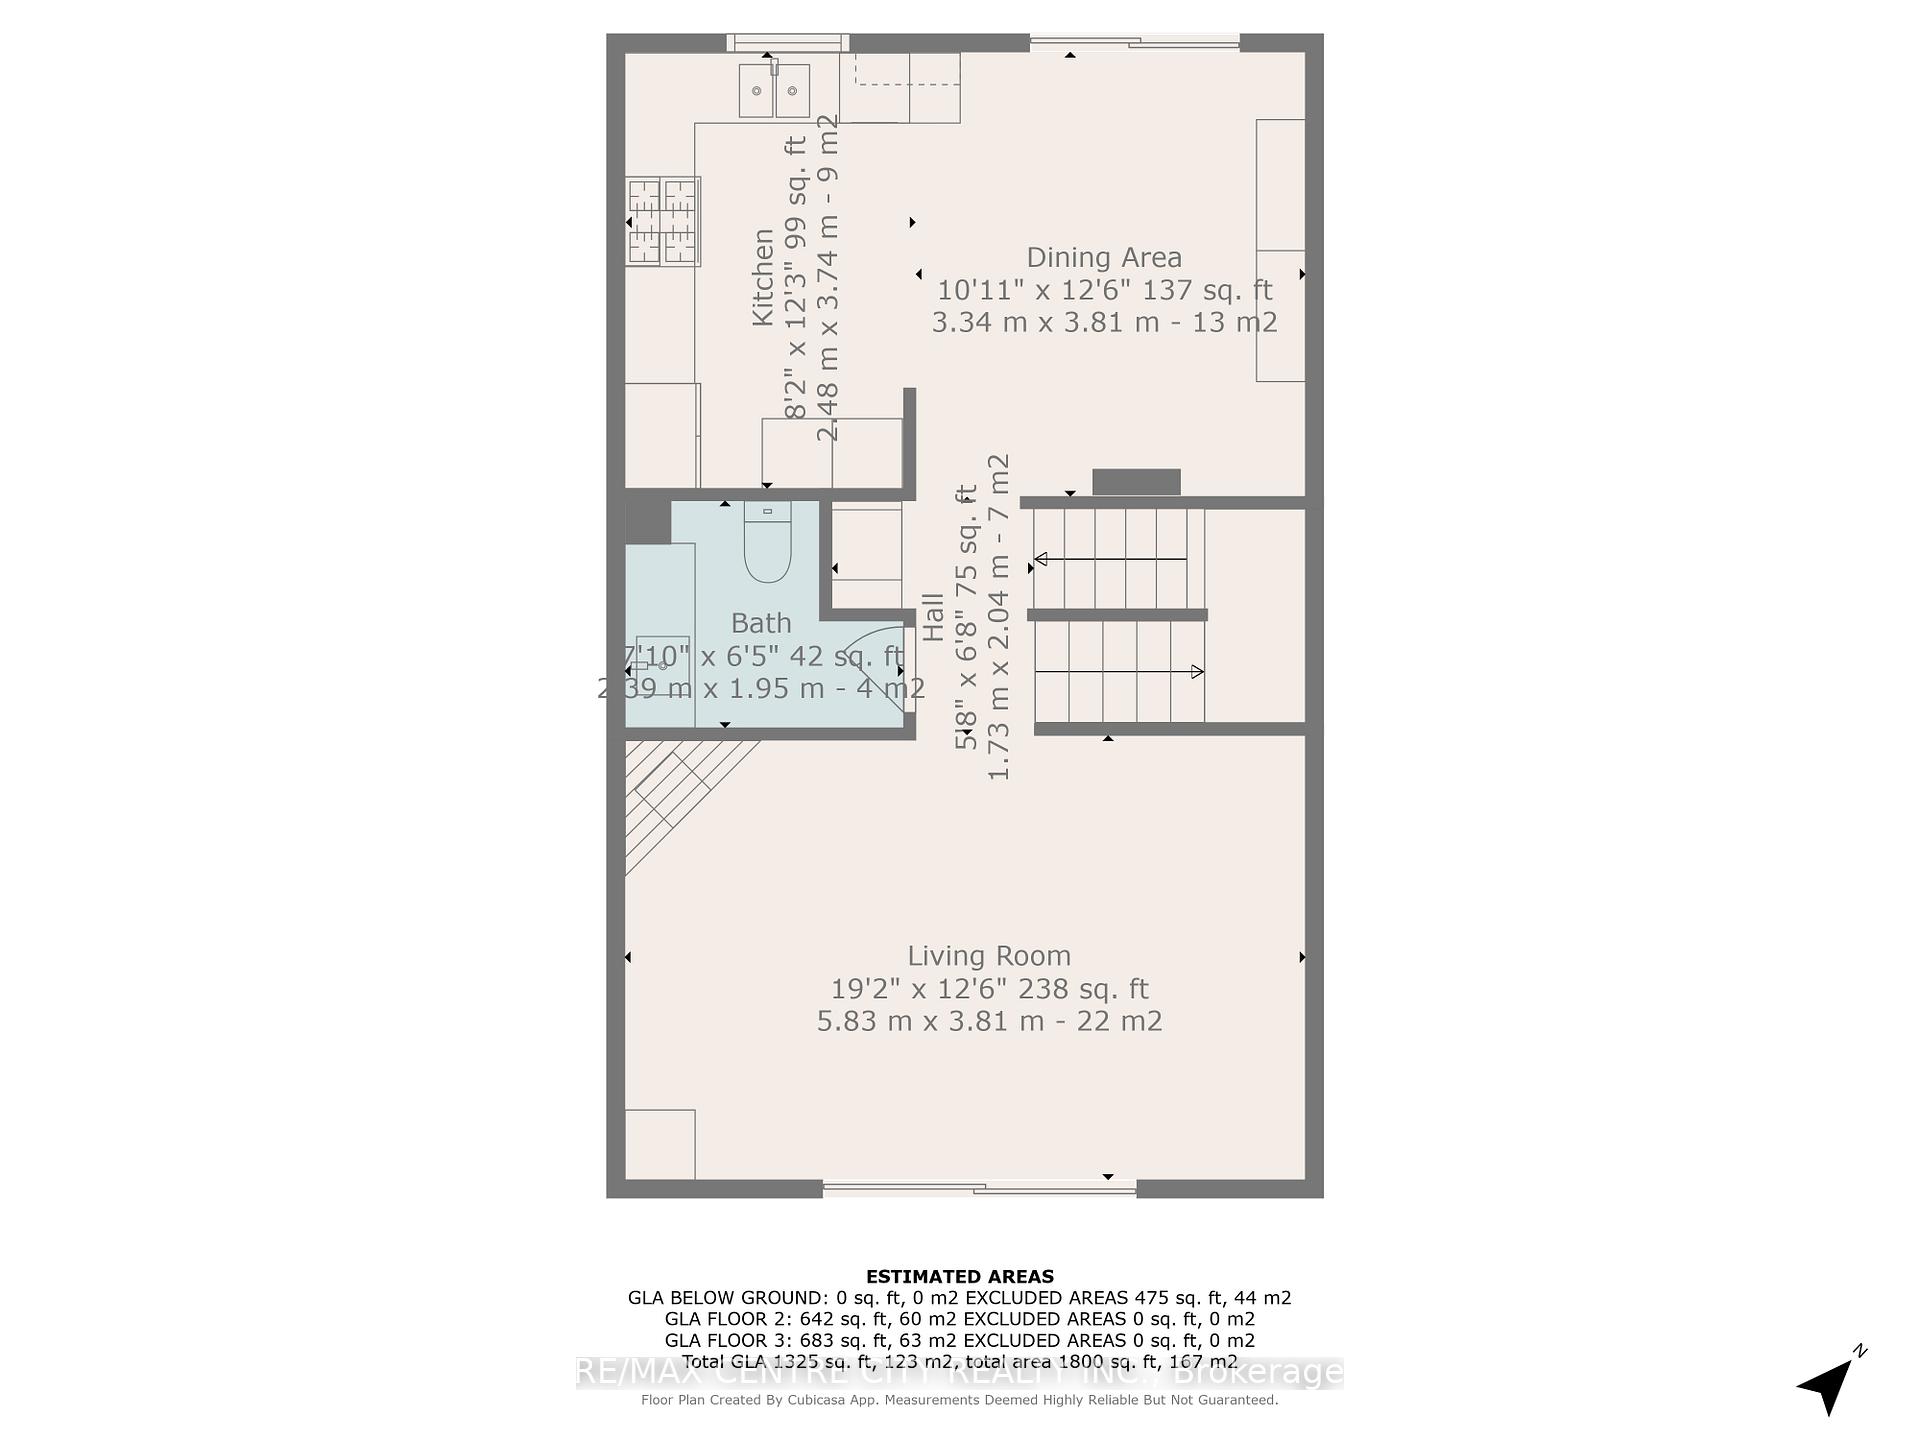
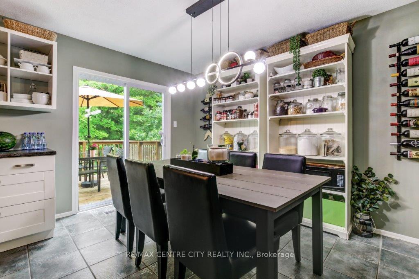
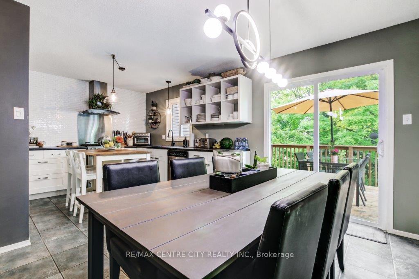
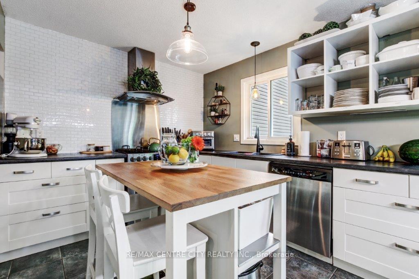
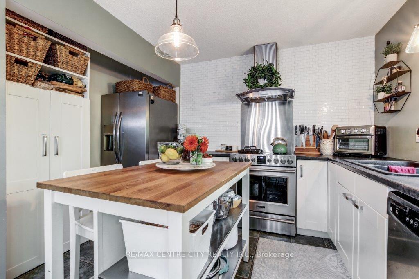
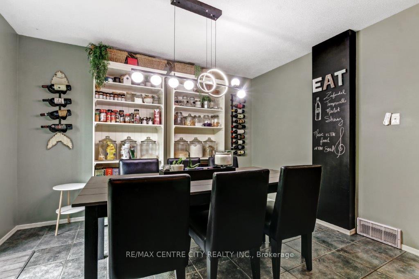
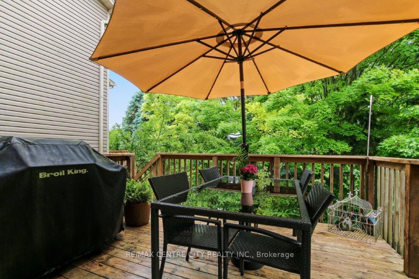
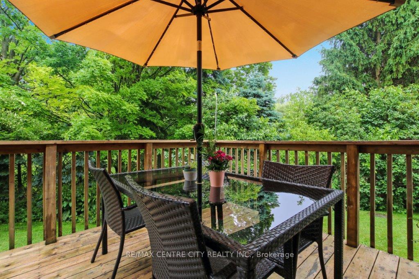
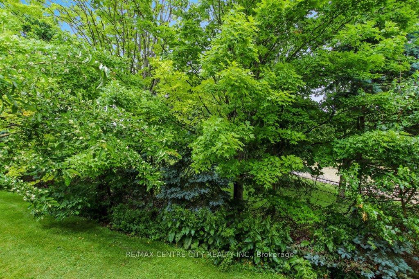
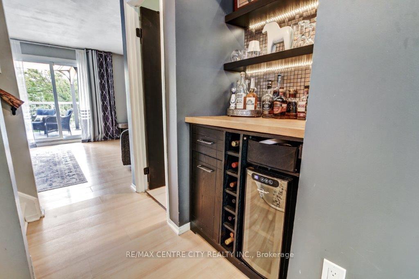
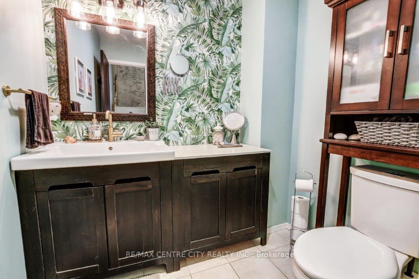
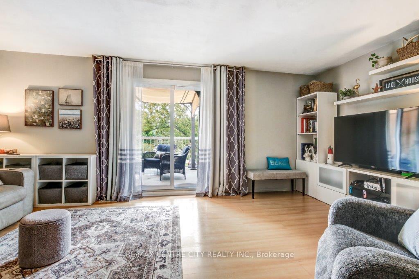
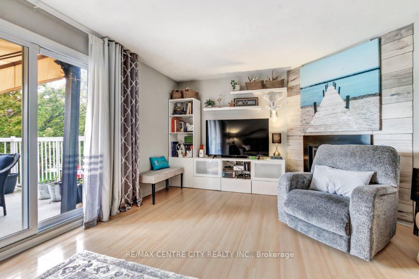
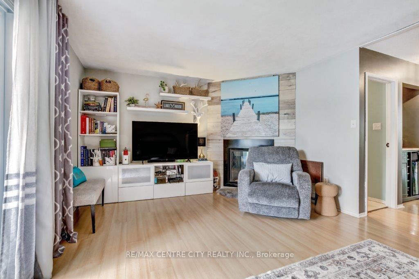
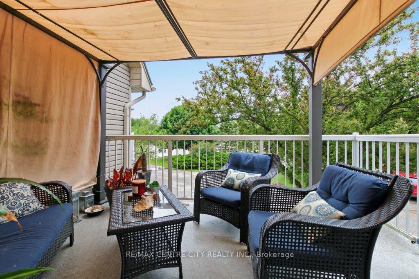
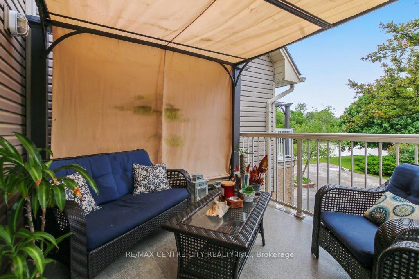
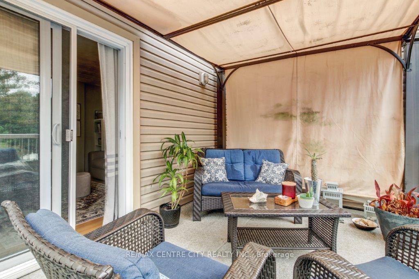
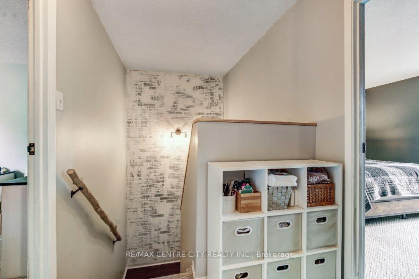
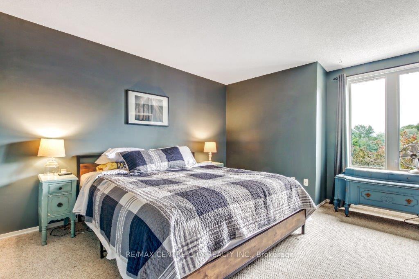
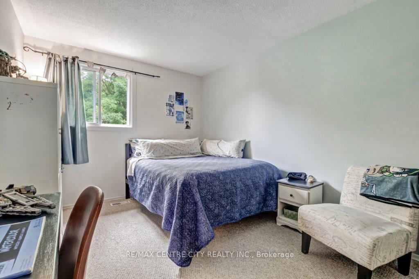
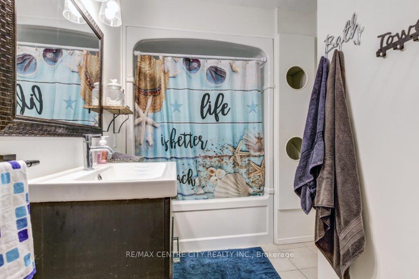
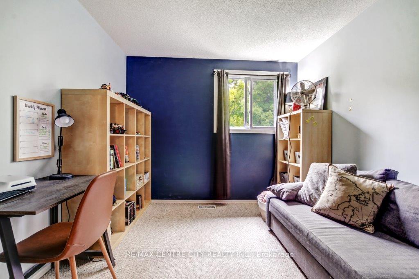
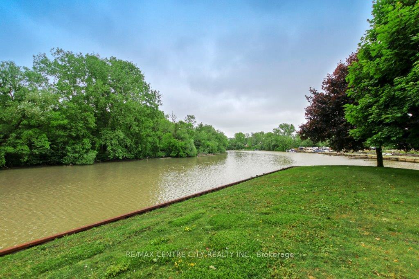
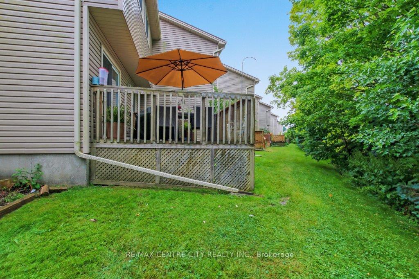
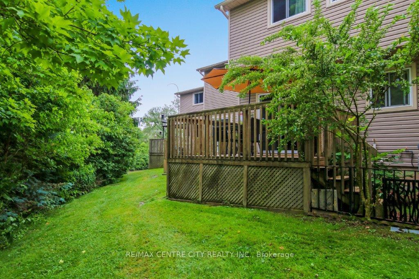
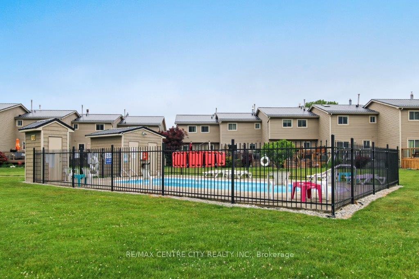
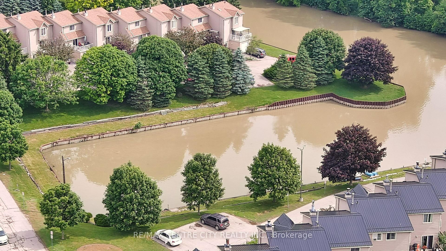
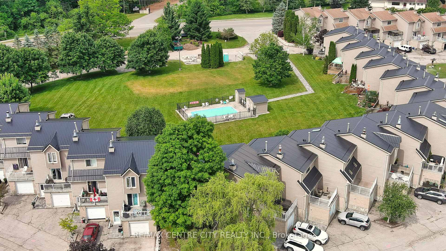
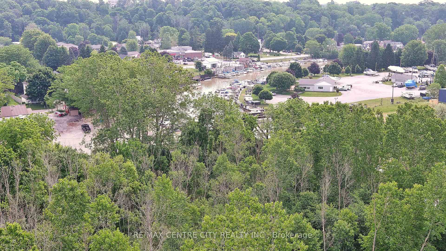
Welcome to this inviting multi-level townhouse in the vibrant beach town of Port Stanley, offering scenic water views and a relaxed coastal lifestyle. Step into a spacious foyer that leads to a private gym and a combined laundry/utility roompractical and convenient. Upstairs, a custom bar sets the stage for entertaining, flowing seamlessly into the eat-in kitchen and dining area, which opens onto a private back deckperfect for casual gatherings or unwinding outdoors. A two-piece bathroom is located just down the hall, followed by a cozy living room featuring a gas fireplace and a Juliette balcony overlooking the tranquil creek. The third floor hosts the primary bedroom with a walk-in closet and a four-piece bath, along with two additional bedrooms ideal for family, guests, or a home office. This well-maintained condo community includes access to an outdoor pool and picturesque views of the creek that leads out to Lake Erie an ideal setting for year-round living or weekend escapes.
Property Details
Sign in for full listing history and the exact list date.
Features & Amenities
- View
- Fireplace
- Balcony
- Air Conditioning
- Basement
Thinking of selling in Central Elgin?
Filipe & Isabel Ferreira and the Team Filipe track every sale on this street. Get a free, no-obligation valuation and see what your home would list for today.
- What it costs to sell a house in Ontario
- How much are REALTOR® fees in Ontario?
- Real estate agents in Toronto & the GTA
TRREB MLS® Attribution
MLS® X12235979
Listed by RE/MAX CENTRE CITY REALTY INC.
The trademarks MLS®, Multiple Listing Service® and the associated logos are owned by The Canadian Real Estate Association (CREA) and identify the quality of services provided by real estate professionals who are members of CREA. The trademarks REALTOR®, REALTORS® and the REALTOR® logo are controlled by CREA and identify real estate professionals who are members of CREA. Listing data provided by the Toronto Regional Real Estate Board (TRREB). The information contained herein is from sources believed to be reliable but is not guaranteed. Information deemed reliable but not guaranteed accurate by TRREB or Team Filipe / RE/MAX.
Team Filipe · RE/MAX · (647) 210-6070
Listed By
RE/MAX CENTRE CITY REALTY INC.