
3006 William Cutmore Boulevard Unit 414
Oakville, ON L6H 8A4
About This Property
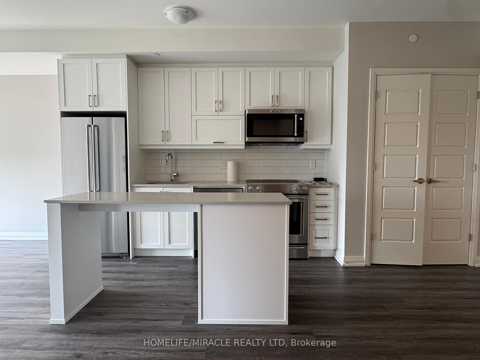
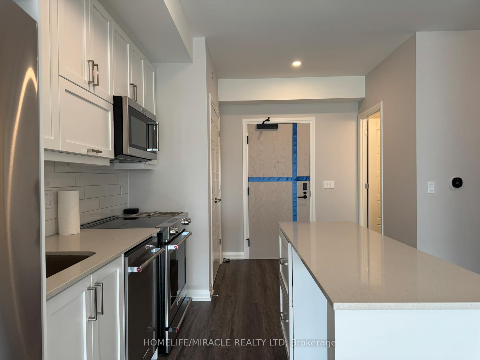
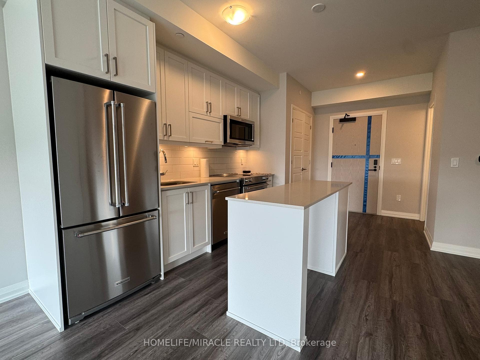
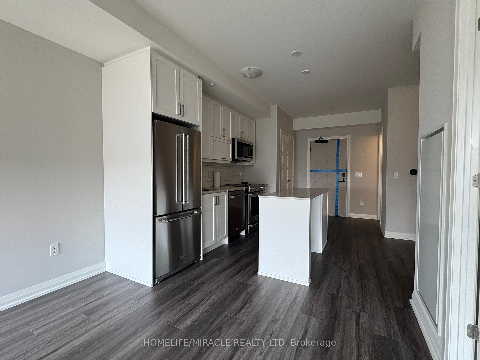
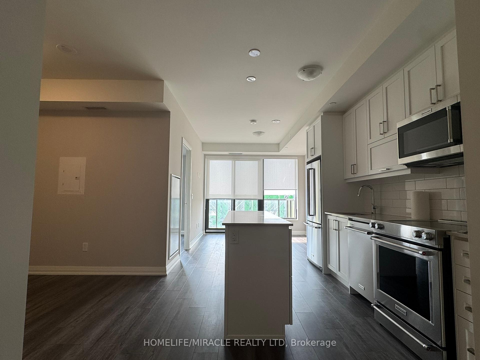
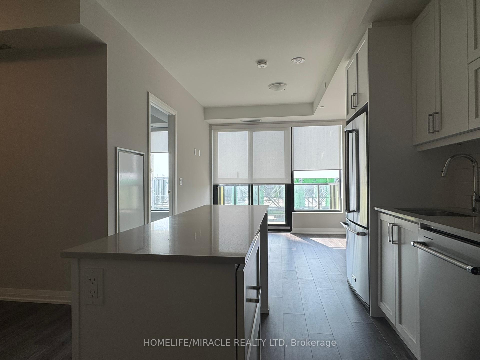
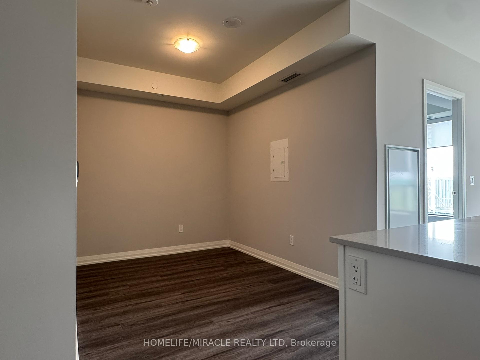
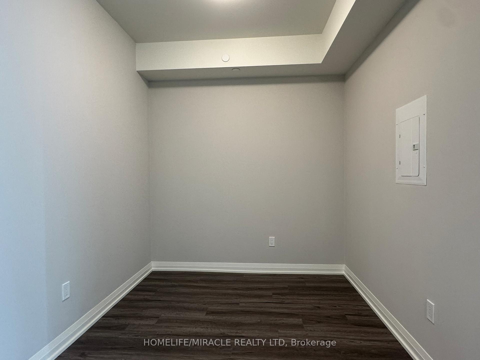
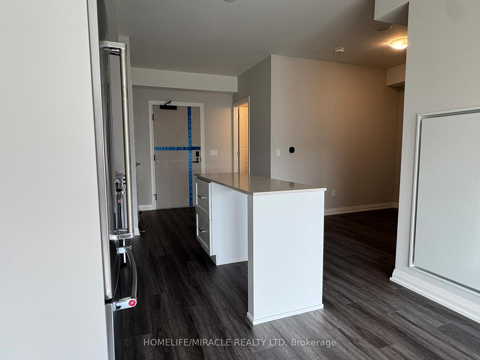
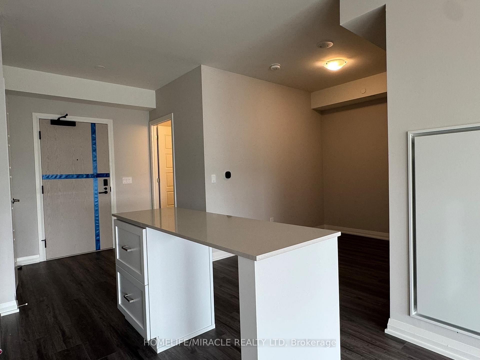
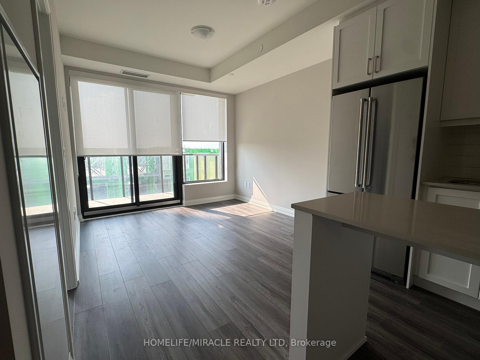
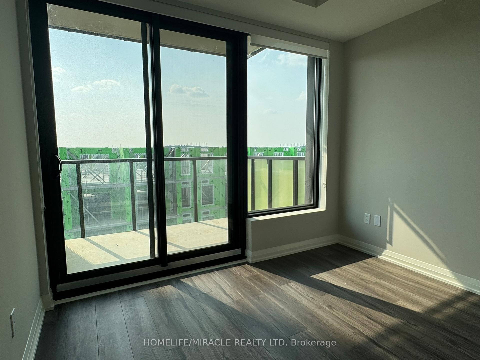
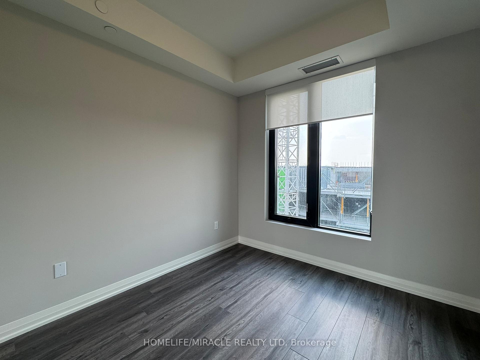
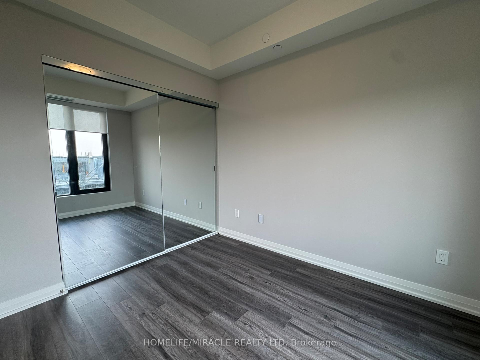
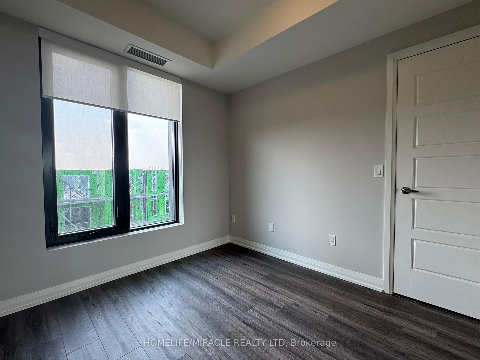
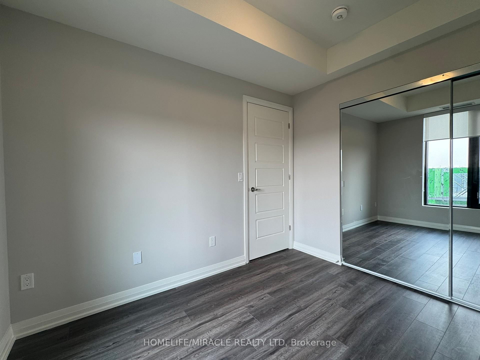
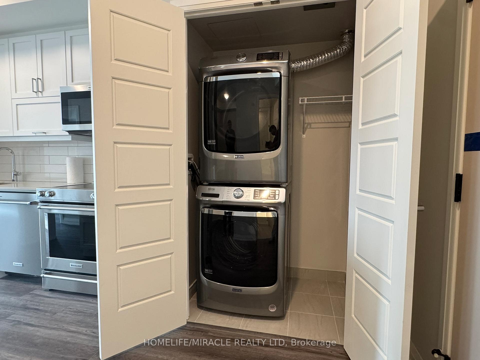
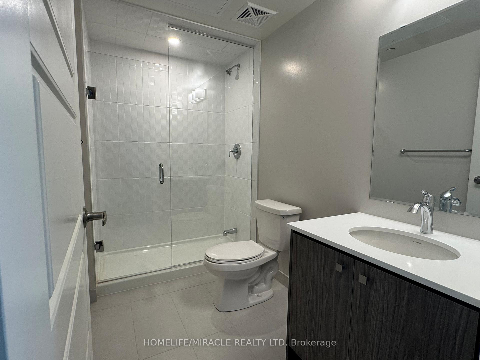

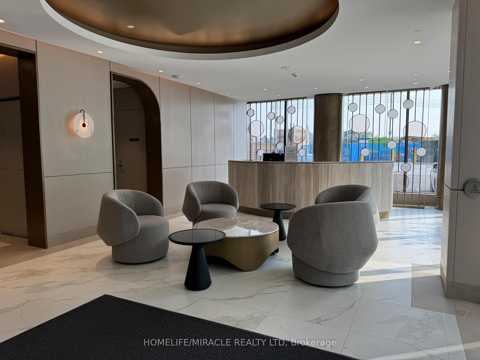
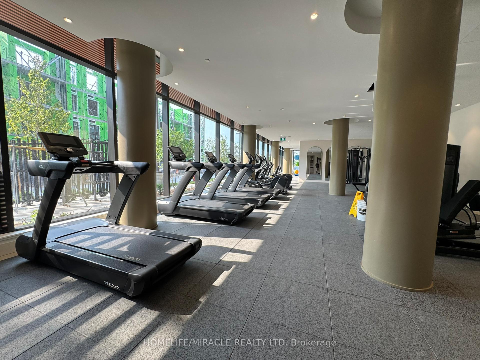
Welcome to this brand-new 1-bedroom plus den condo in the heart of Oakville, crafted by the acclaimed Mattamy Homes. This thoughtfully designed unit features a bright, open-concept layout flooded with natural light, and a versatile den perfect for a home office, guest room, or creative space. Every detail reflects modern elegance and smart functionality, offering both style and comfort. Residents enjoy premium amenities including 24-hour concierge service, a rooftop terrace with breathtaking views, a fully equipped fitness studio, and a chic social lounge. Conveniently located near major highways, GO Transit, shopping, dining, and top-rated schools, this condo offers the perfect blend of luxury living and everyday convenience. The unit includes one underground parking space and one locker. Utilities are extra.
Property Details
Sign in for full listing history and the exact list date.
Features & Amenities
- View
- Balcony
- Air Conditioning
- Basement
- Locker
Thinking of selling in Oakville?
Filipe & Isabel Ferreira and the Team Filipe track every sale on this street. Get a free, no-obligation valuation and see what your home would list for today.
- What it costs to sell a house in Ontario
- How much are REALTOR® fees in Ontario?
- Real estate agents in Toronto & the GTA
TRREB MLS® Attribution
MLS® W12205169
Listed by HOMELIFE/MIRACLE REALTY LTD
The trademarks MLS®, Multiple Listing Service® and the associated logos are owned by The Canadian Real Estate Association (CREA) and identify the quality of services provided by real estate professionals who are members of CREA. The trademarks REALTOR®, REALTORS® and the REALTOR® logo are controlled by CREA and identify real estate professionals who are members of CREA. Listing data provided by the Toronto Regional Real Estate Board (TRREB). The information contained herein is from sources believed to be reliable but is not guaranteed. Information deemed reliable but not guaranteed accurate by TRREB or Team Filipe / RE/MAX.
Team Filipe · RE/MAX · (647) 210-6070
Listed By
HOMELIFE/MIRACLE REALTY LTD