


3006 William Cutmore Boulevard Unit 1206
1010 - JM Joshua Meadows / Oakville, ON L6H 3W9
About This Property
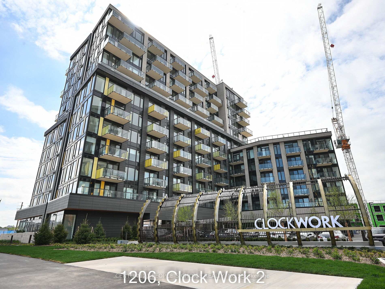
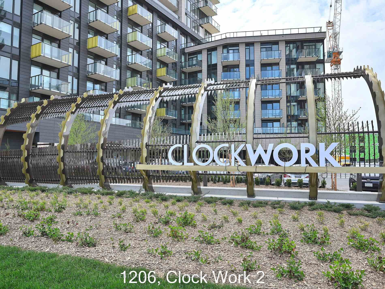
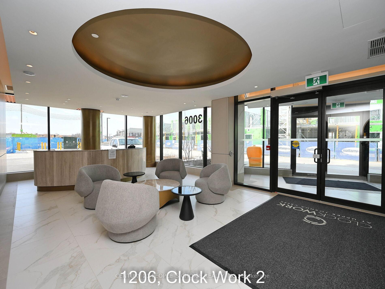
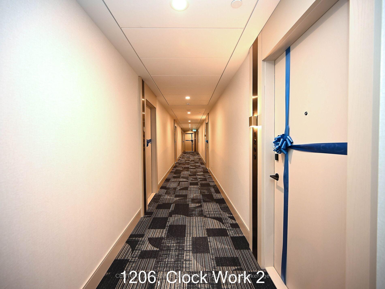
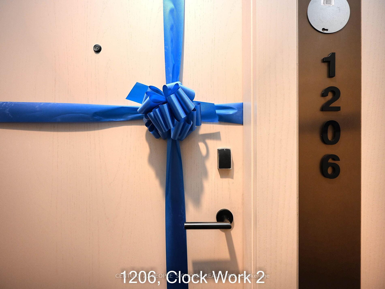
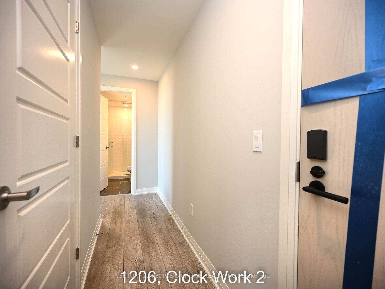
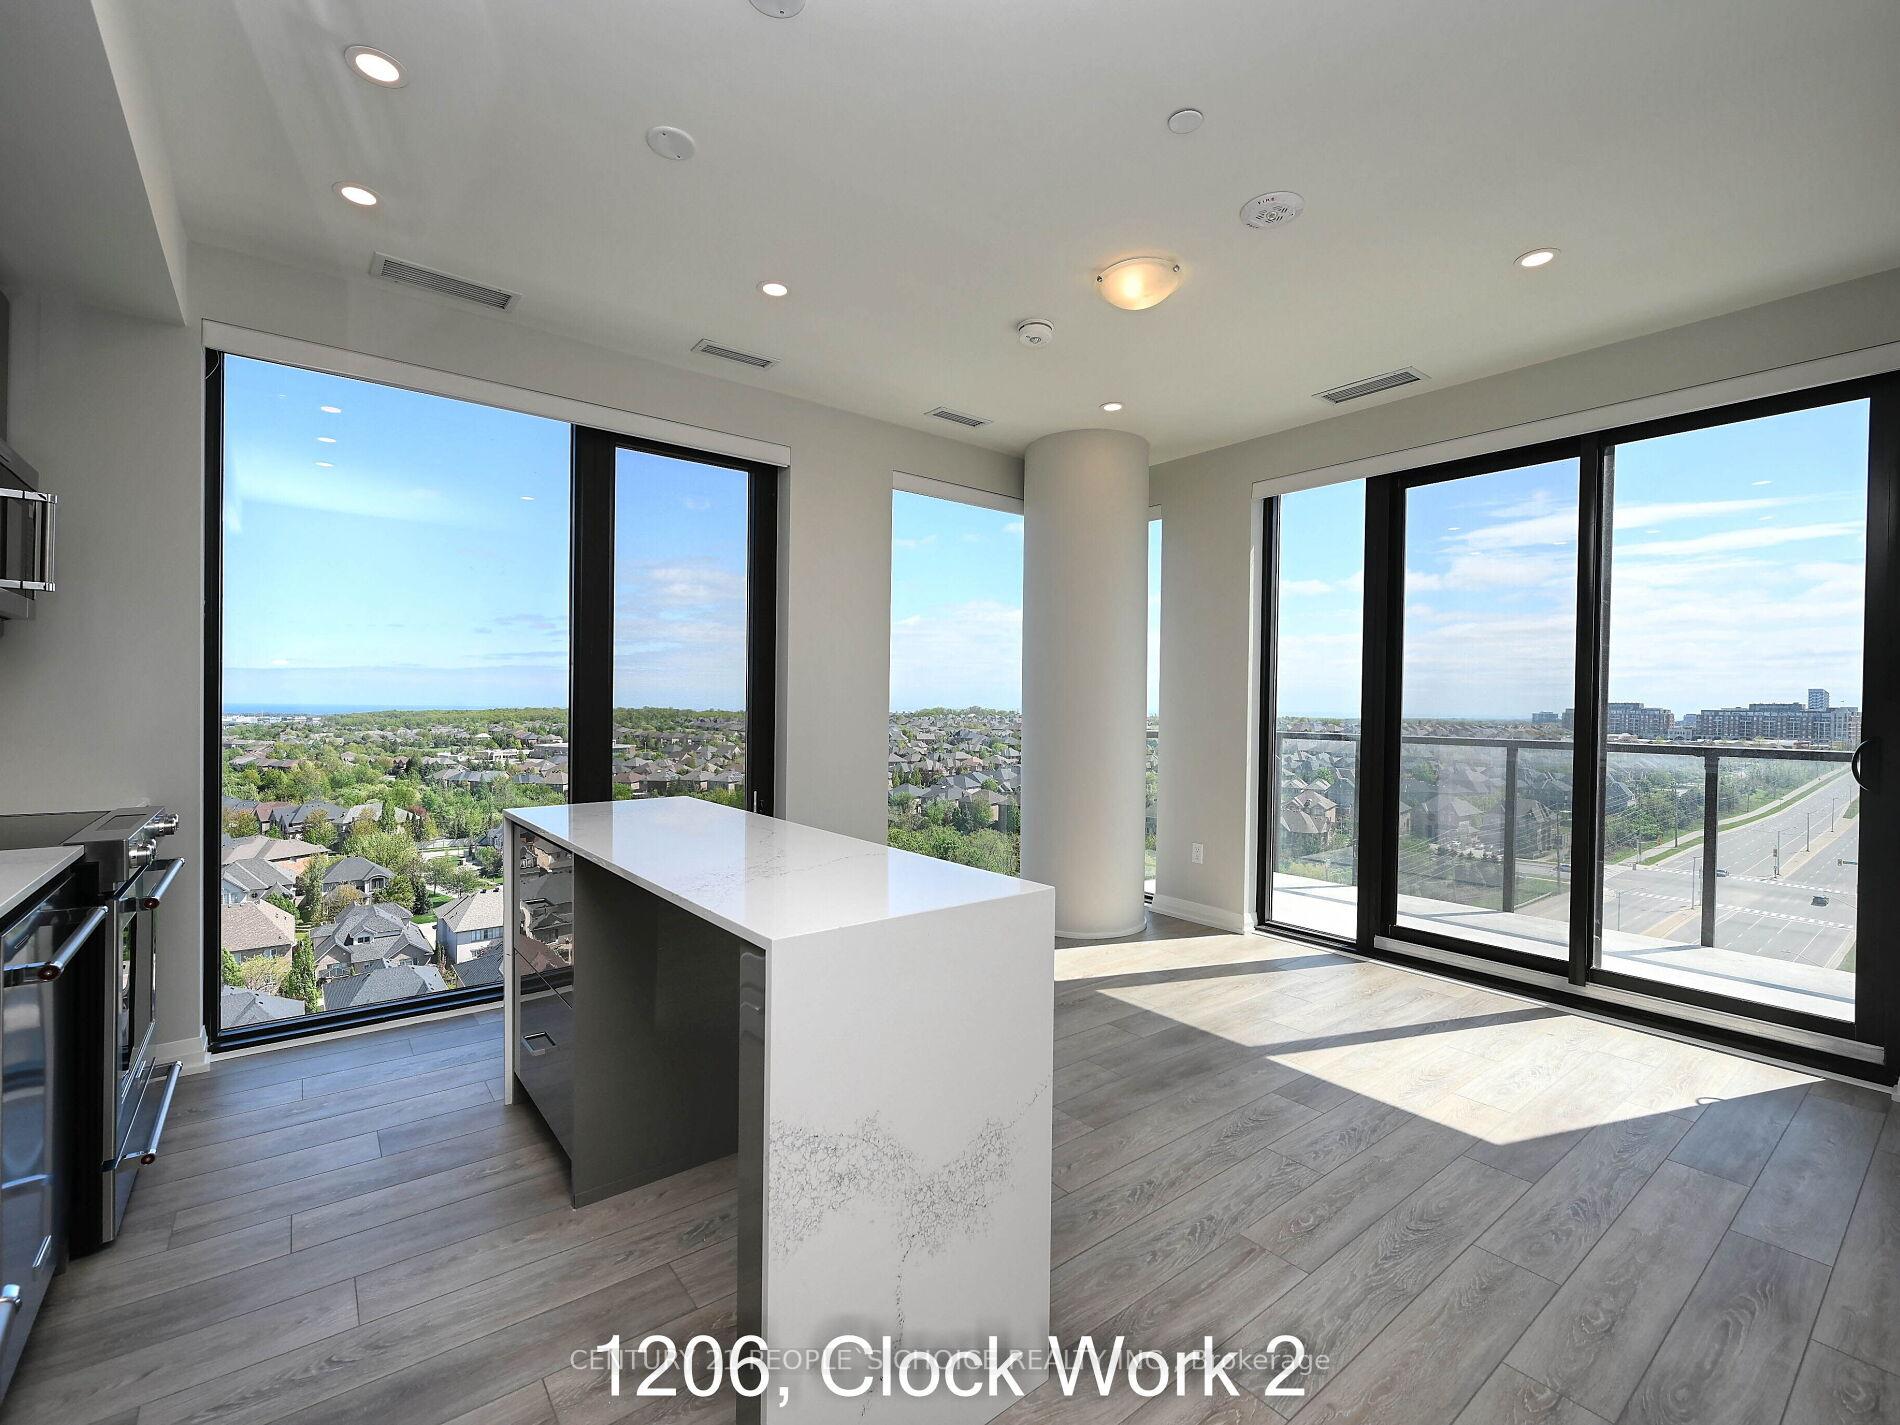
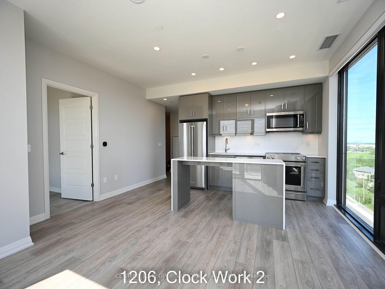
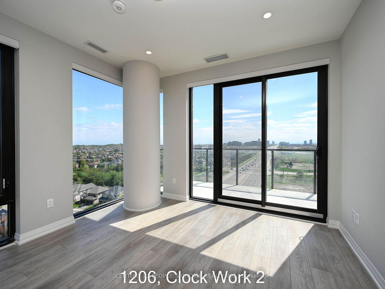
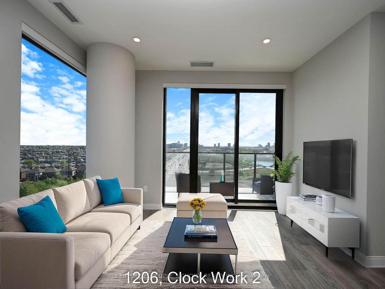
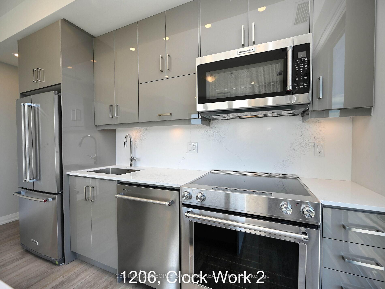
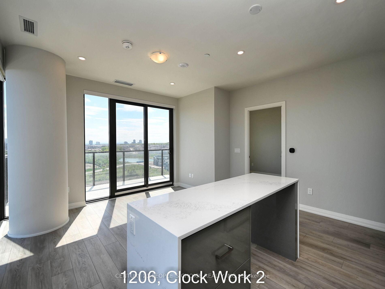

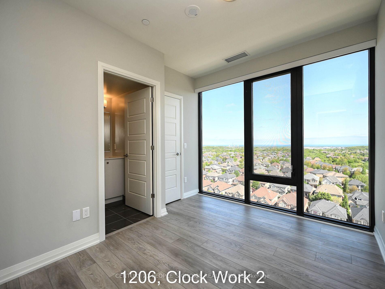
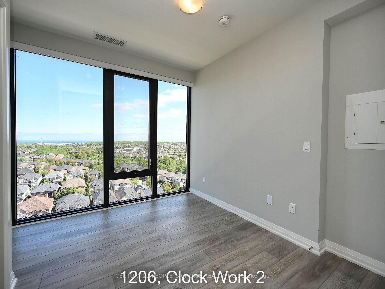
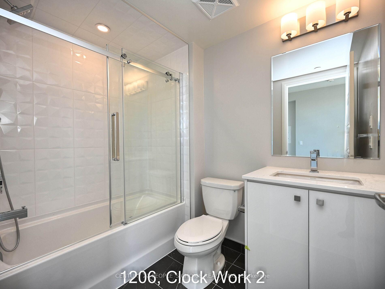
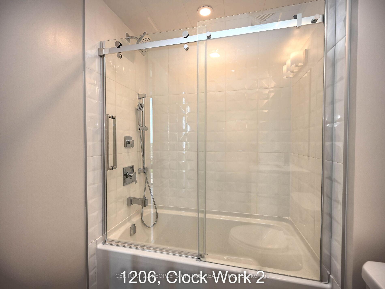
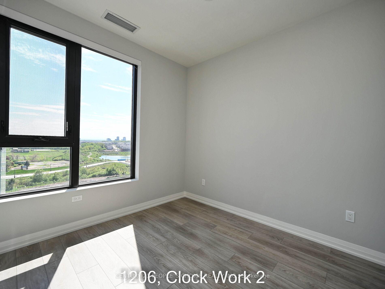
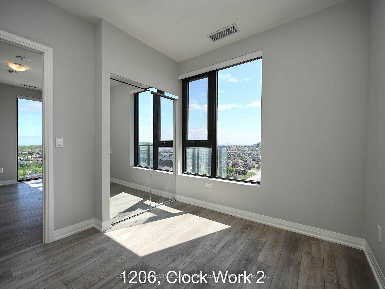
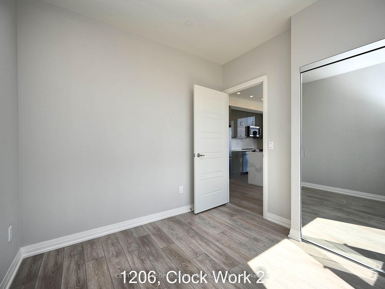
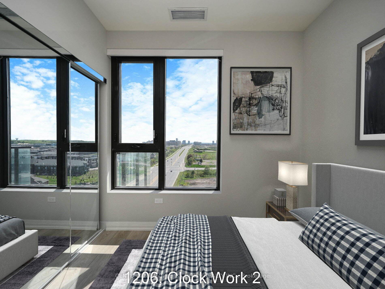
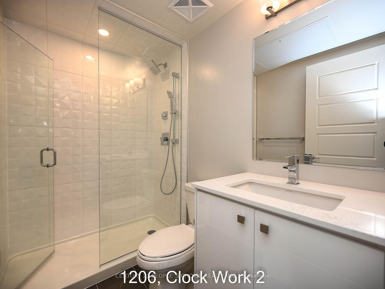
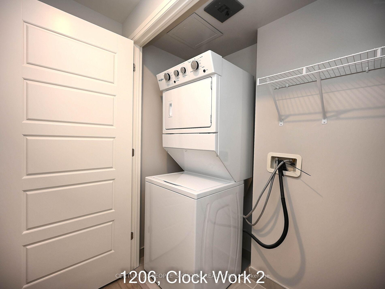
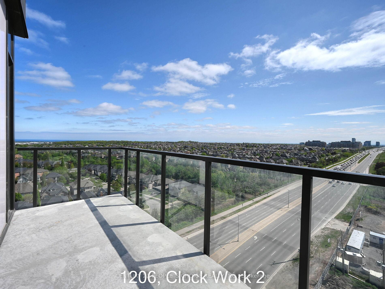
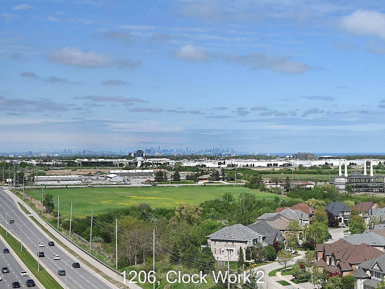
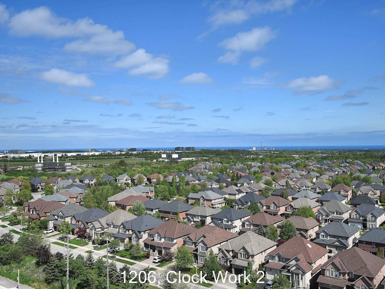
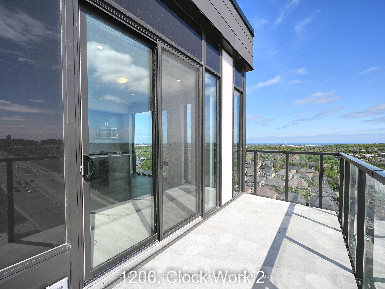
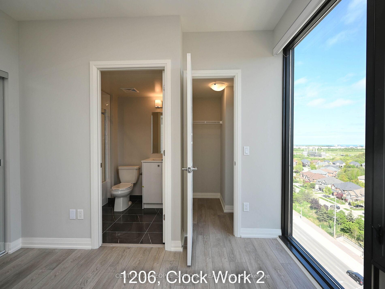
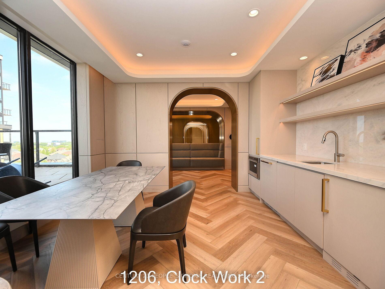
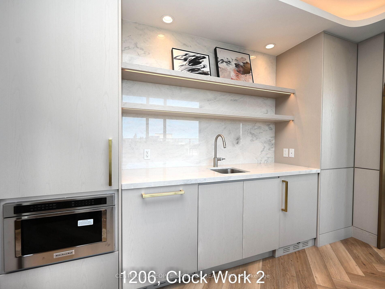
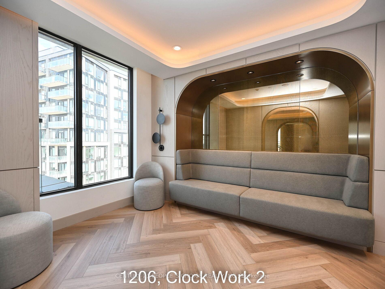
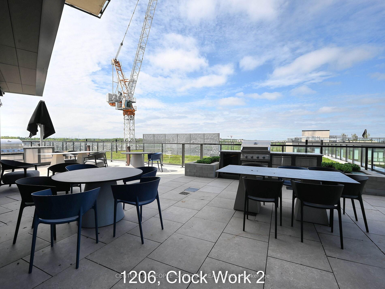
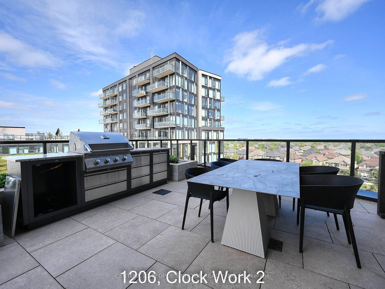
LUXURY PENTHOUSE | HIGH FLOOR | BRAND NEW | LAKE VIEW. Brand-new Penthouse (Condo) with breathtaking panoramic rooms. 2 Bed, 2 Bath unit in Mattamy Clockworks 2 at Sought-After Upper Joshua Creek community of Oakville. Featuring open-concept floor plan with well proportioned rooms, laminate flooring through out, and oversized windows with lots of natural light and exceptional views. Fully upgraded gourmet kitchen with high-end stainless steel appliances, upgraded countertops, a stylish backsplash, and a central waterfall island/breakfast bar, pot lights in kitchen and living. East access to major high aways (403, QEW, and and 407), top-rated schools, nearby parks, shopping centers, dining options, and public transit, perfect location. A must see in one of Oakville most desirable and up-and-coming neighborhoods.
Property Details
Sign in for full listing history and the exact list date.
Features & Amenities
- View
- Balcony
- Air Conditioning
- Basement
- Locker
Thinking of selling in Oakville?
Filipe & Isabel Ferreira and the Team Filipe track every sale on this street. Get a free, no-obligation valuation and see what your home would list for today.
- What it costs to sell a house in Ontario
- How much are REALTOR® fees in Ontario?
- Real estate agents in Toronto & the GTA
TRREB MLS® Attribution
MLS® W12165450
Listed by CENTURY 21 PEOPLE`S CHOICE REALTY INC.
The trademarks MLS®, Multiple Listing Service® and the associated logos are owned by The Canadian Real Estate Association (CREA) and identify the quality of services provided by real estate professionals who are members of CREA. The trademarks REALTOR®, REALTORS® and the REALTOR® logo are controlled by CREA and identify real estate professionals who are members of CREA. Listing data provided by the Toronto Regional Real Estate Board (TRREB). The information contained herein is from sources believed to be reliable but is not guaranteed. Information deemed reliable but not guaranteed accurate by TRREB or Team Filipe / RE/MAX.
Team Filipe · RE/MAX · (647) 210-6070
Listed By
CENTURY 21 PEOPLE`S CHOICE REALTY INC.