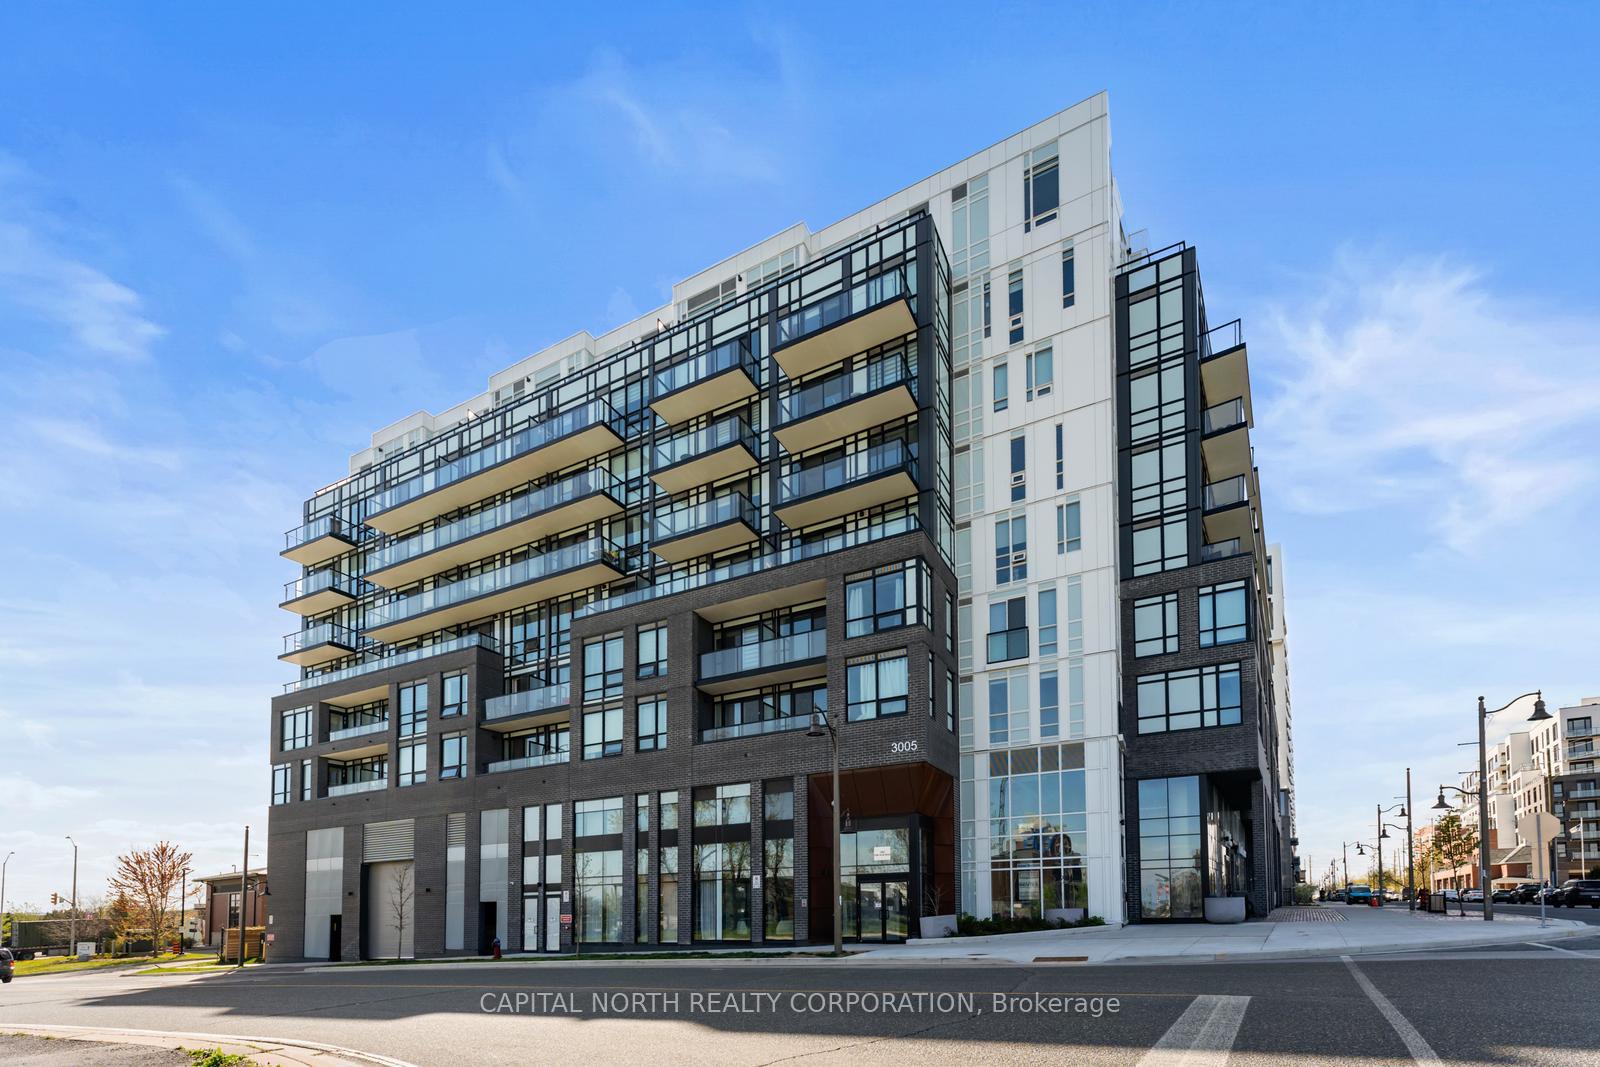


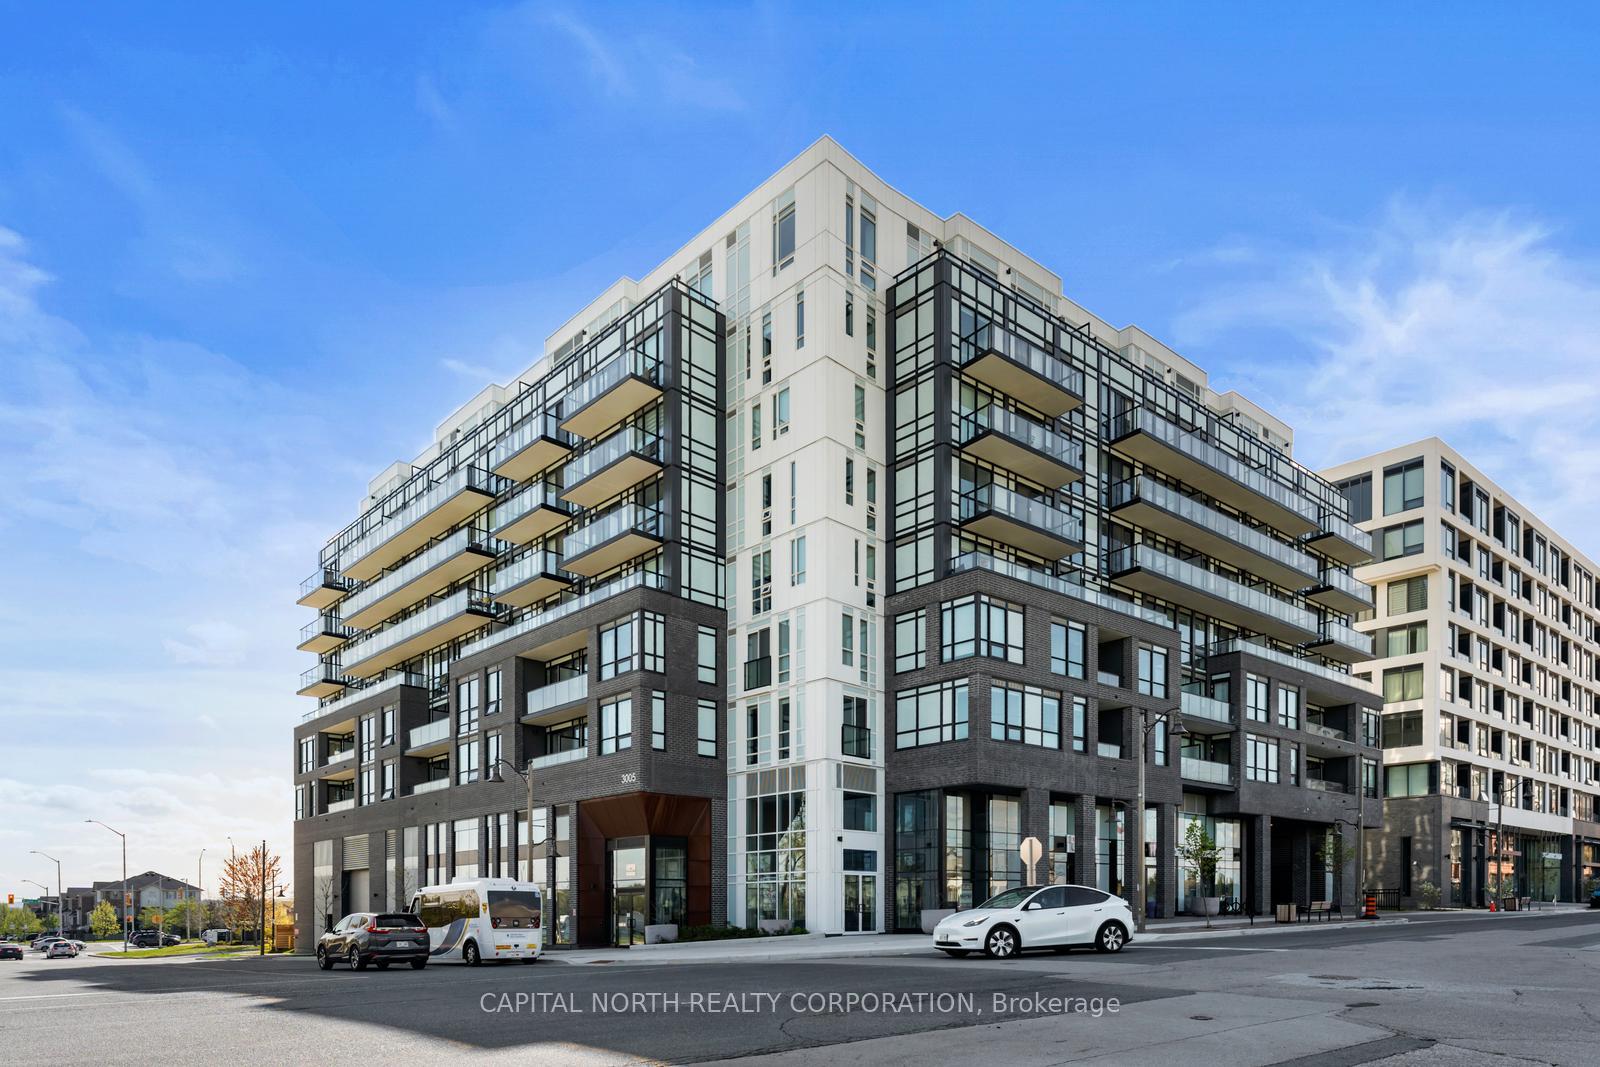
3005 Pine Glen Road Unit 514
1019 - WM Westmount / Oakville, ON L6M 4J3
About This Property
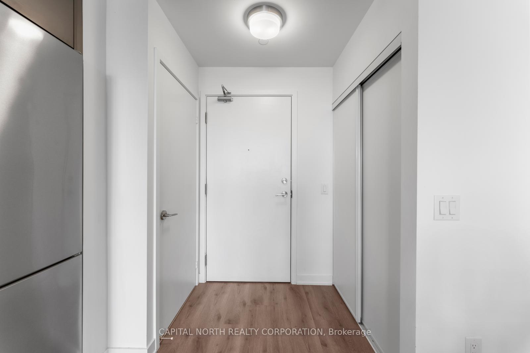
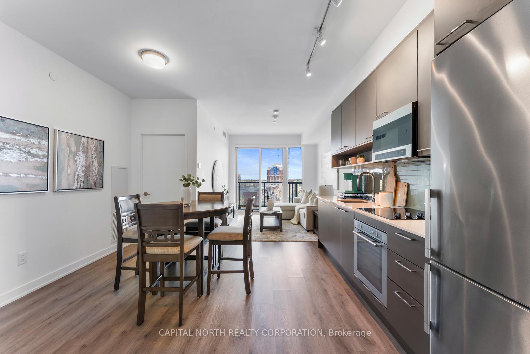
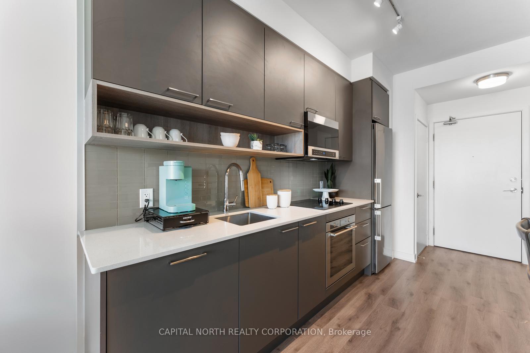
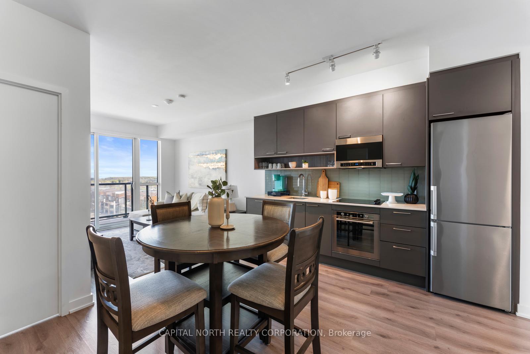
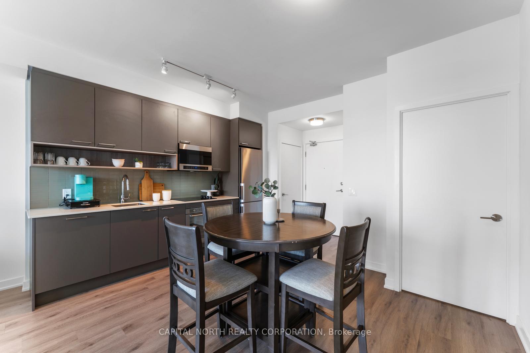
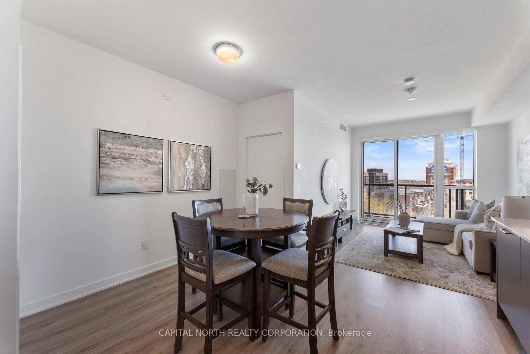
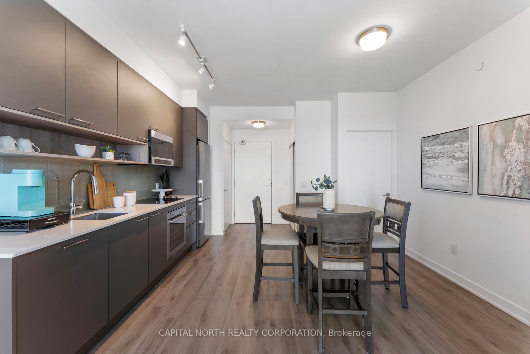
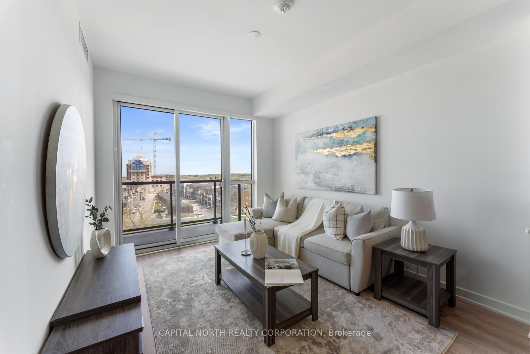
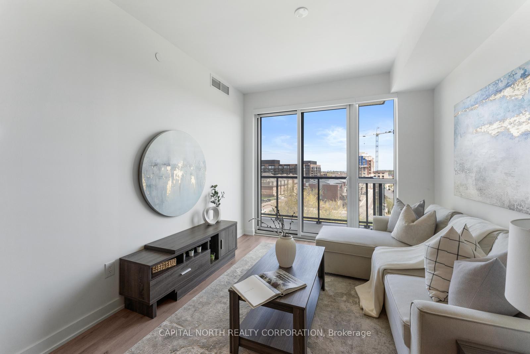
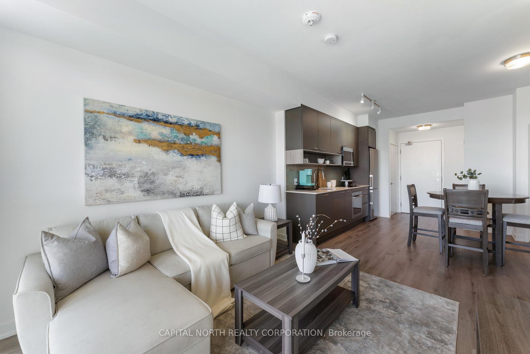
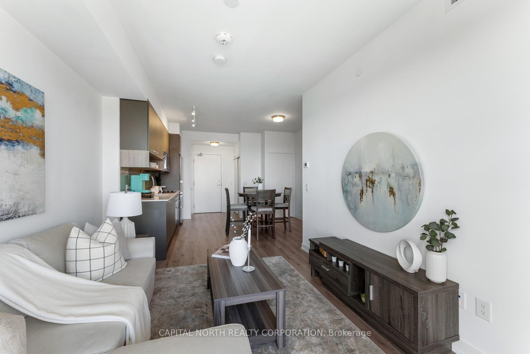
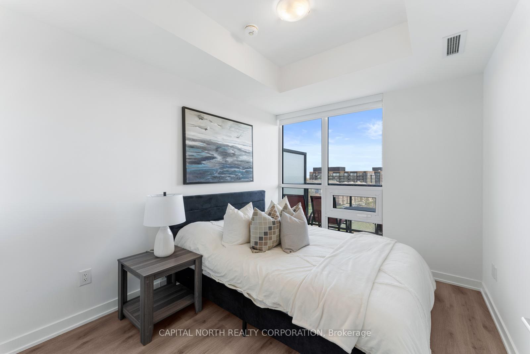
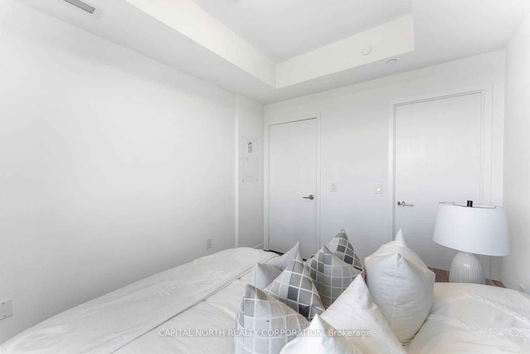
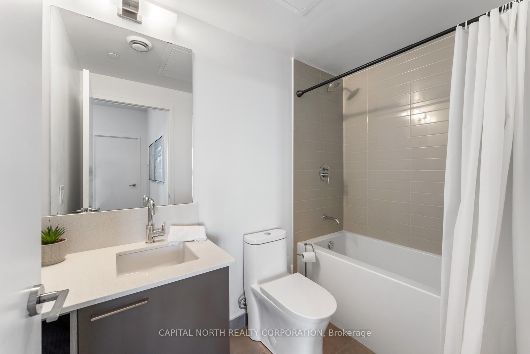
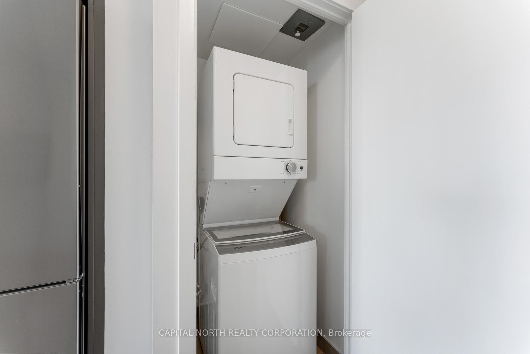
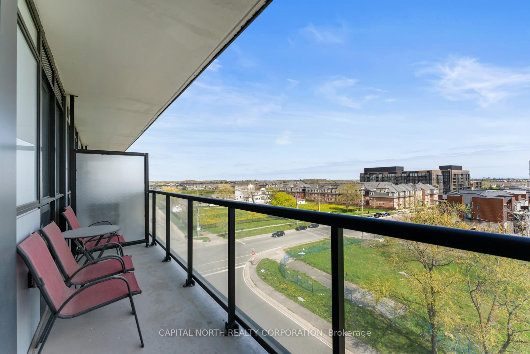
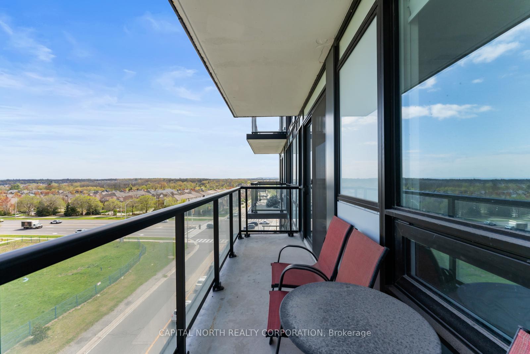
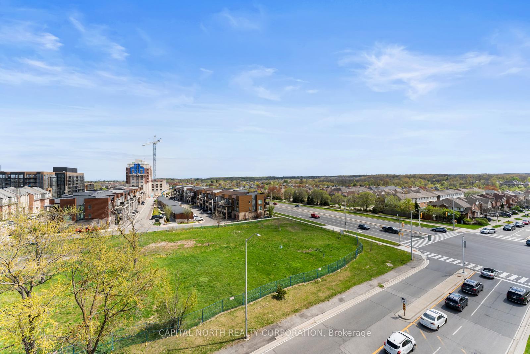
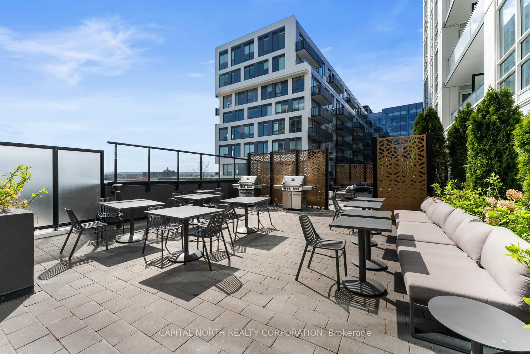
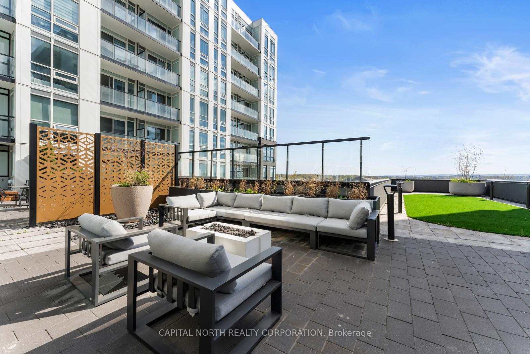
Welcome To "The Bronte" By Brixen Developments. This 2YR NEW, 1 Bed. + 1 Bath. Condo. Boasts 555SQFT Of Spacious Interior Living Space, An Open Concept Floor Plan With A Combined Kitchen/Dining/Living Combo., A Spacious Primary Bedroom With A MASSIVE Walk-In Closet And An Oversized South Facing Balcony. This Boutique Condo. Also Offer's A Variety Of Luxury Amenities Including: A Library, Lounge, Gym/Exercise Room, Party Room, Outdoor Dining Room, Terrace With Lounger/Fire Pit, A Multipurpose Lawn, Pet Spa And Much More! Located In Close Proximity To The Bronte GO Station, Highway 403, 407 And Queen Elizabeth Way (QEW), Oakville Trafalgar Memorial Hospital, Bronte Creek Provincial Park, Restaurants, Shops, Parks, Schools And Much More!
Property Details
Sign in for full listing history and the exact list date.
Features & Amenities
- View
- Balcony
- Air Conditioning
- Basement
- Locker
Thinking of selling in Oakville?
Filipe & Isabel Ferreira and the Team Filipe track every sale on this street. Get a free, no-obligation valuation and see what your home would list for today.
- What it costs to sell a house in Ontario
- How much are REALTOR® fees in Ontario?
- Real estate agents in Toronto & the GTA
TRREB MLS® Attribution
MLS® W12152606
Listed by CAPITAL NORTH REALTY CORPORATION
The trademarks MLS®, Multiple Listing Service® and the associated logos are owned by The Canadian Real Estate Association (CREA) and identify the quality of services provided by real estate professionals who are members of CREA. The trademarks REALTOR®, REALTORS® and the REALTOR® logo are controlled by CREA and identify real estate professionals who are members of CREA. Listing data provided by the Toronto Regional Real Estate Board (TRREB). The information contained herein is from sources believed to be reliable but is not guaranteed. Information deemed reliable but not guaranteed accurate by TRREB or Team Filipe / RE/MAX.
Team Filipe · RE/MAX · (647) 210-6070
Listed By
CAPITAL NORTH REALTY CORPORATION