
3005 Pine Glen Road Unit 311
1019 - WM Westmount / Oakville, ON L6M 5P5
About This Property
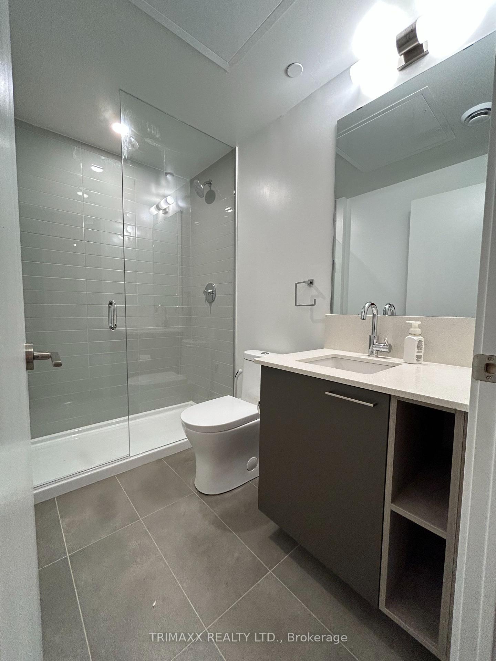
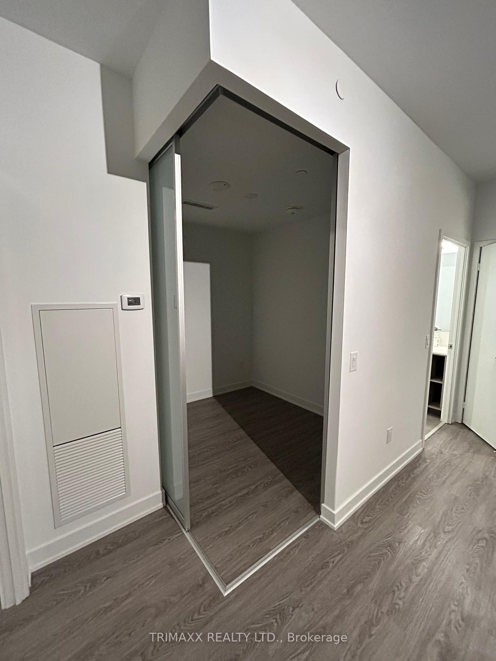
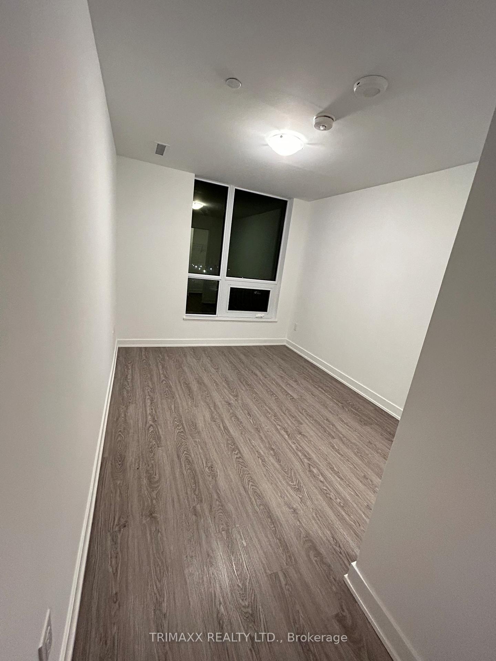
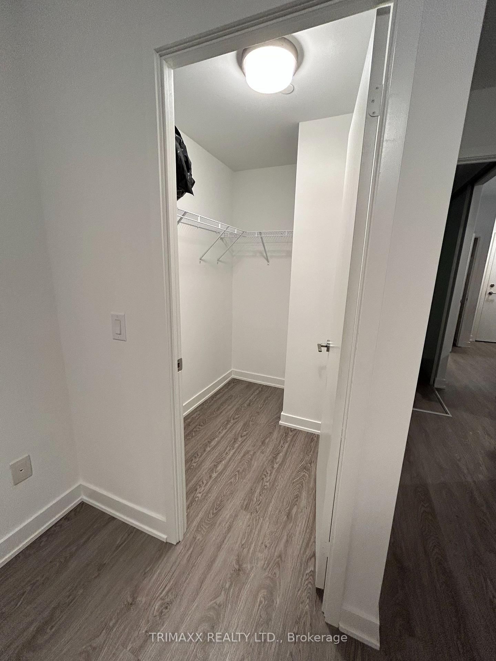
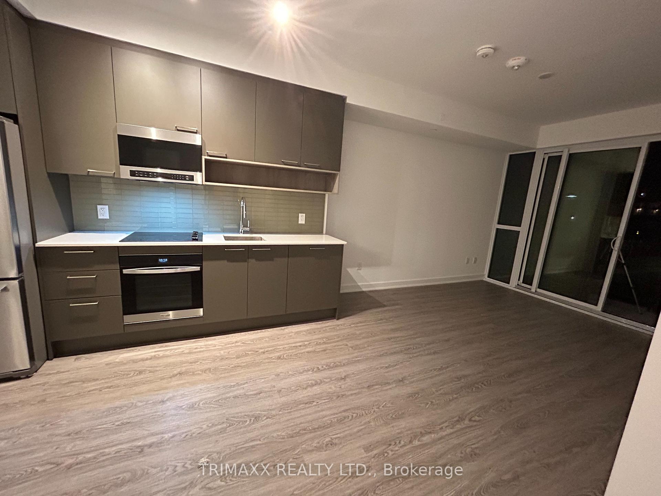
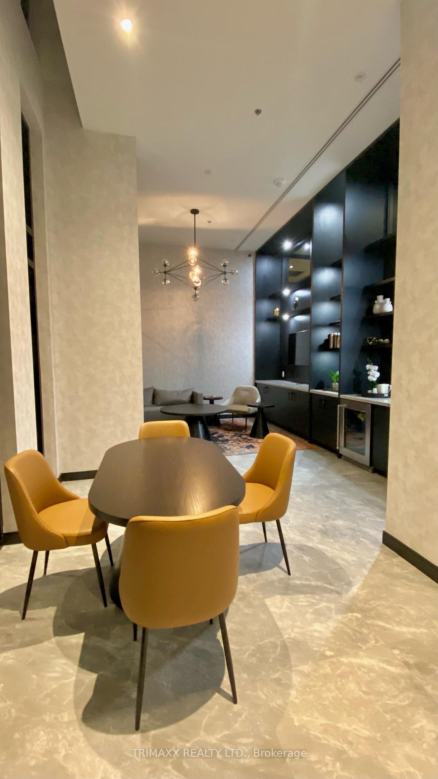
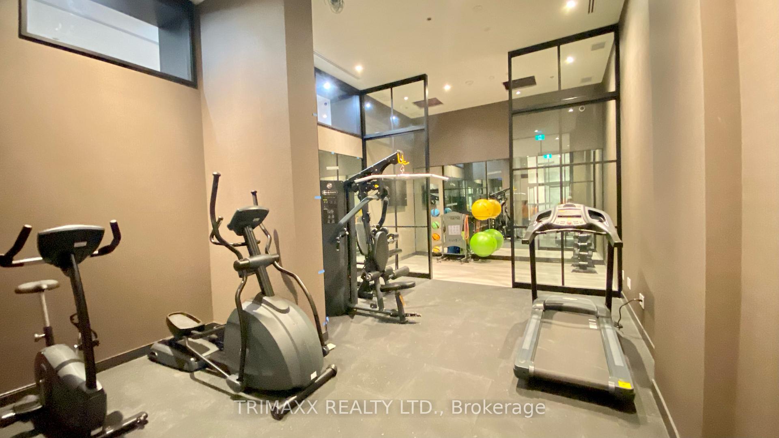
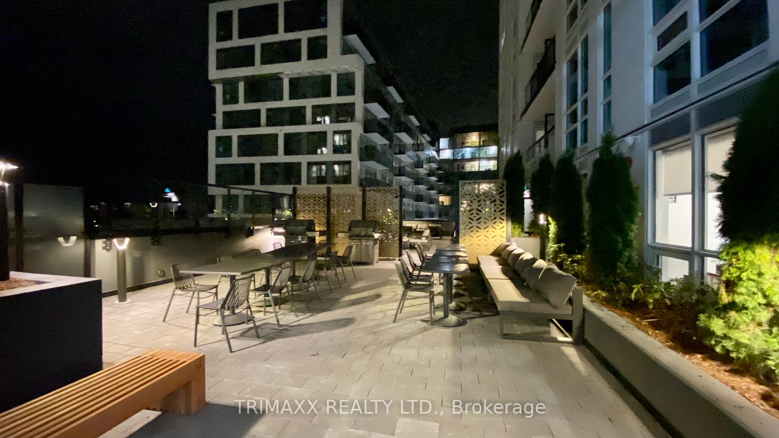
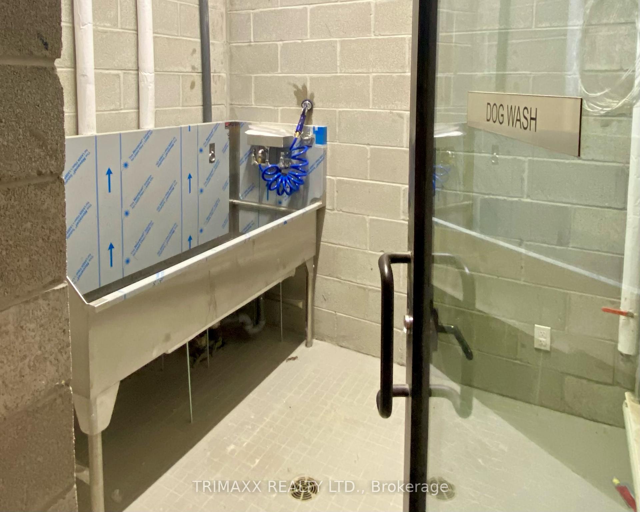
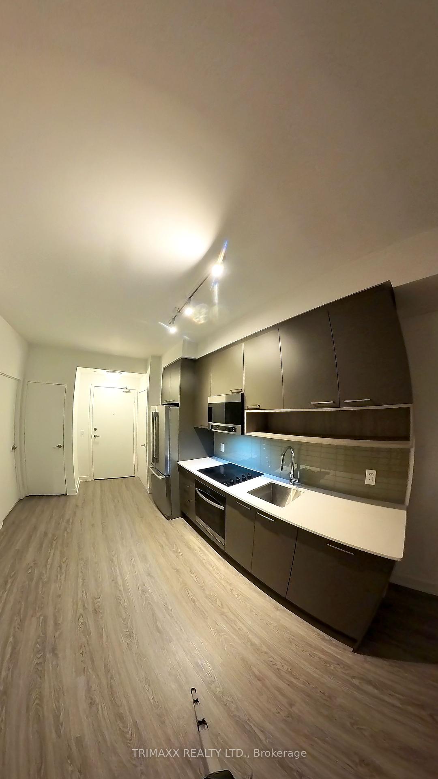
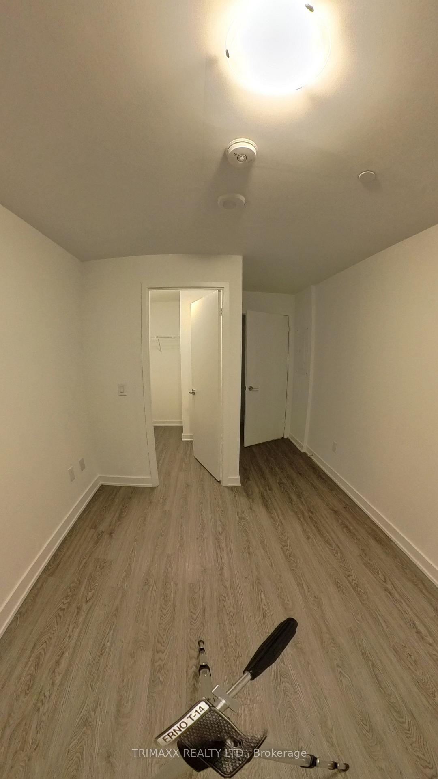
Professionals Welcome! Brand new 1 Bed Plus 1 Den Layout luxury Condo with top-of-the-line finishes, 4 piece bathroom, all S/S appliances and stacked washer & dryer in suite. This Perfectly Designed Suite Features 9' Ceilings. No space Wasted, The Den Can be Used as an Office or Bedroom! Parking Included. New Building with amazing amenities including an outdoor terrace for outdoor barbeques and dining, a terrace with loungers & cozy firepit. Located In Oakville's Historic Old Bronte Road, The Bronte Is A Stone's Throw Away From Two Go Stations And Moments To 403, 407 & QEW. Stunning Amenities: Enjoy the Well-Appointed Amenities- Lounge, Gym, Party Room, Outdoor Dining, Terrace with Lounge and fire Pit, Multi-Purpose Room and Pet Spa. Close to Hospital, Parks and Other Amenities.
Property Details
Sign in for full listing history and the exact list date.
Features & Amenities
- View
- Balcony
- Air Conditioning
- Basement
TRREB MLS® Attribution
MLS® W13734376
Listed by TRIMAXX REALTY LTD.
The trademarks MLS®, Multiple Listing Service® and the associated logos are owned by The Canadian Real Estate Association (CREA) and identify the quality of services provided by real estate professionals who are members of CREA. The trademarks REALTOR®, REALTORS® and the REALTOR® logo are controlled by CREA and identify real estate professionals who are members of CREA. Listing data provided by the Toronto Regional Real Estate Board (TRREB). The information contained herein is from sources believed to be reliable but is not guaranteed. Information deemed reliable but not guaranteed accurate by TRREB or Team Filipe / RE/MAX.
Team Filipe · RE/MAX · (647) 210-6070
Mortgage Estimate
Est. Monthly Payment
$11
/month · $1,840 mortgage
Amortization
Total Interest
$1,529
Total Cost
$3,369
Estimate only. Based on Canadian semi-annual compounding, 25-yr amortization at 5.5%.
Full Mortgage Calculator →Listed By
TRIMAXX REALTY LTD.