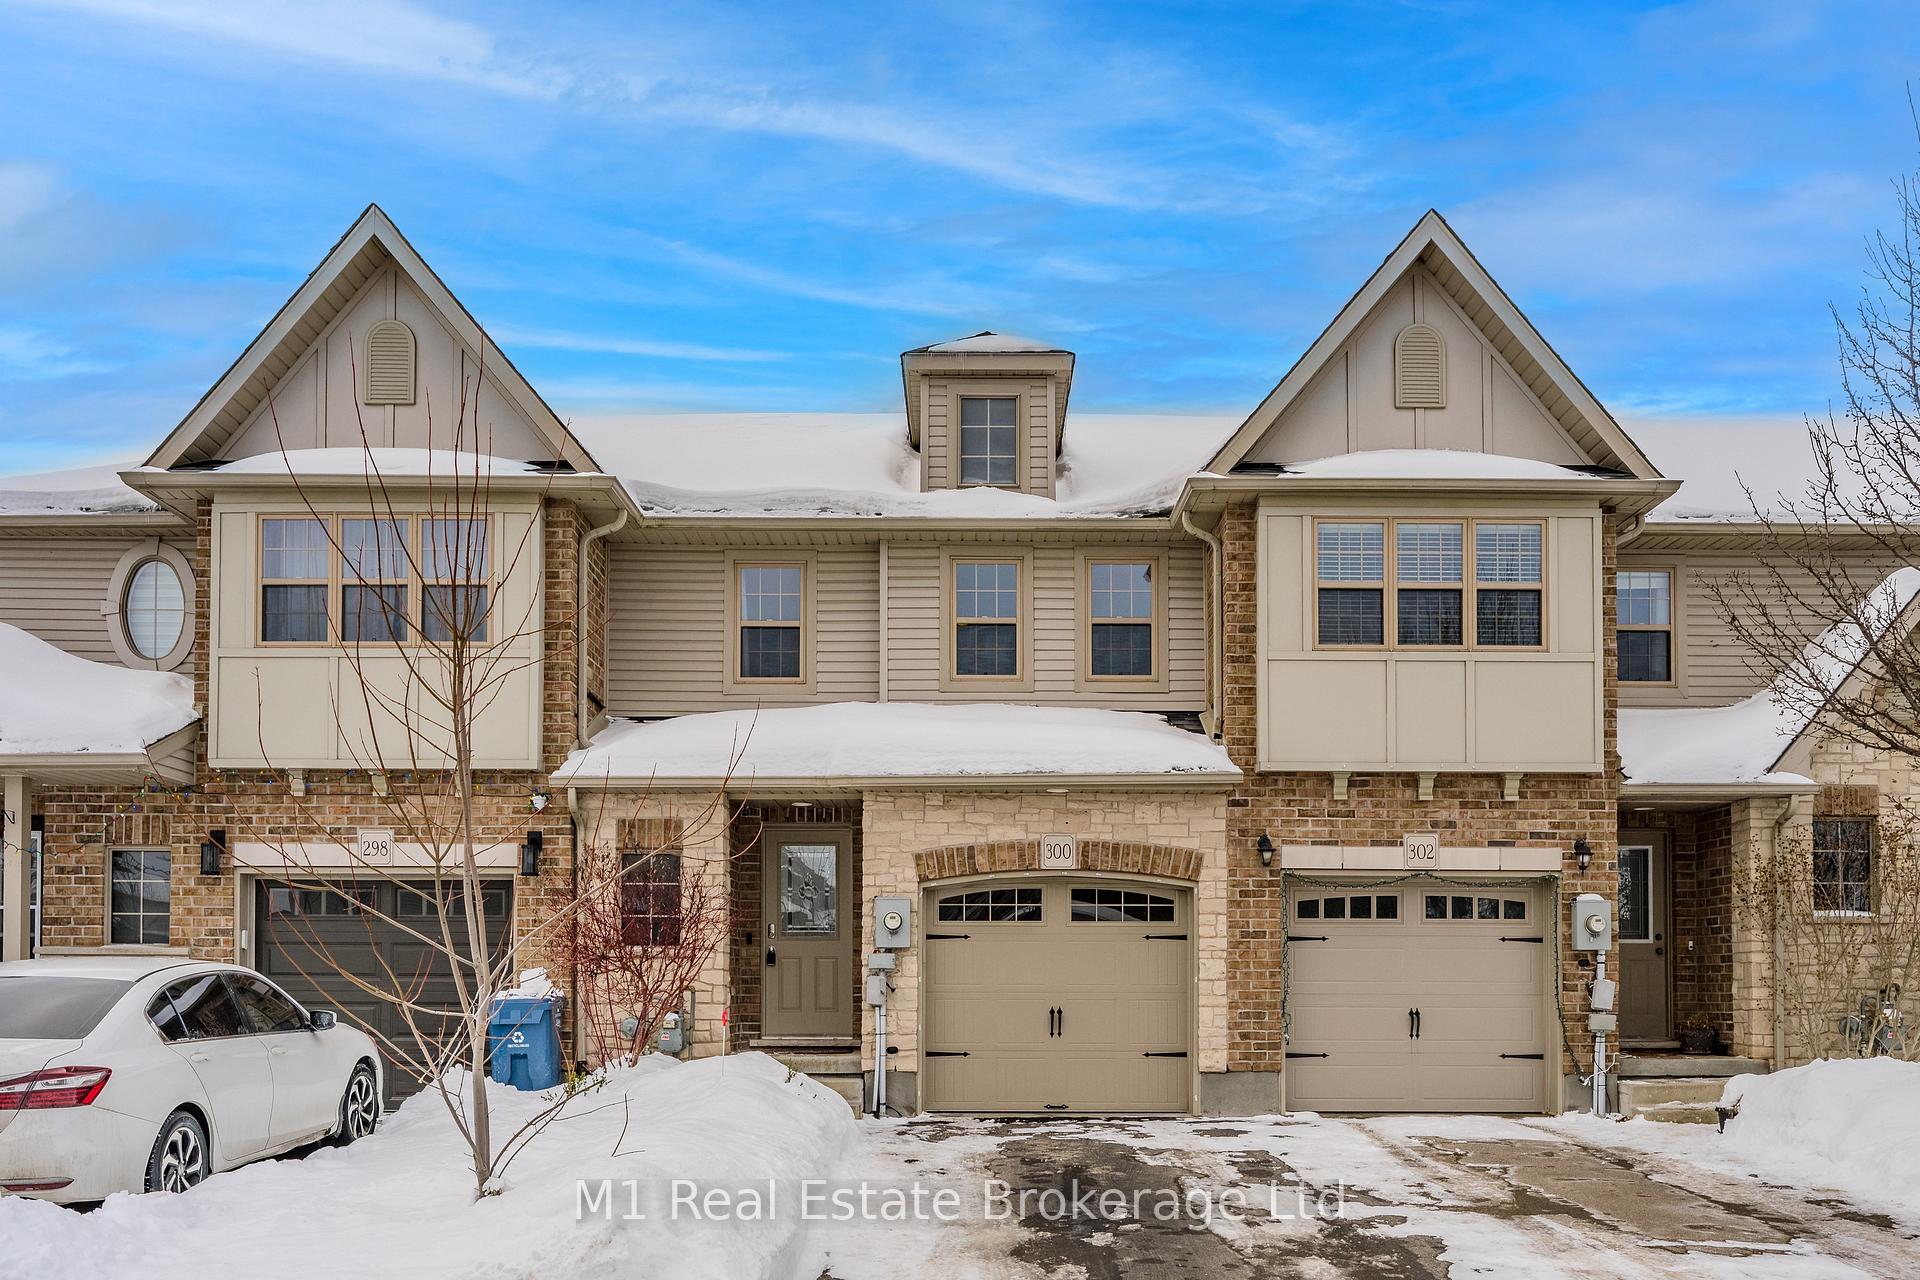


300 Severn Drive
Guelph, ON N1E 0E9
About This Property
This beautifully maintained freehold townhouse offers approximately 1,500 sq. ft. of stylish and functional living space. Designed with an open-concept layout, the home is filled with natural light from its large windows, creating a bright and inviting atmosphere. Freshly painted and featuring newly steam-cleaned carpet, this home is move-in ready. It boasts three spacious bedrooms with double-door closets, along with two full bathrooms for ultimate convenience. The pot lights in the living room and elegant light fixtures throughout enhance the homes modern appeal.Enjoy the ease of second-floor laundry, while the fully finished basement offers additional space for a recreation room, home office, or gym. The home is equipped with a water softener and water purifier, ensuring high water quality. Step outside to a privately fenced backyard, complete with a beautiful gazebo, perfect for relaxing or entertaining guests.Located in a quiet, family-friendly neighborhood, this home is within walking distance of parks, top-rated schools, and all essential amenities. Dont miss out on this incredible opportunityschedule your private showing today!
Property Details
Sign in for full listing history and the exact list date.
Features & Amenities
- View
- Air Conditioning
- Basement
Thinking of selling in Guelph?
Filipe & Isabel Ferreira and the Team Filipe track every sale on this street. Get a free, no-obligation valuation and see what your home would list for today.
- What it costs to sell a house in Ontario
- How much are REALTOR® fees in Ontario?
- Real estate agents in Toronto & the GTA
TRREB MLS® Attribution
MLS® X11969313
Listed by M1 Real Estate Brokerage Ltd
The trademarks MLS®, Multiple Listing Service® and the associated logos are owned by The Canadian Real Estate Association (CREA) and identify the quality of services provided by real estate professionals who are members of CREA. The trademarks REALTOR®, REALTORS® and the REALTOR® logo are controlled by CREA and identify real estate professionals who are members of CREA. Listing data provided by the Toronto Regional Real Estate Board (TRREB). The information contained herein is from sources believed to be reliable but is not guaranteed. Information deemed reliable but not guaranteed accurate by TRREB or Team Filipe / RE/MAX.
Team Filipe · RE/MAX · (647) 210-6070
Listed By
M1 Real Estate Brokerage Ltd