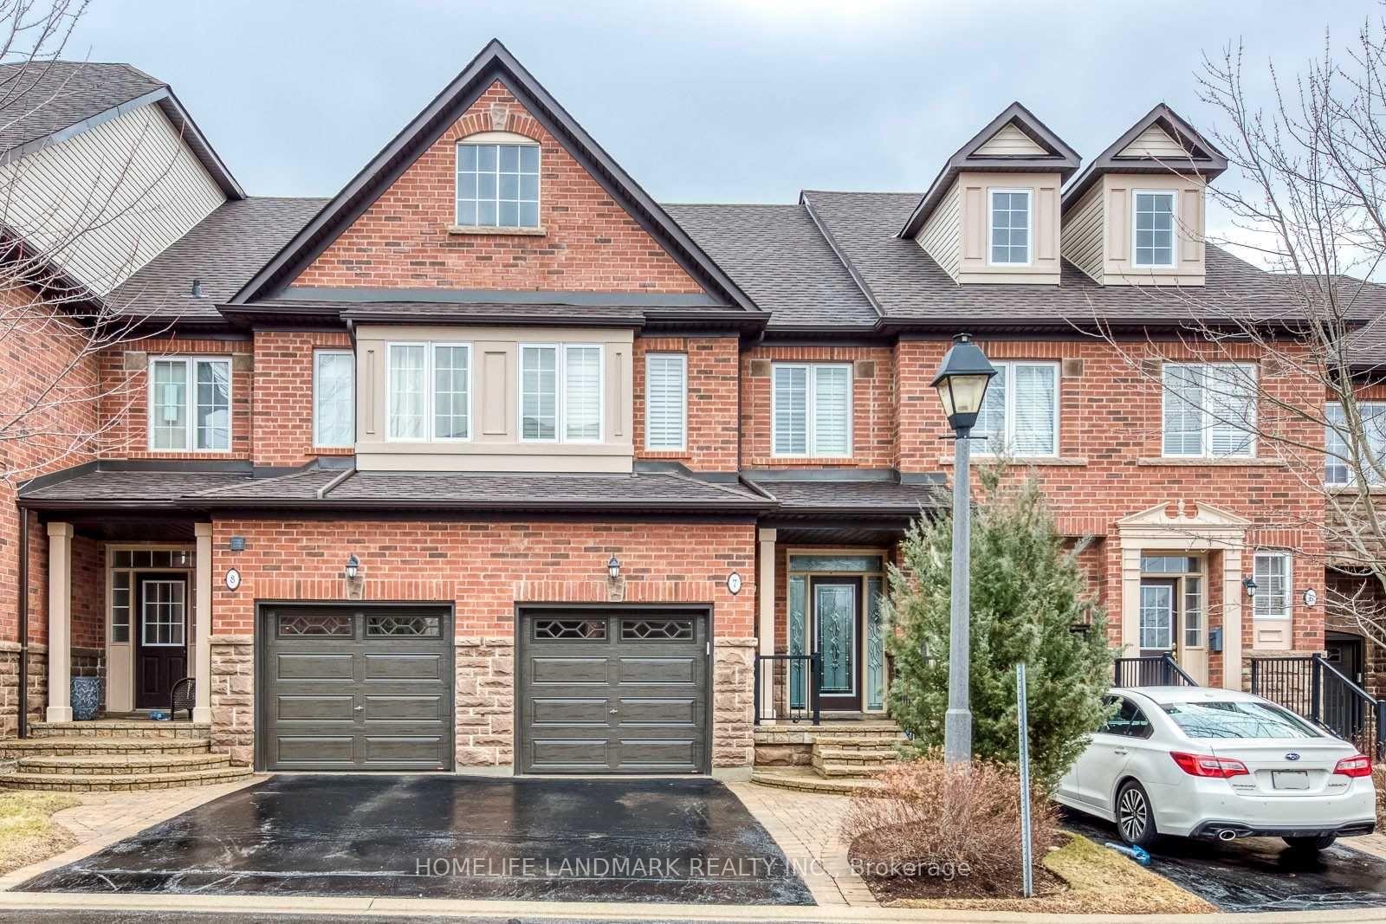
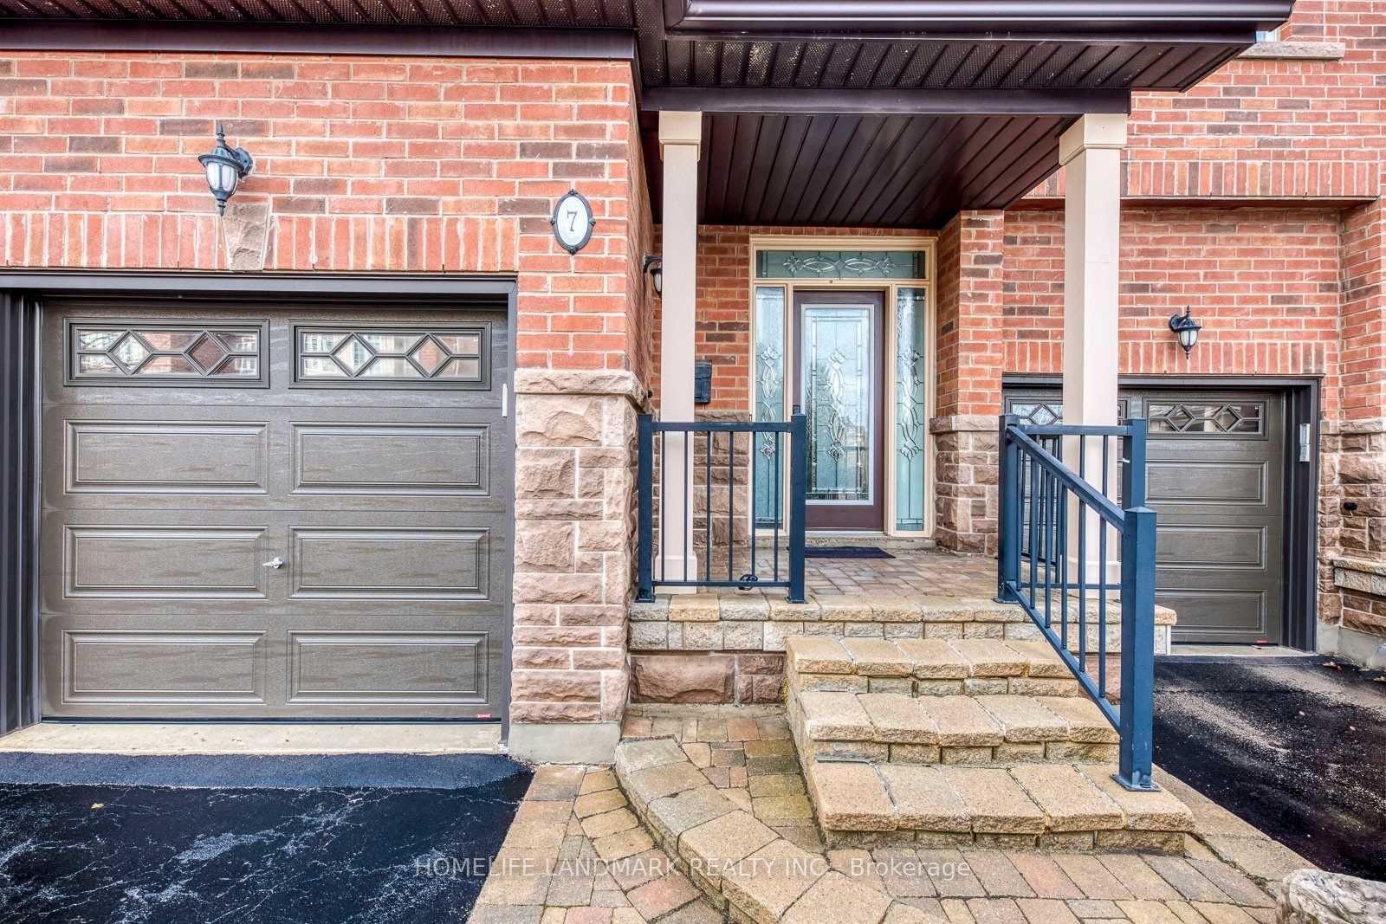
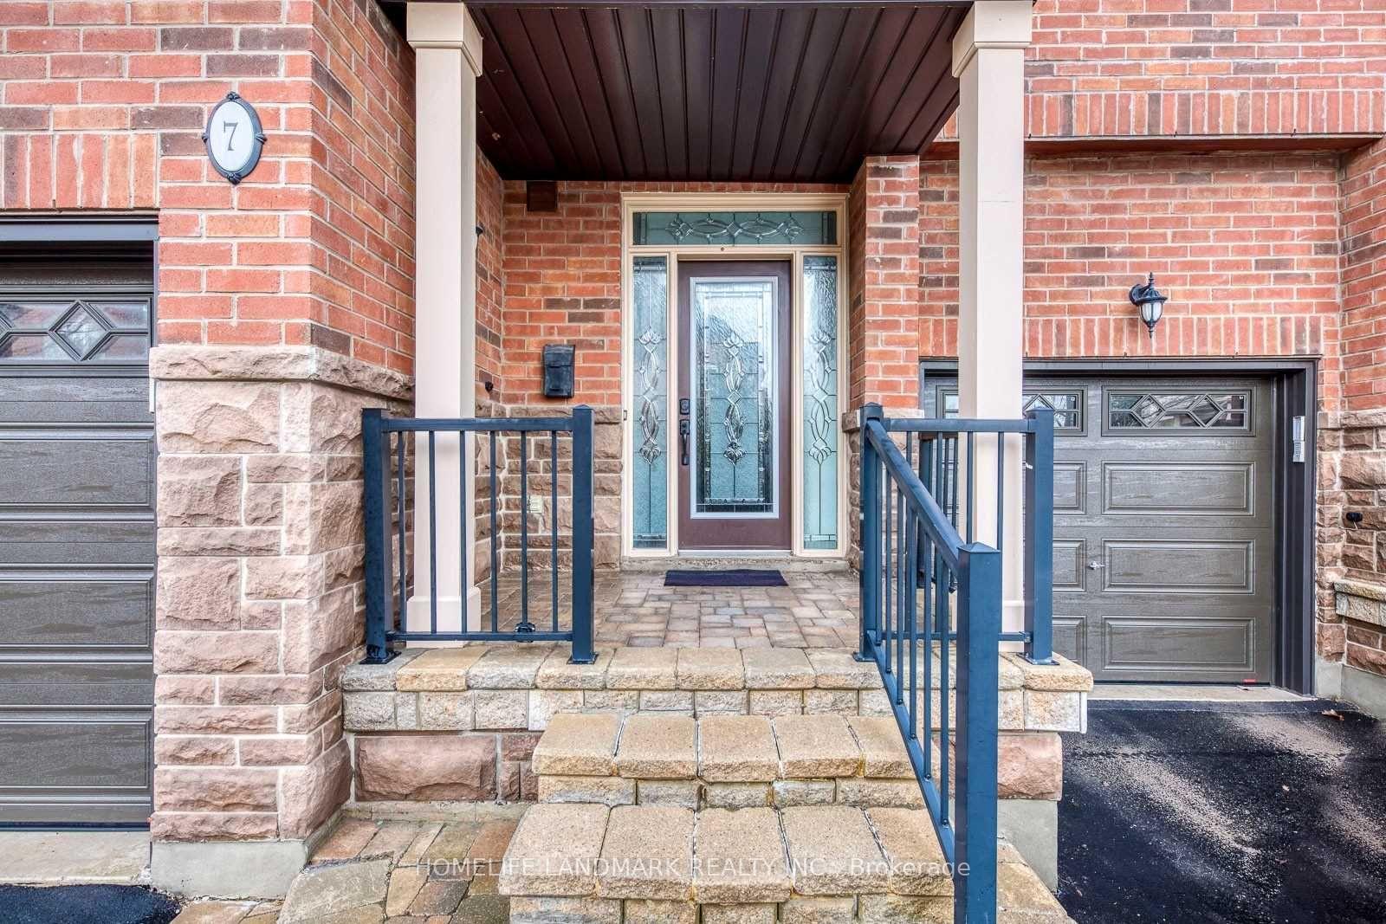

300 Ravineview Way Unit 7
1018 - WC Wedgewood Creek / Oakville, ON L6H 7J1
About This Property
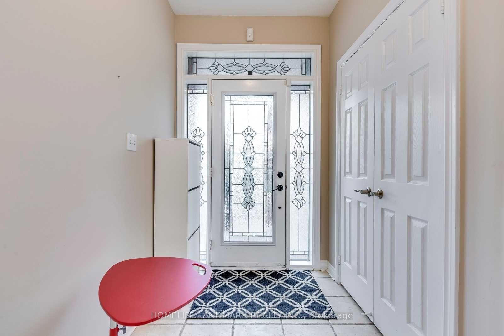
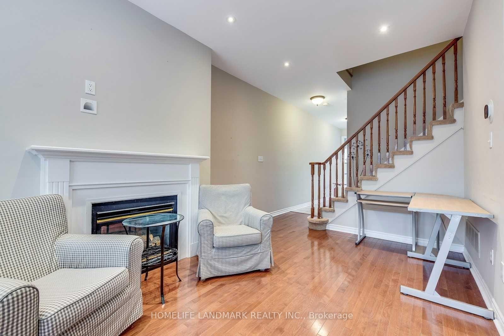
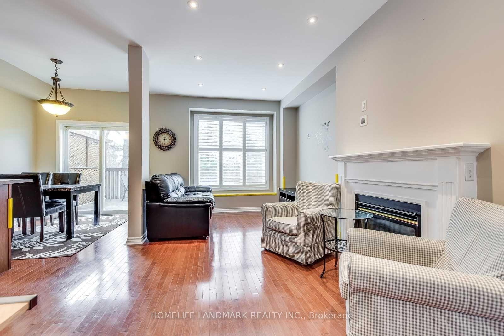
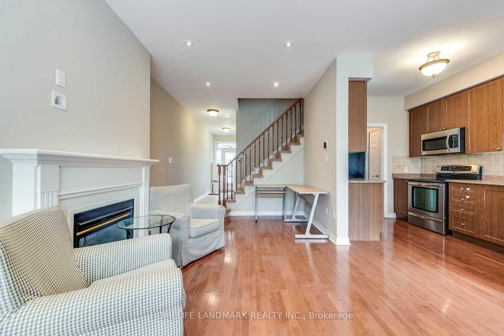
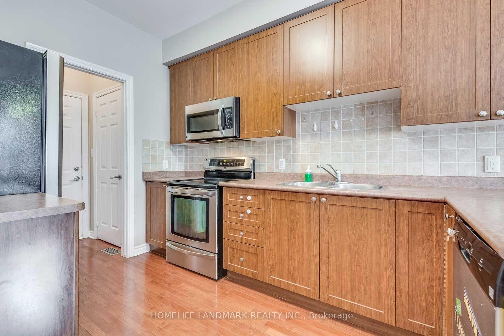
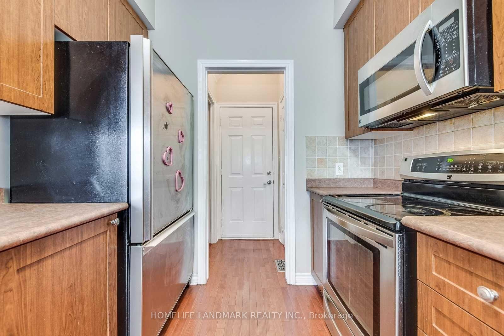
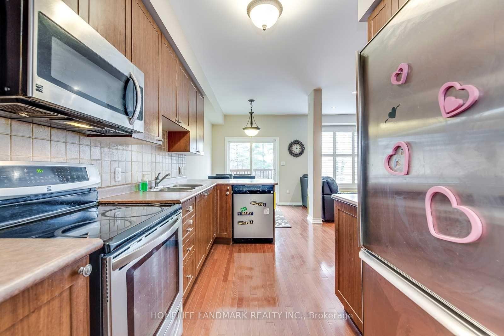
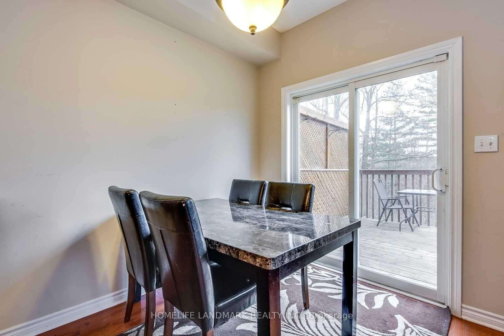
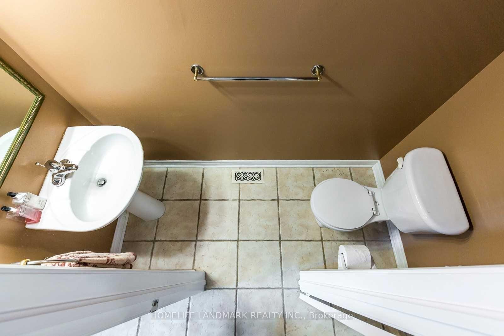
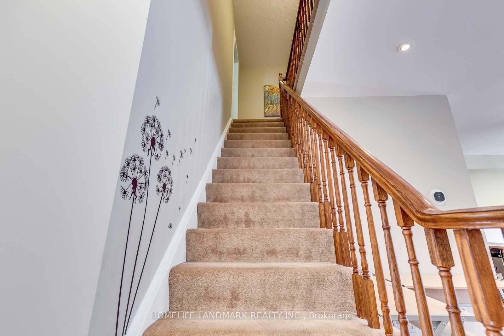
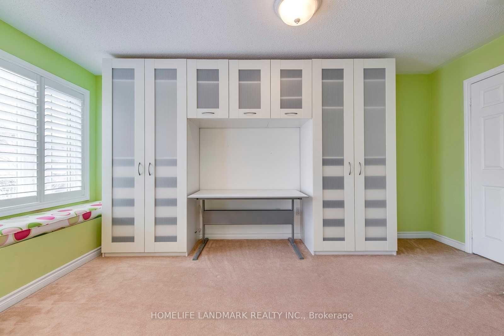
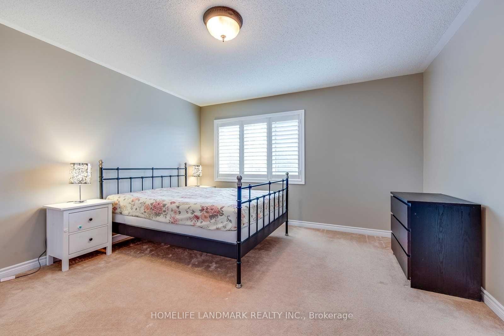
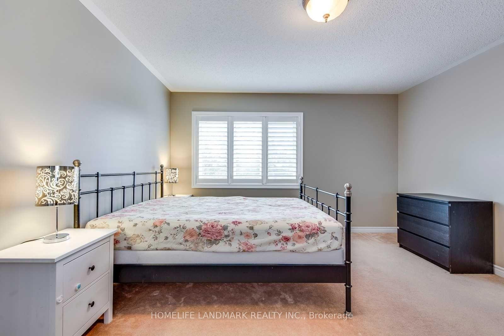
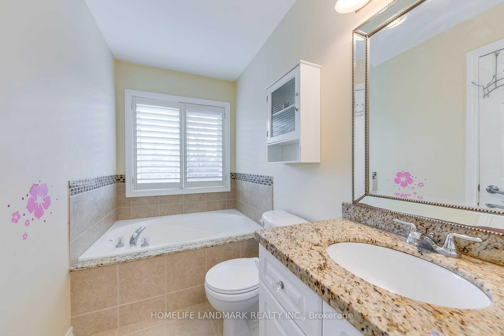
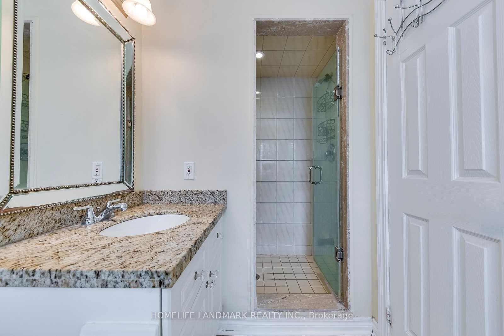
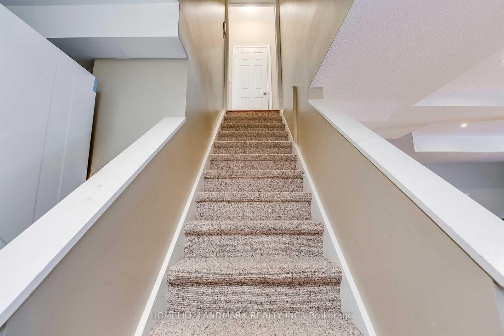
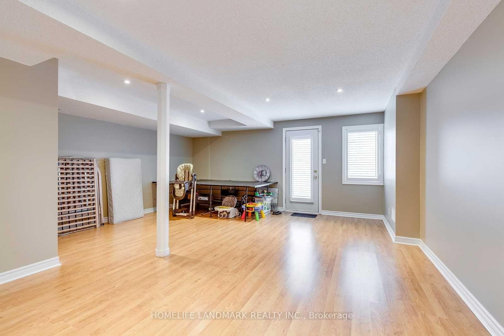
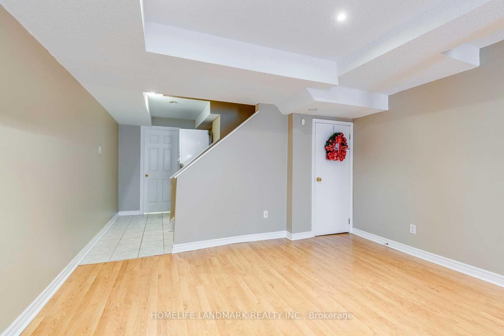
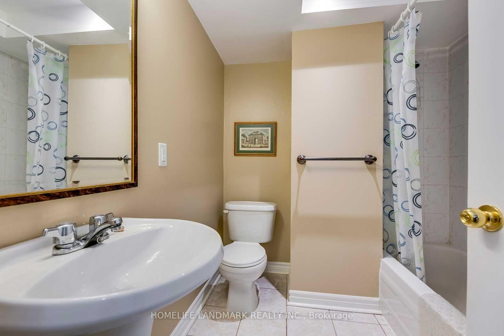
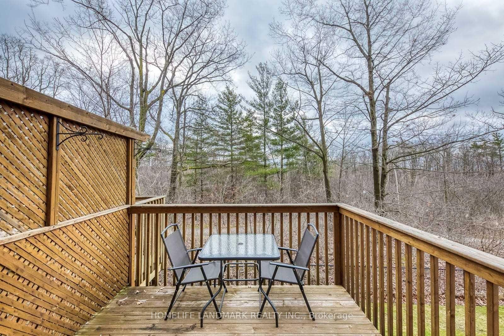
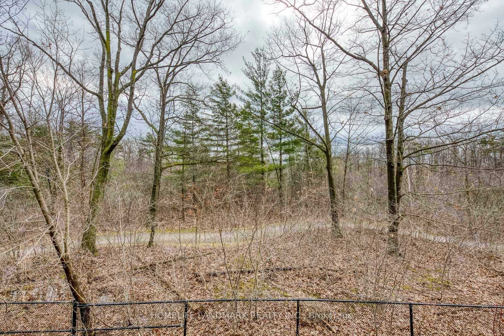
Absolutely Stunning Executive Furnished Townhome Backing Onto Ravine And Trails And Surrounded By Man Made Pond. Exclusive Enclave Of Upscale Townhomes, 9Ft Celings, Open Concept, Principal Main Flr Level With Walk Out To Private Deck O/Looking Ravine.Bsmt Is Finishd With W/O To Ravine And 4Pc Bath + Sep Entrance.3 Full Bathrooms, Hrdwd Flrs.
Property Details
Sign in for full listing history and the exact list date.
Features & Amenities
- Fireplace
- Balcony
- Air Conditioning
- Basement
Thinking of selling in Oakville?
Filipe & Isabel Ferreira and the Team Filipe track every sale on this street. Get a free, no-obligation valuation and see what your home would list for today.
- What it costs to sell a house in Ontario
- How much are REALTOR® fees in Ontario?
- Real estate agents in Toronto & the GTA
TRREB MLS® Attribution
MLS® W10441506
Listed by HOMELIFE LANDMARK REALTY INC.
The trademarks MLS®, Multiple Listing Service® and the associated logos are owned by The Canadian Real Estate Association (CREA) and identify the quality of services provided by real estate professionals who are members of CREA. The trademarks REALTOR®, REALTORS® and the REALTOR® logo are controlled by CREA and identify real estate professionals who are members of CREA. Listing data provided by the Toronto Regional Real Estate Board (TRREB). The information contained herein is from sources believed to be reliable but is not guaranteed. Information deemed reliable but not guaranteed accurate by TRREB or Team Filipe / RE/MAX.
Team Filipe · RE/MAX · (647) 210-6070
Listed By
HOMELIFE LANDMARK REALTY INC.