300 Randall Street Unit Ph9
1013 - OO Old Oakville / Oakville, ON L6J 0G2
About This Property
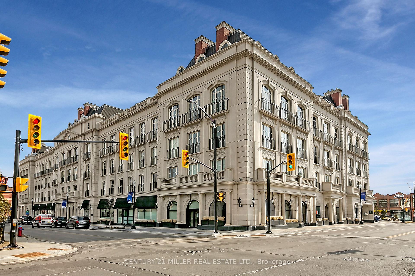
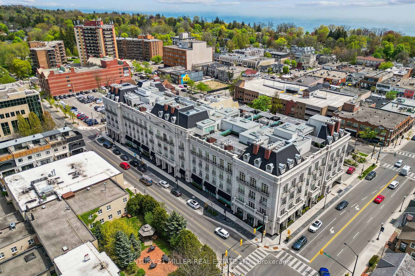
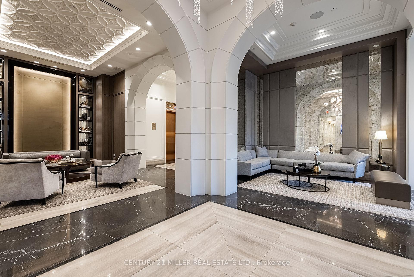
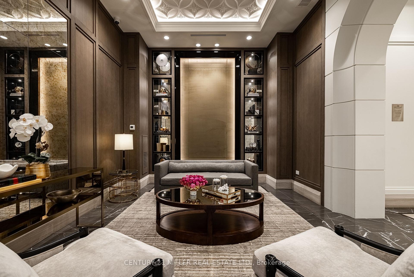
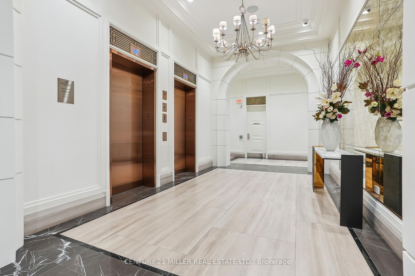
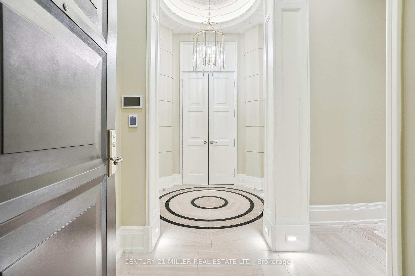
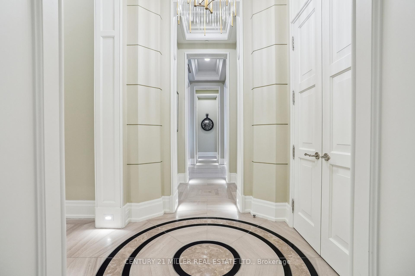
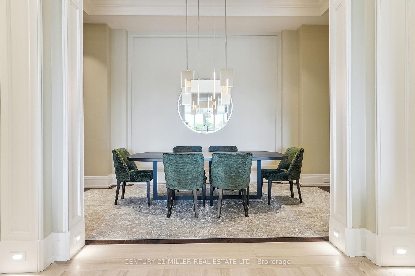

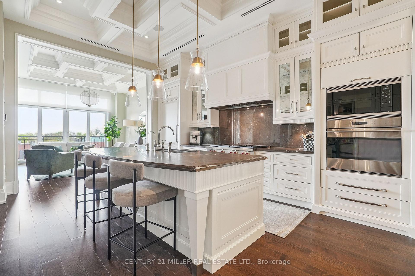
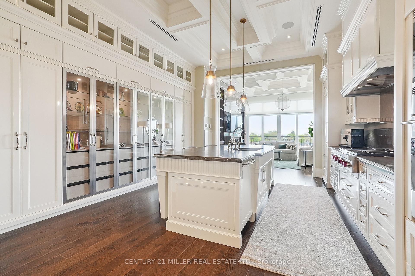
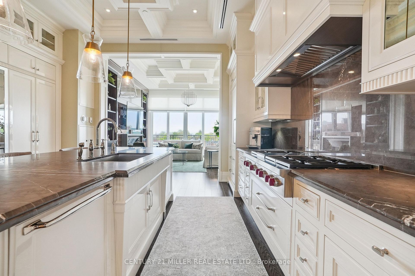
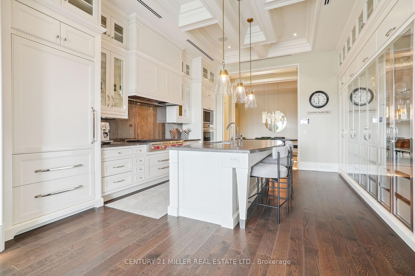
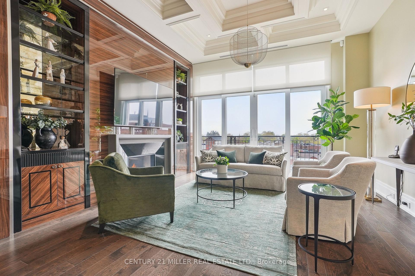
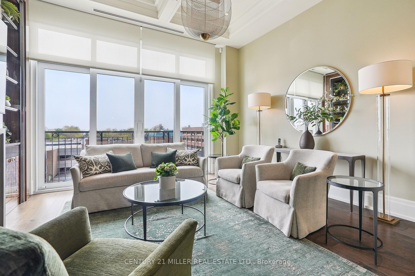
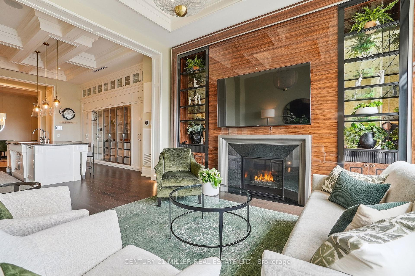
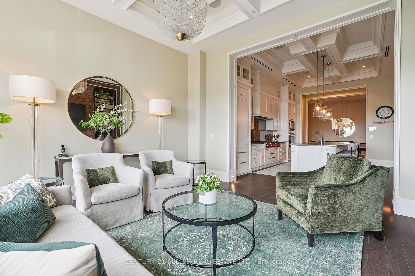
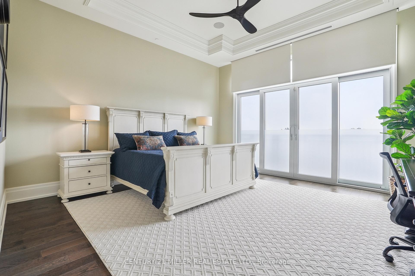
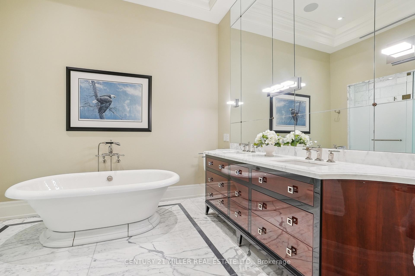
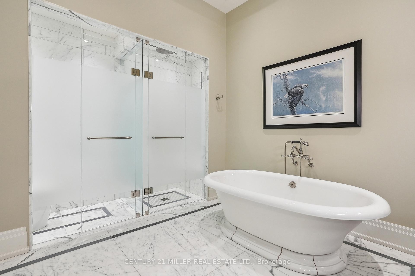
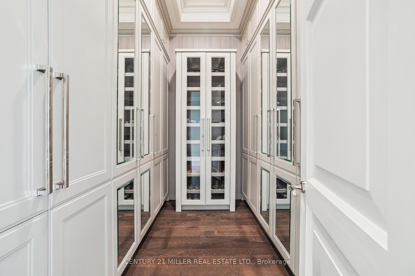
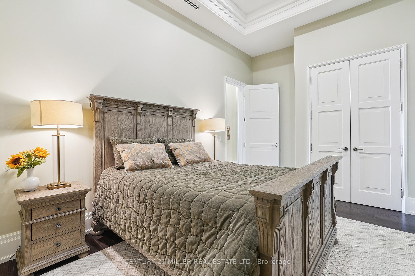
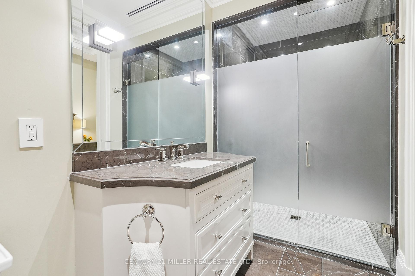
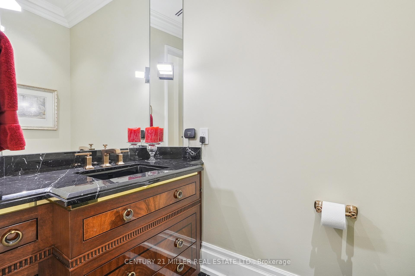
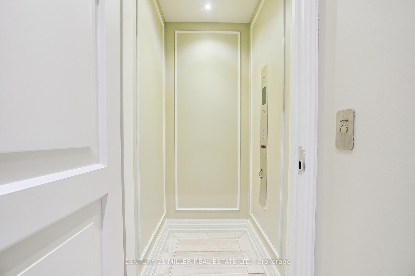
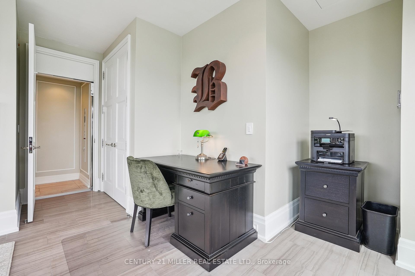
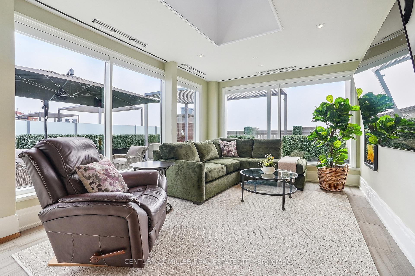
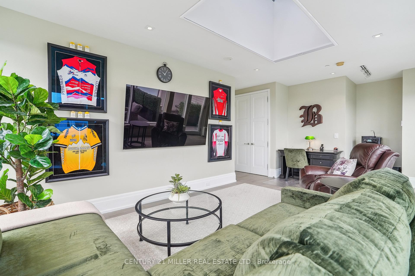
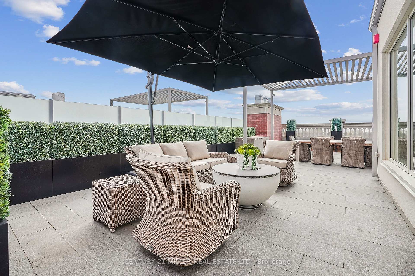
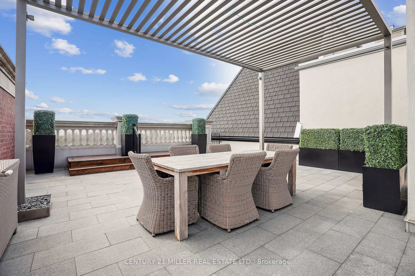
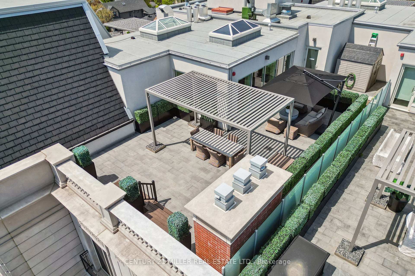
Located in downtown Oakville, Penthouse 9 at The Randall Residences offers almost 2,664 square feet of well-designed, luxury condominium living with 12 foot ceilings throughout. Built by Rosehaven Homes and designed by architect Richard Wengle, this home combines classic design with modern features. Interior finishes were selected by designer Ferris Rafauli and include high-end materials and thoughtful touches throughout. The Downsview kitchen is both practical and stylish, with marble countertops, built-in appliances, and sleek cabinetry. The large living room includes a gas fireplace and space for relaxing or entertaining. Across the main hall you find your formal dining area which includes custom storage and a full Sub-Zero wine fridge - great for hosting guests. The main bedroom includes a oversized walk-in closet and a full ensuite bathroom with double sinks, a soaking tub, and a shower. The second bedroom, which also has a private 3-piece ensuite, can be used as a den or home office. This suite also has a private in-suite elevator that leads to a mezzanine level, which can be used as a separate family room, a private gym, lounge, or studio. The rooftop terrace offers 1,390 square feet of terrace space which includes a sitting area with wide views of Lake Ontario - ideal for outdoor meals or quiet evenings. Other notable features include hardwood floors, crown molding, coffered ceilings, and a Crestron home system for lights, automatic window shades, and security. This suite also includes three dedicated parking spaces, a large storage locker, and unmatched proximity to Sotto Sotto, a boutique fitness club, and a luxury beauty lounge. Quick access to major highways ensures a seamless lifestyle both in and out of town. More than just a condo, this home offers high-end features and thoughtful design for buyers who want the best.
Property Details
Sign in for full listing history and the exact list date.
Features & Amenities
- View
- Fireplace
- Balcony
- Air Conditioning
- Basement
- Locker
Thinking of selling in Oakville?
Filipe & Isabel Ferreira and the Team Filipe track every sale on this street. Get a free, no-obligation valuation and see what your home would list for today.
- What it costs to sell a house in Ontario
- How much are REALTOR® fees in Ontario?
- Real estate agents in Toronto & the GTA
TRREB MLS® Attribution
MLS® W12163425
Listed by CENTURY 21 MILLER REAL ESTATE LTD.
The trademarks MLS®, Multiple Listing Service® and the associated logos are owned by The Canadian Real Estate Association (CREA) and identify the quality of services provided by real estate professionals who are members of CREA. The trademarks REALTOR®, REALTORS® and the REALTOR® logo are controlled by CREA and identify real estate professionals who are members of CREA. Listing data provided by the Toronto Regional Real Estate Board (TRREB). The information contained herein is from sources believed to be reliable but is not guaranteed. Information deemed reliable but not guaranteed accurate by TRREB or Team Filipe / RE/MAX.
Team Filipe · RE/MAX · (647) 210-6070
Listed By
CENTURY 21 MILLER REAL ESTATE LTD.