











300 Manitoba Street Unit 311
Mimico / Toronto W06, ON M8Y 4G6
About This Property
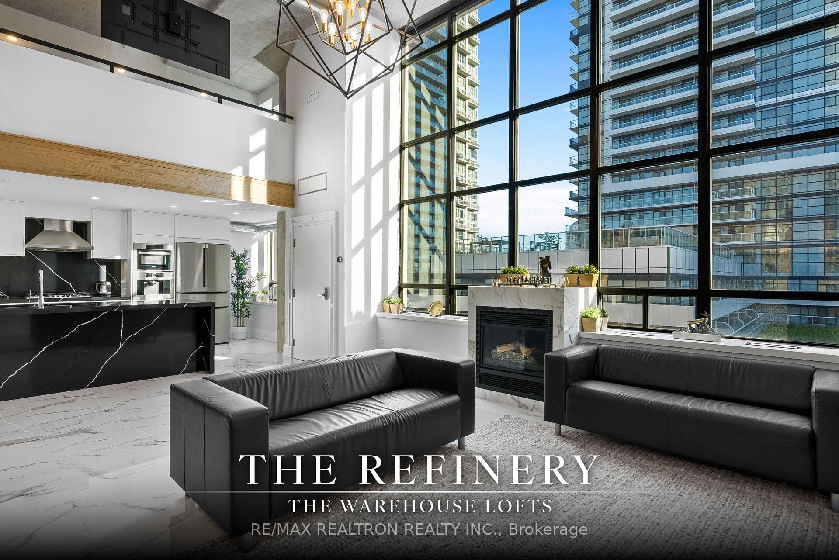
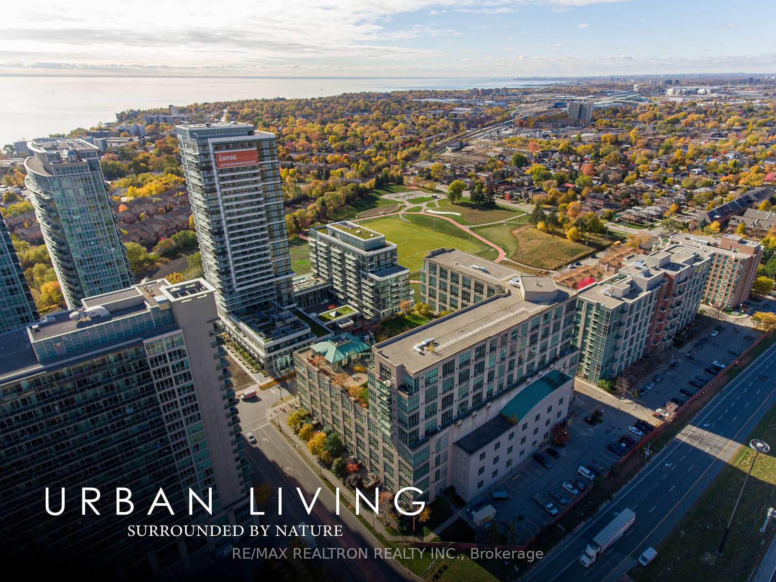
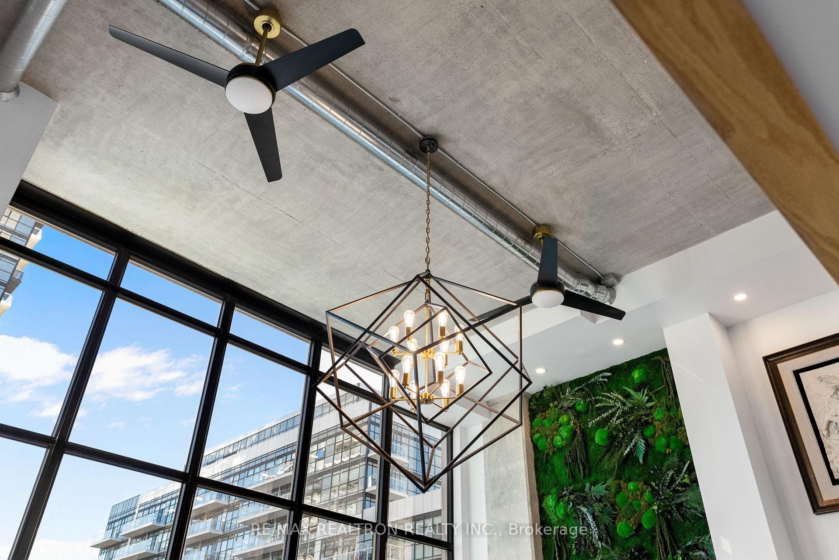
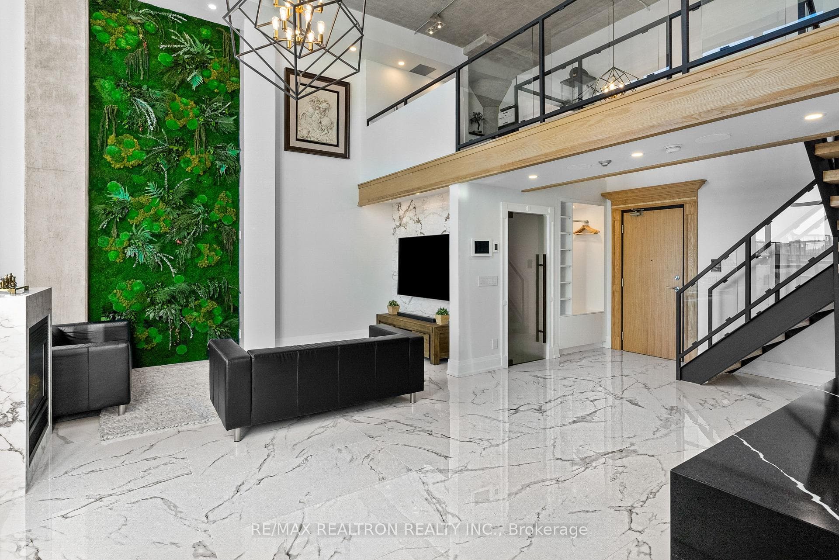
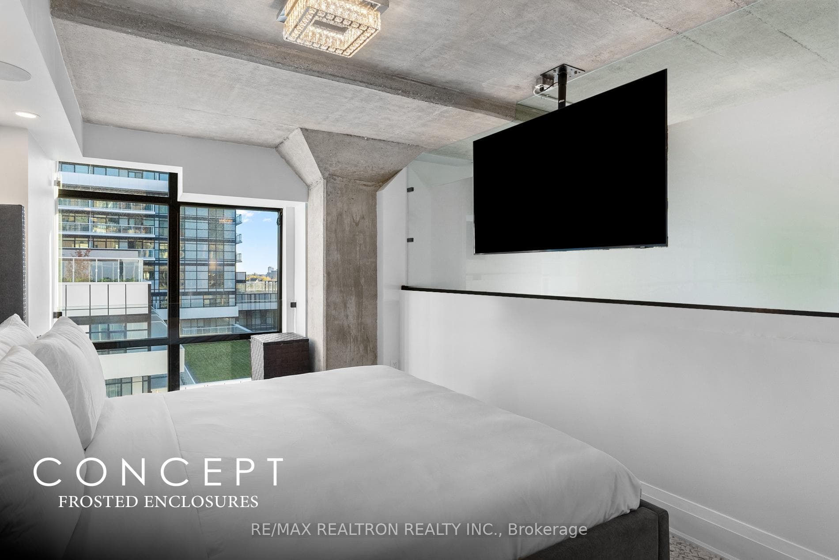
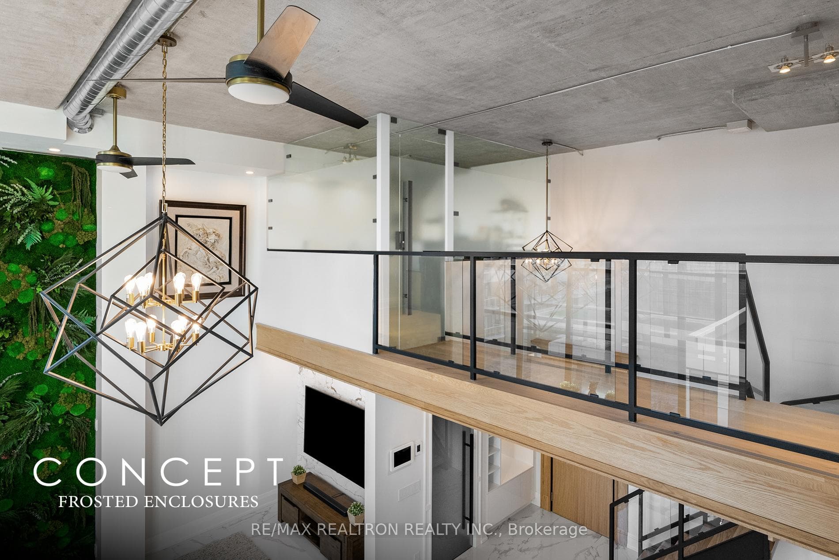
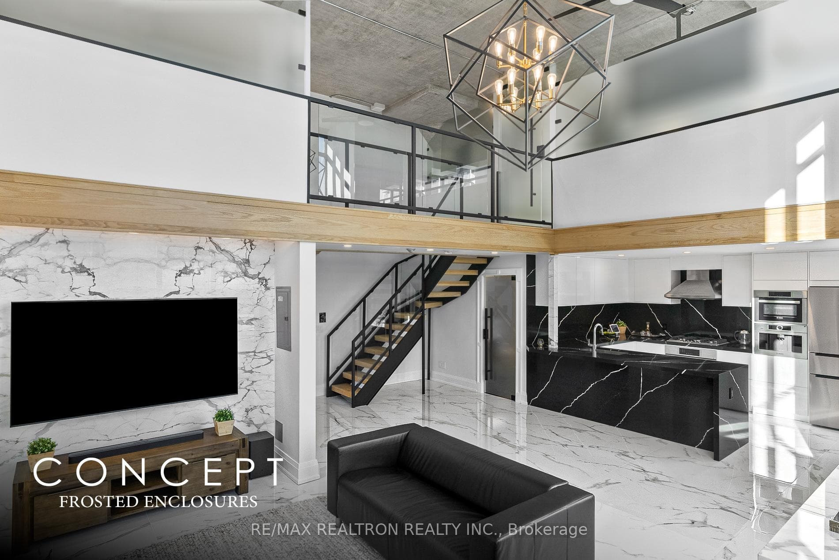
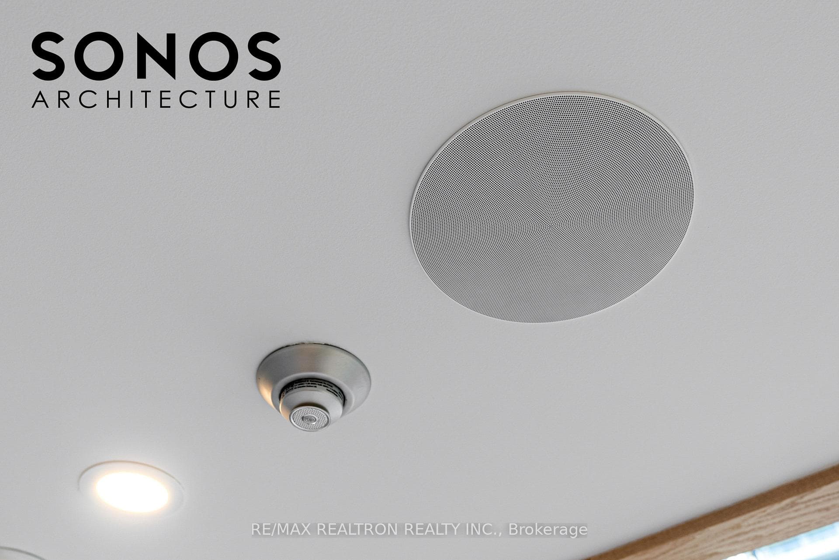
Authentic, two-storey heritage hard loft delivering elite architectural prestige. A steal of a deal - Now offered at just $5,500! Meticulously customized residence-boasting over 1,200 sqft with the unique potential to further expand the footprint-outpaces similar desirableLakeshore and downtown offerings in scale, acoustic privacy, and sheer value. South-facing natural light floods the layout through a wall ofwindows, framed by 18-foot exposed concrete ceilings and exposed monumental pillars. Redesigned with uncompromising specificity. Thechef's kitchen features custom millwork, bookmatched marble, and a Bosch gas appliance suite. A central tablet commands the integratedsmart home, controlling Sonos audio, Hunter Douglas shades, and smart LED lighting. The upper level features solid hardwood and sleek glassrailings; for buyers requiring traditional privacy, the open-concept bedrooms can be fully enclosed via a non-complex glass partition addition(concept renderings available). Rare independent direct-vent HVAC system (not as typically shared through the building) and upgradedsoundproofing between units for ultimate privacy. Complete with 2 finished lockers (with shelving/safe) and 2 oversized, truck-friendly parkingspaces with EV charging availability. Secured within a gated Humber Bay community.
Property Details
Features & Amenities
- View
- Fireplace
- Balcony
- Air Conditioning
- Basement
TRREB MLS® Attribution
MLS® W13590044
Listed by RE/MAX REALTRON REALTY INC.
The trademarks MLS®, Multiple Listing Service® and the associated logos are owned by The Canadian Real Estate Association (CREA) and identify the quality of services provided by real estate professionals who are members of CREA. The trademarks REALTOR®, REALTORS® and the REALTOR® logo are controlled by CREA and identify real estate professionals who are members of CREA. Listing data provided by the Toronto Regional Real Estate Board (TRREB). The information contained herein is from sources believed to be reliable but is not guaranteed. Information deemed reliable but not guaranteed accurate by TRREB or Team Filipe / RE/MAX.
Team Filipe · RE/MAX · (647) 210-6070
Mortgage Estimate
Est. Monthly Payment
$27
/month · $4,400 mortgage
Amortization
Total Interest
$3,657
Total Cost
$8,057
Estimate only. Based on Canadian semi-annual compounding, 25-yr amortization at 5.5%.
Full Mortgage Calculator →Listed By
RE/MAX REALTRON REALTY INC.