

300 Manitoba Street Unit 215
Mimico / Toronto W06, ON M8Y 4G9
About This Property
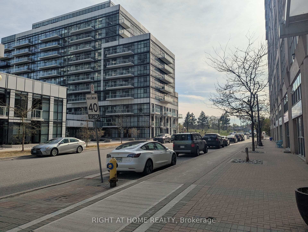
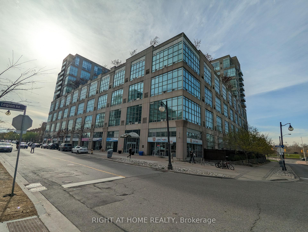
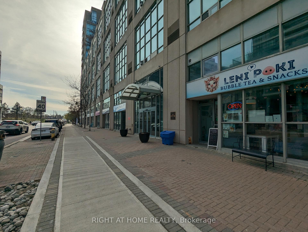
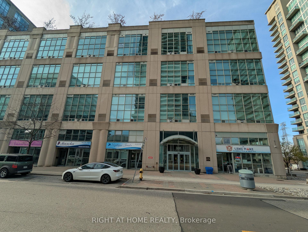
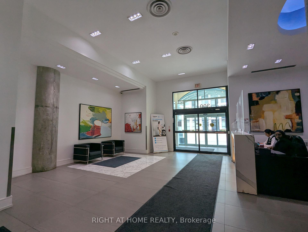
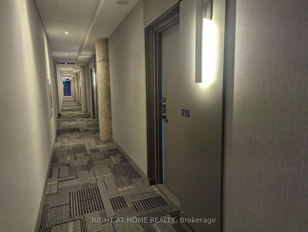
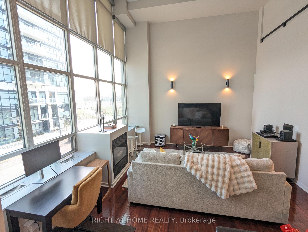
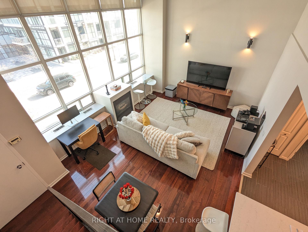
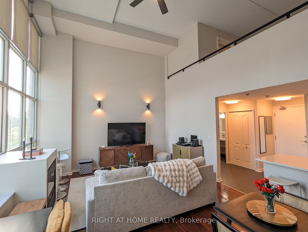
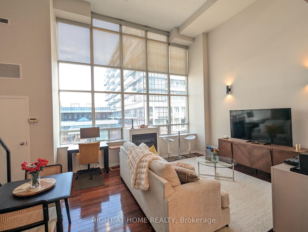
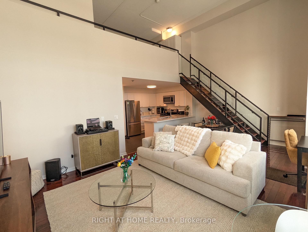
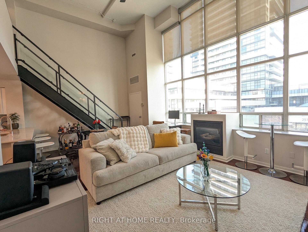
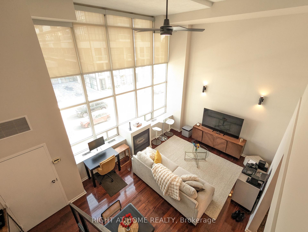
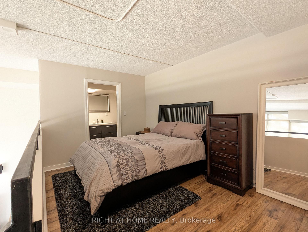
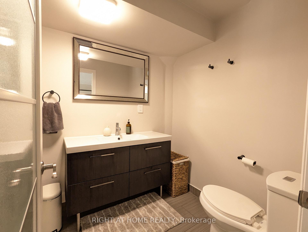
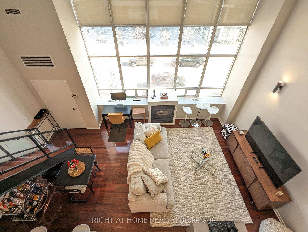
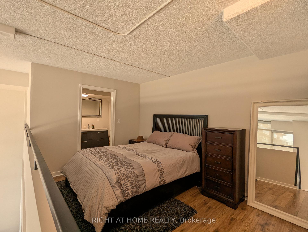
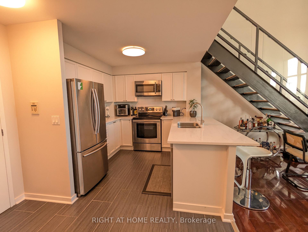
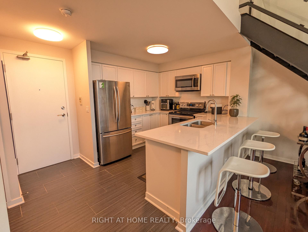
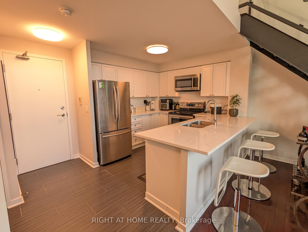
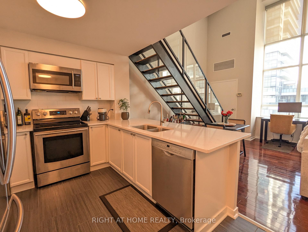
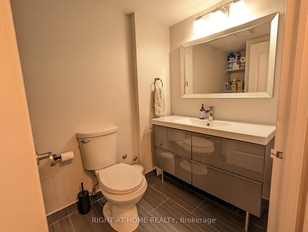
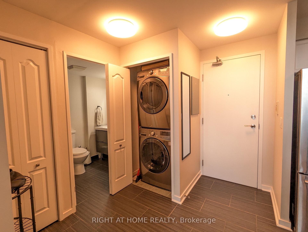
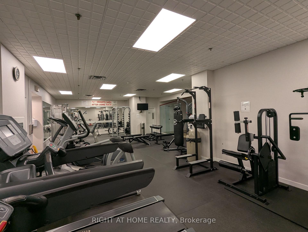
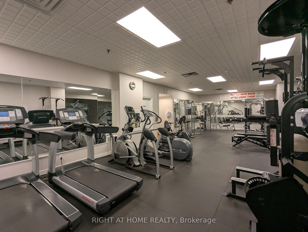
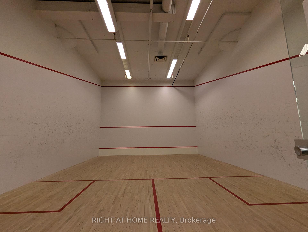
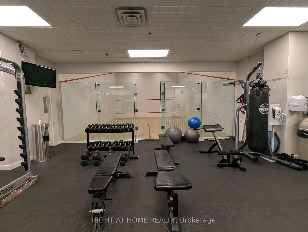
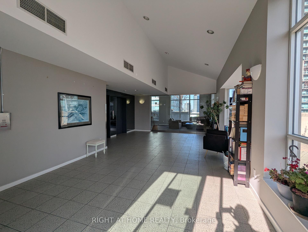
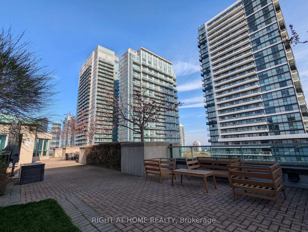
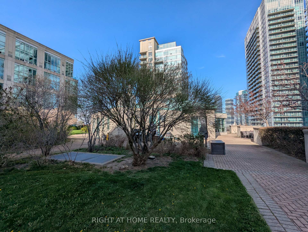
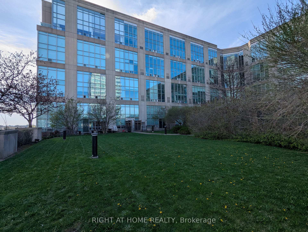
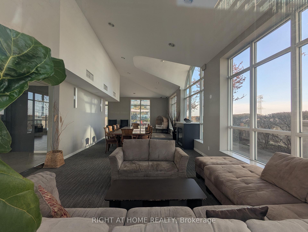
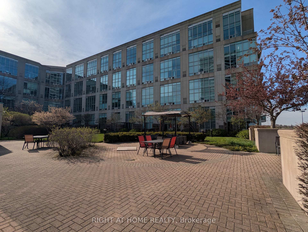
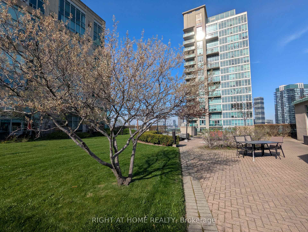
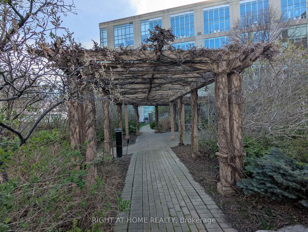
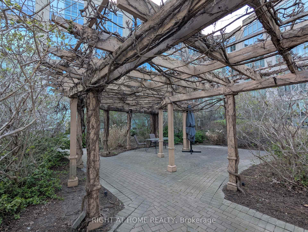
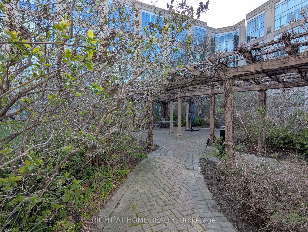
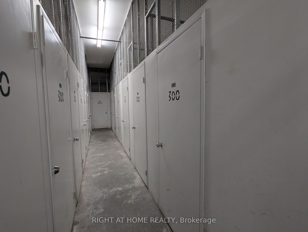
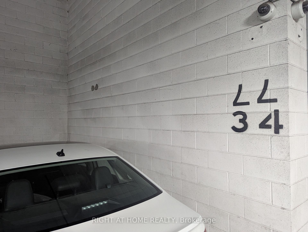
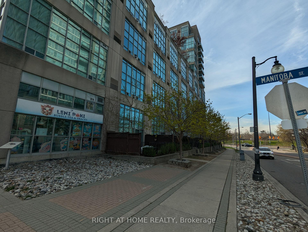
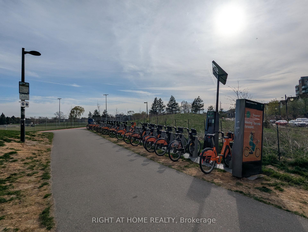
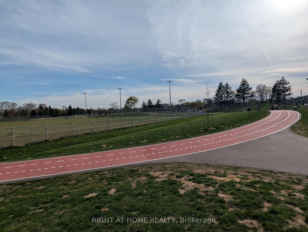
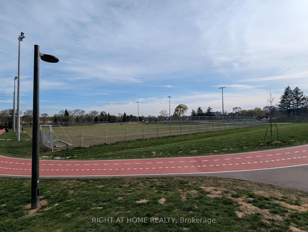
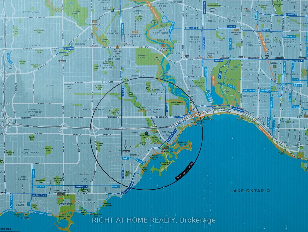
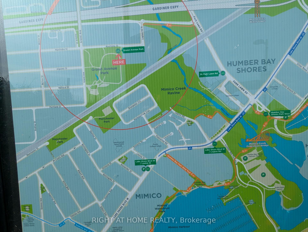
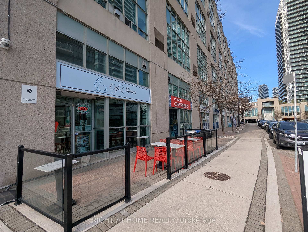
Experience authentic loft living in this stunning, south-facing, 2-storey hard loft at Mystic Pointe! Rooted in the historic former L.J. McGuinness Distillers building, this suite seamlessly blends industrial charm with modern updates. The bright, open space features soaring 17-ft ceilings, massive windows with remote-controlled blinds, and pot lights that create an airy atmosphere filled with natural light. Entertaining is easy in the custom kitchen, which boasts quartz countertops, stainless steel appliances, a built-in microwave, a breakfast bar, and a cozy fireplace for added warmth. The unique layout offers the rare convenience of two bathrooms: a 2-piece on the main level and a 3-piece upstairs. The generous upper-level primary bedroom includes custom built-ins with extensive storage. For ultimate convenience, your included parking spot is located on the exact same level as the unit-no elevator needed!-alongside an extra storage locker. Residents enjoy premium building amenities, including a beautifully maintained rooftop garden and a fully equipped gym. Situated in a vibrant neighbourhood, you are steps to a new park and the waterfront, with excellent commuting options via GO Transit, TTC, and quick highway access. This is a one-of-a-kind lease opportunity you don't want to miss! Note: Photos were taken prior to current tenancy.
Property Details
Sign in for full listing history and the exact list date.
Features & Amenities
- View
- Fireplace
- Balcony
- Air Conditioning
- Basement
- Locker
Thinking of selling in Etobicoke?
Filipe & Isabel Ferreira and the Team Filipe track every sale on this street. Get a free, no-obligation valuation and see what your home would list for today.
- Real estate agents in Etobicoke
- Rental agent in Etobicoke
- Real estate agents in Toronto
- Rental agent in Toronto
- Recently sold homes in Etobicoke
- What it costs to sell a house in Ontario
- How much are REALTOR® fees in Ontario?
TRREB MLS® Attribution
MLS® W13719410
Listed by RIGHT AT HOME REALTY
The trademarks MLS®, Multiple Listing Service® and the associated logos are owned by The Canadian Real Estate Association (CREA) and identify the quality of services provided by real estate professionals who are members of CREA. The trademarks REALTOR®, REALTORS® and the REALTOR® logo are controlled by CREA and identify real estate professionals who are members of CREA. Listing data provided by the Toronto Regional Real Estate Board (TRREB). The information contained herein is from sources believed to be reliable but is not guaranteed. Information deemed reliable but not guaranteed accurate by TRREB or Team Filipe / RE/MAX.
Team Filipe · RE/MAX · (647) 210-6070
Listed By
RIGHT AT HOME REALTY