


300 Dawlish Avenue
Toronto C12, ON M4N 1J5
About This Property
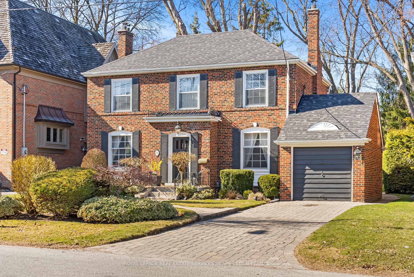
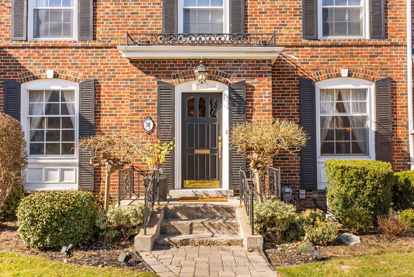
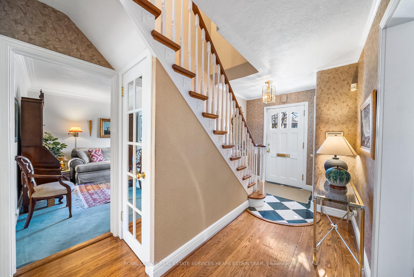
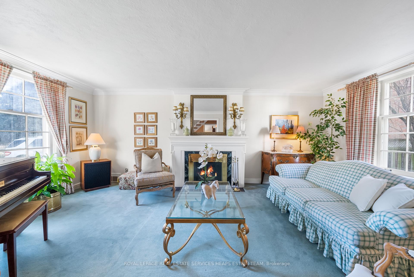
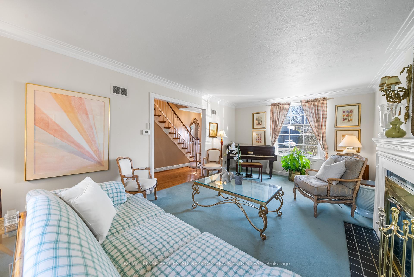
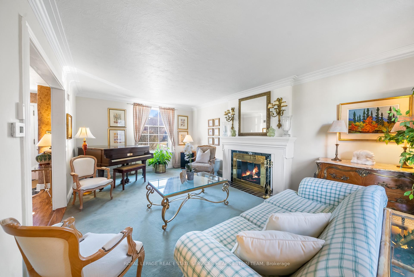
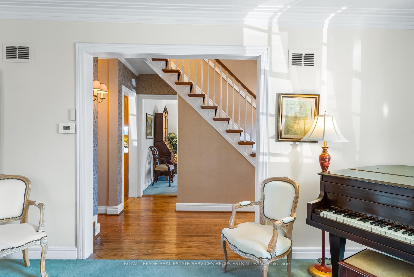
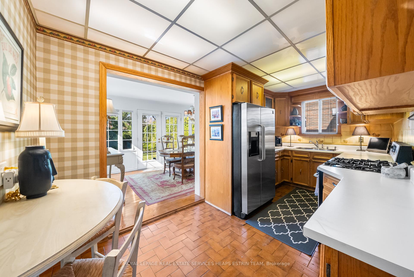
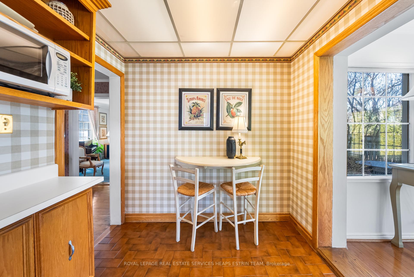
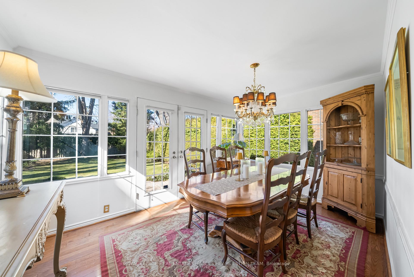
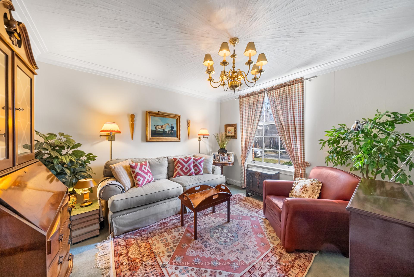
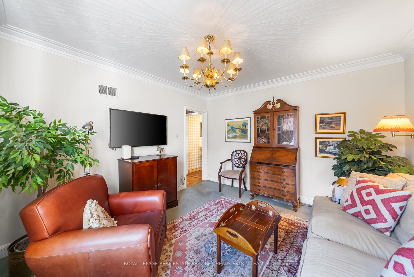
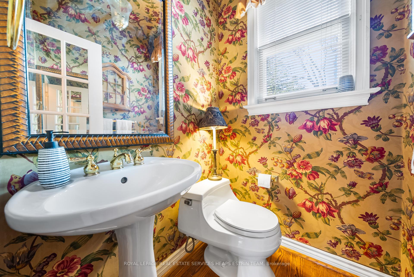
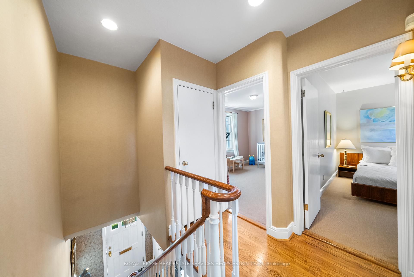
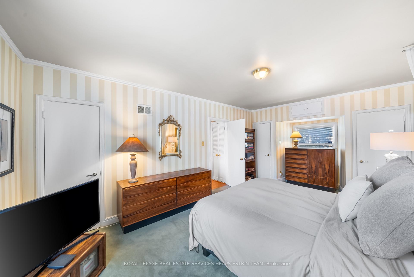
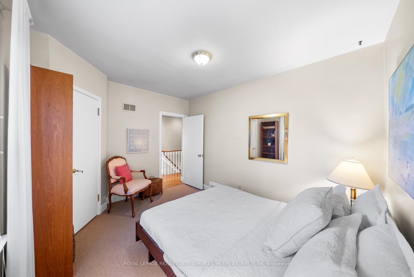
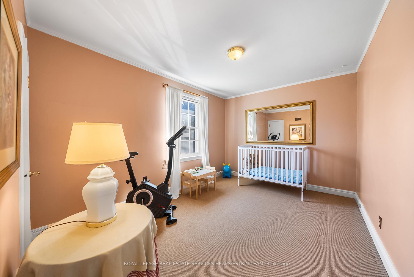
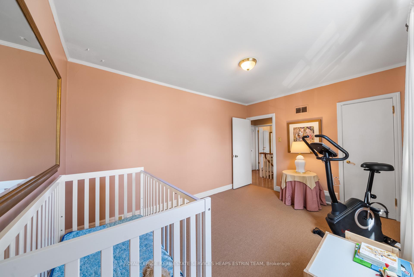
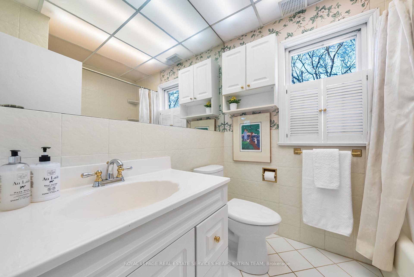
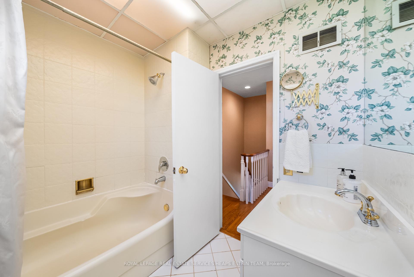
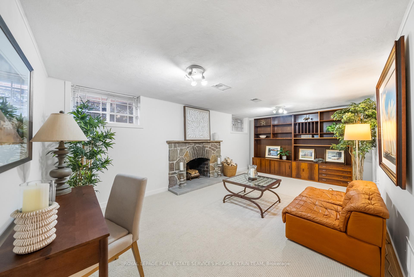
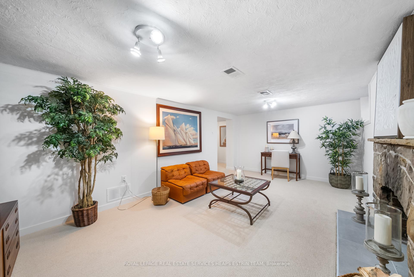
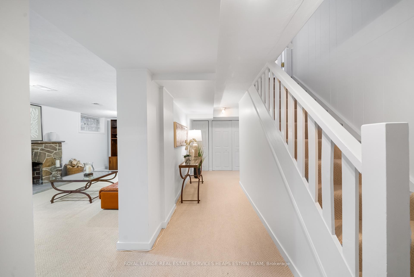
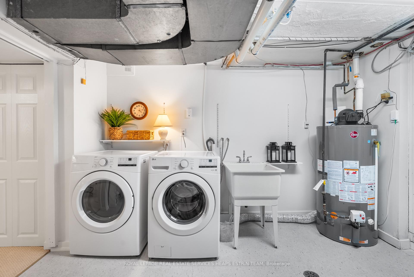
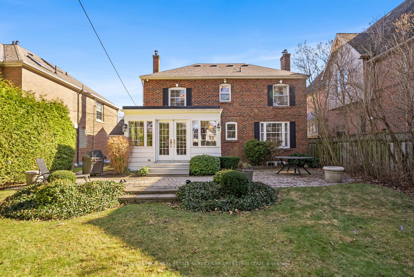
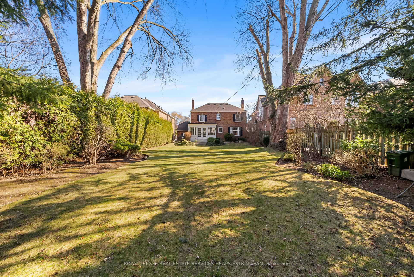
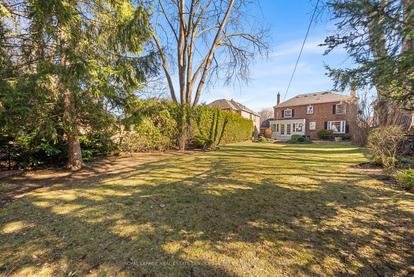
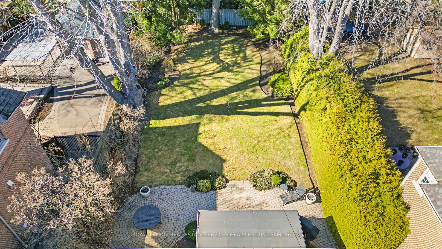
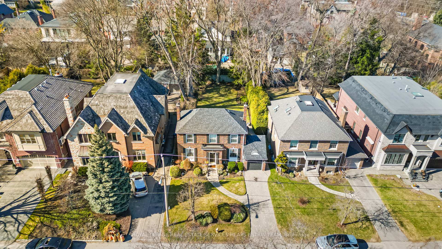
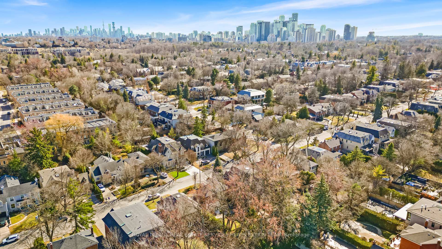
Welcome to 300 Dawlish Avenue, a Georgian gem in the heart of Lawrence Park. This well maintained three-bedroom home strikes that perfect balance - ready to welcome you today, yet holding endless potential to build your future dream home.Step inside, and you'll find yourself in a bright foyer with elegant marble floors. The living room feels like a warm hug - sunlight streams in from both front and back, and there's a cozy wood-burning fireplace that makes winter evenings something to look forward to. The kitchen just works - plenty of counter space, smart storage, and it flows naturally into every room around it. Light pours into the dining room through wraparound windows, creating the perfect spot for morning coffee or family dinners. And when you need to get some work done, slip away to the secluded study at the front of the house.Upstairs, three bedrooms await. The primary suite is a calm retreat with three separate closet spaces, while two more bedrooms offer their own built-in storage and peaceful views of the surrounding greenery. A full bathroom with a soaking tub completes this floor.The basement isn't just an afterthought - it's a whole extra living space. There's a recreation room with its own fireplace, above-ground windows that flood the space with light, and plenty of storage. Plus, a side walk-out makes it feel connected to the rest of the house.Lawrence Park is where midtown Toronto shows off its best side - tree-lined streets, walking trails that weave through Sherwood and Sunnybrook Park. Some of the city's most prestigious schools are just minutes away including Toronto French School and The Crescent School as well as some of the most exclusive social clubs, notably, The Granite Club.
Property Details
Sign in for full listing history and the exact list date.
Features & Amenities
- View
- Fireplace
- Air Conditioning
- Basement
Thinking of selling in Toronto?
Filipe & Isabel Ferreira and the Team Filipe track every sale on this street. Get a free, no-obligation valuation and see what your home would list for today.
- Real estate agents in Toronto
- Recently sold homes in Toronto
- What it costs to sell a house in Ontario
- How much are REALTOR® fees in Ontario?
TRREB MLS® Attribution
MLS® C12143697
Listed by ROYAL LEPAGE REAL ESTATE SERVICES HEAPS ESTRIN TEAM
The trademarks MLS®, Multiple Listing Service® and the associated logos are owned by The Canadian Real Estate Association (CREA) and identify the quality of services provided by real estate professionals who are members of CREA. The trademarks REALTOR®, REALTORS® and the REALTOR® logo are controlled by CREA and identify real estate professionals who are members of CREA. Listing data provided by the Toronto Regional Real Estate Board (TRREB). The information contained herein is from sources believed to be reliable but is not guaranteed. Information deemed reliable but not guaranteed accurate by TRREB or Team Filipe / RE/MAX.
Team Filipe · RE/MAX · (647) 210-6070
Listed By
ROYAL LEPAGE REAL ESTATE SERVICES HEAPS ESTRIN TEAM