
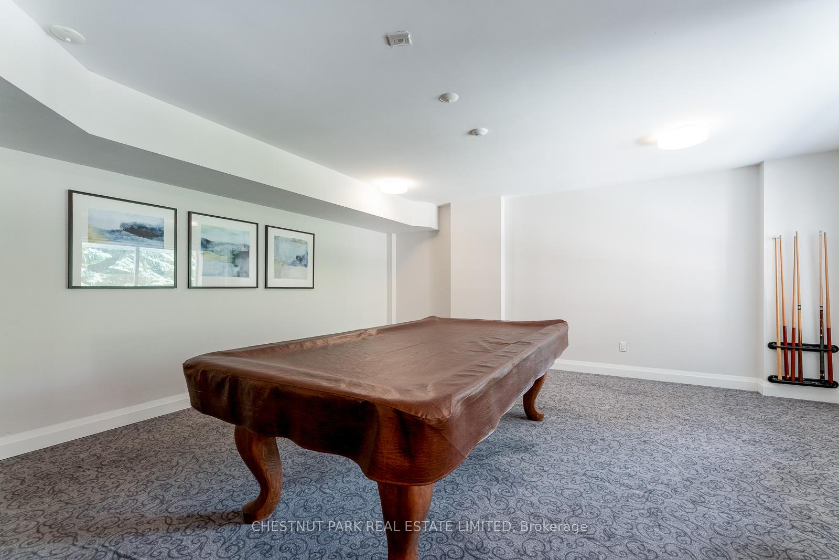
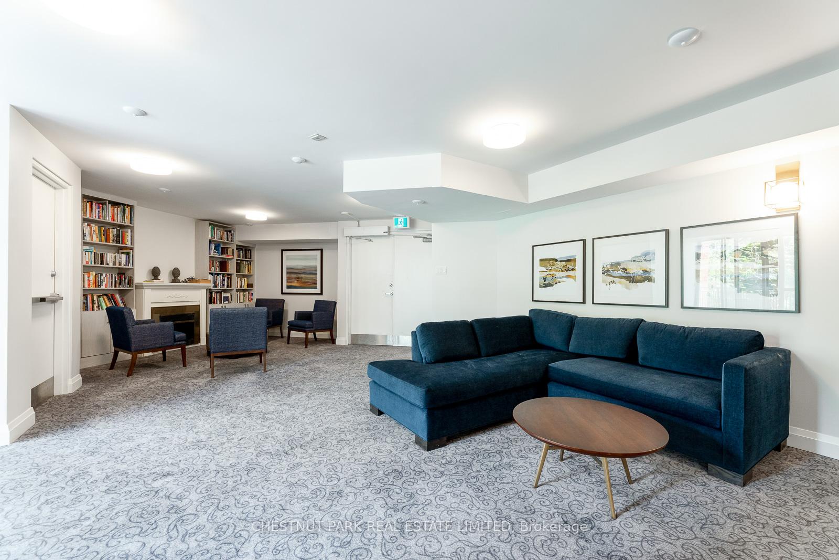
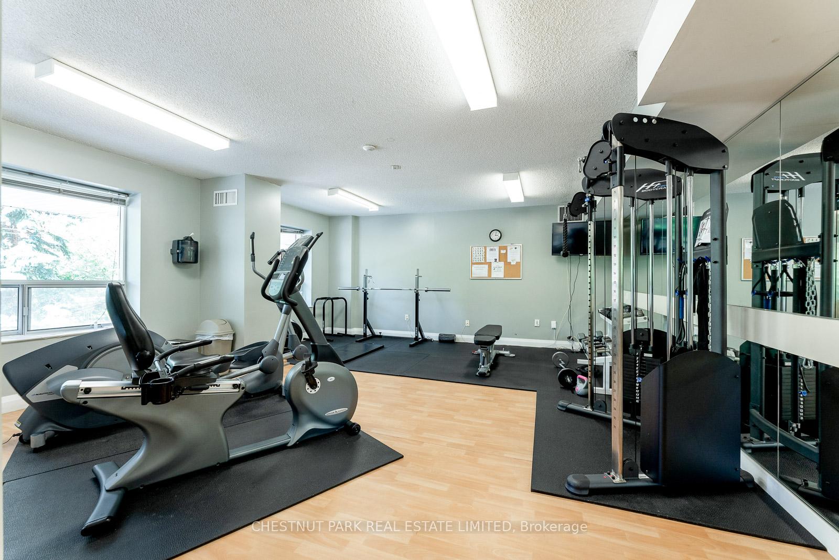
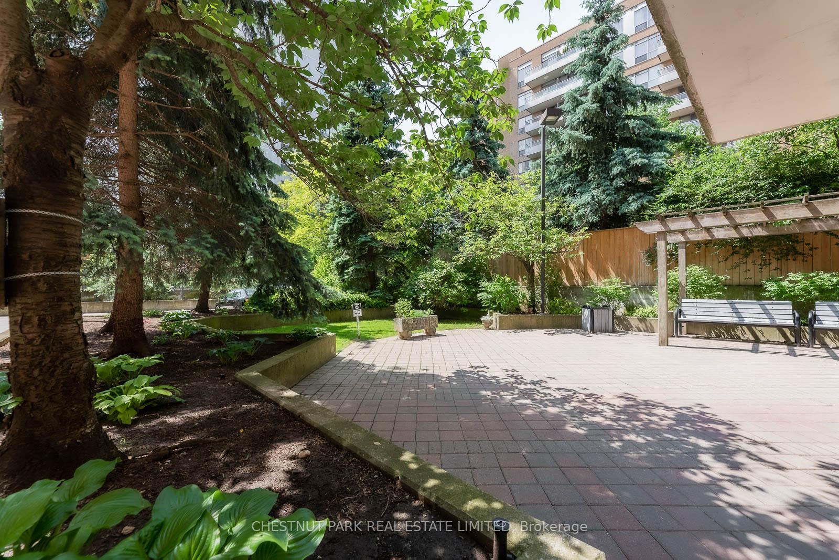
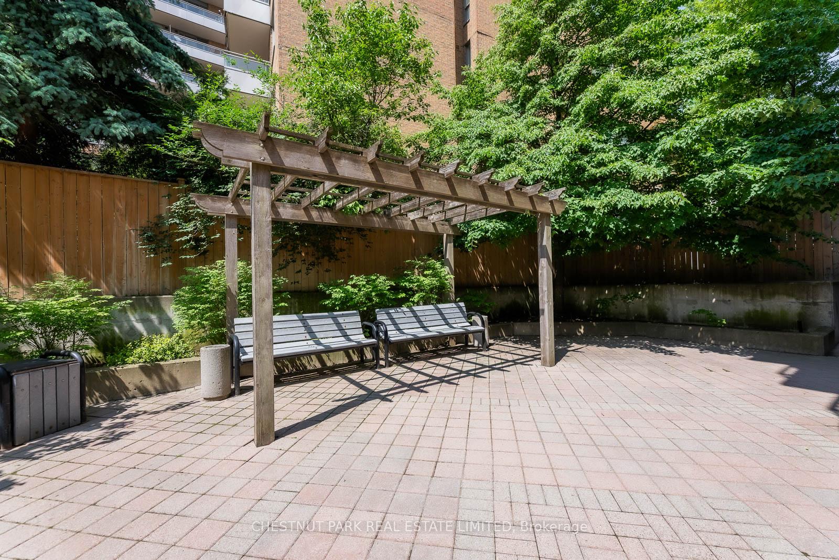
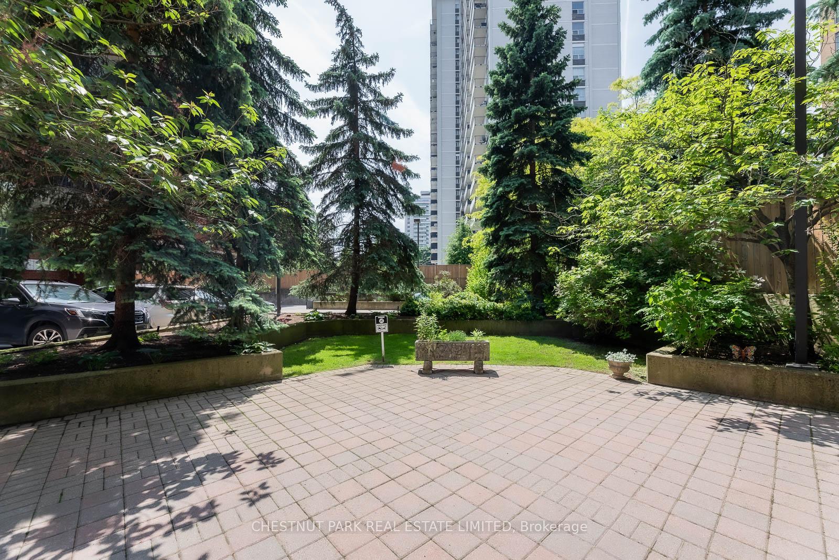
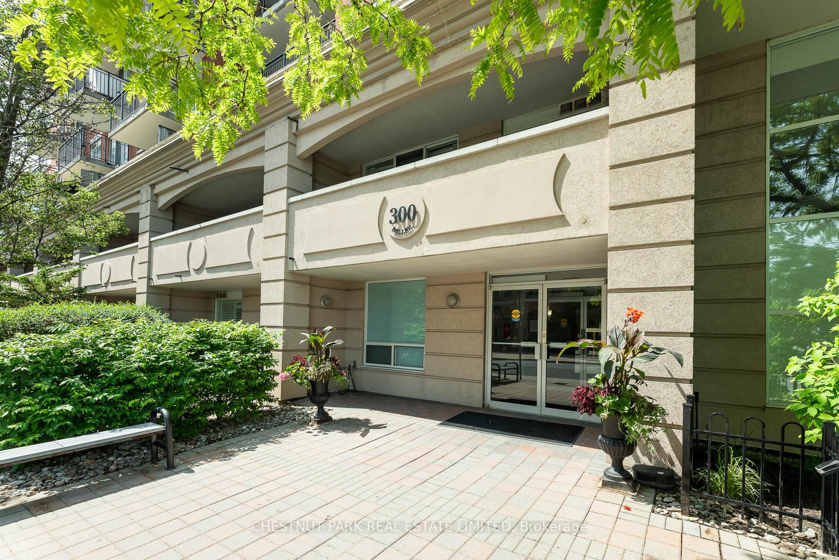
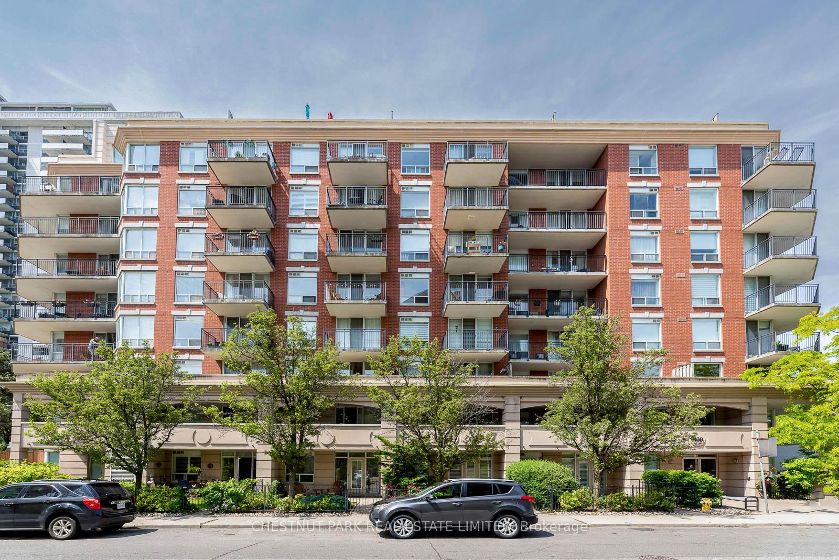
300 Balliol Street Unit 404
Mount Pleasant West / Toronto C10, ON M4S 3G6
About This Property
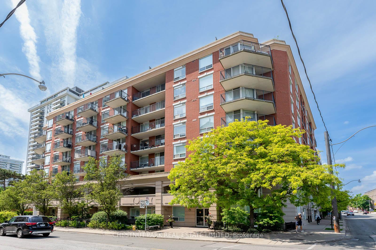
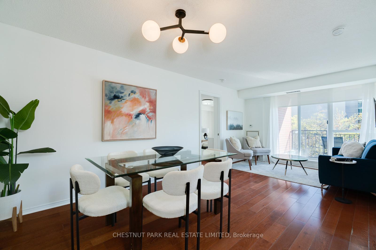
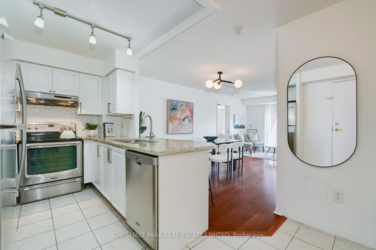
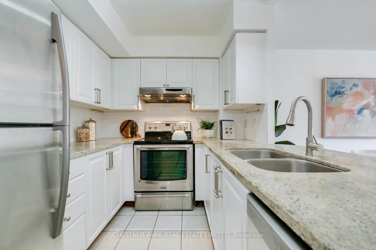
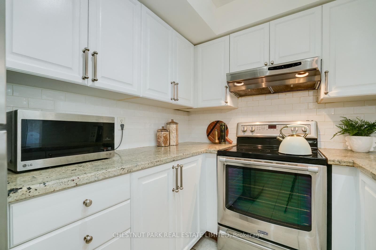
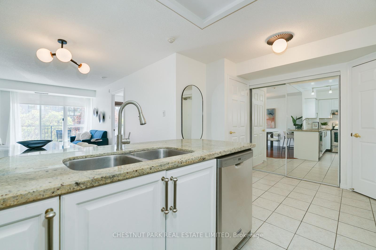
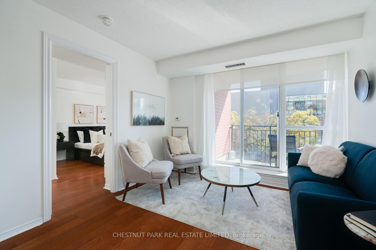
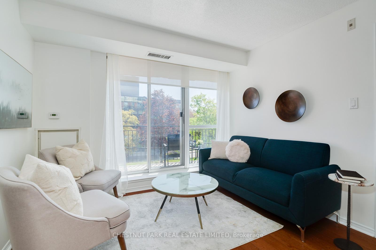
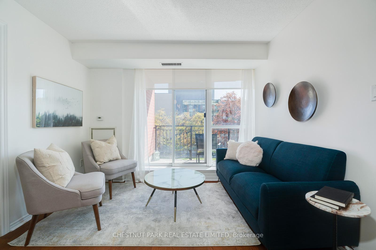
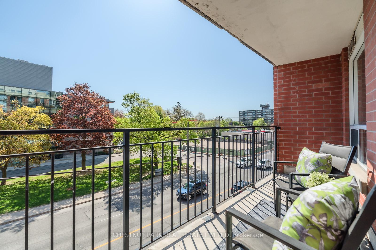
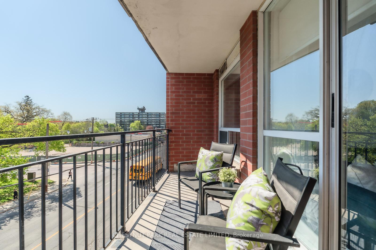
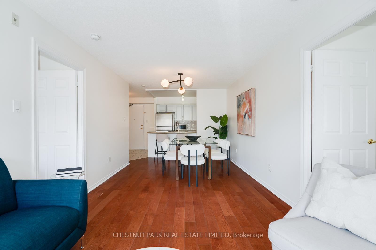
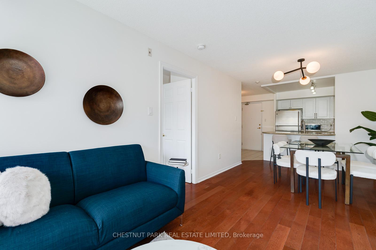
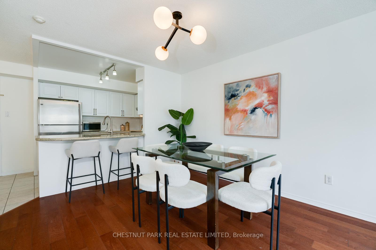
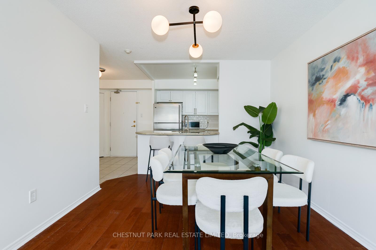
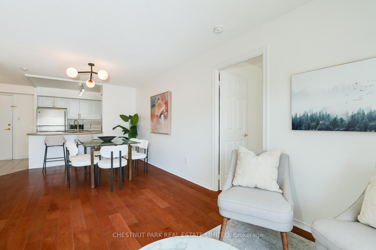
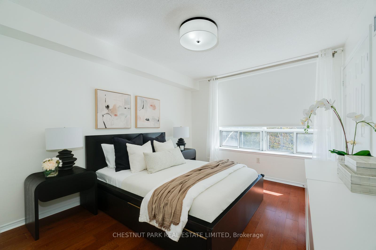
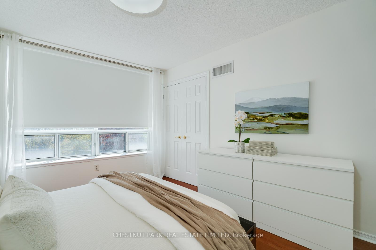
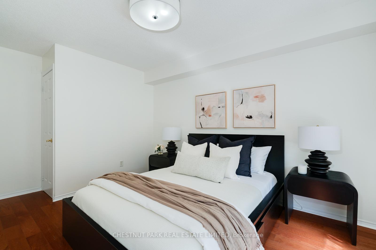
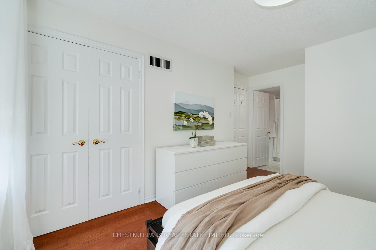
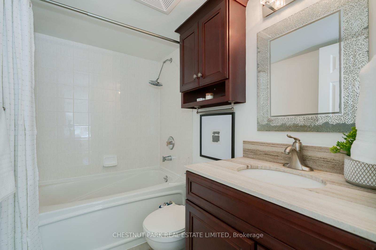
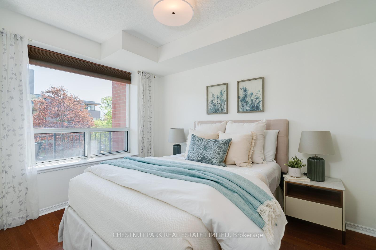
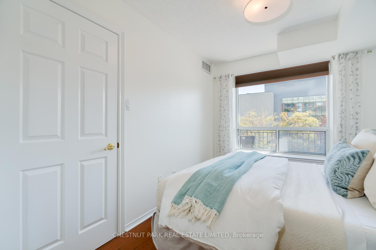
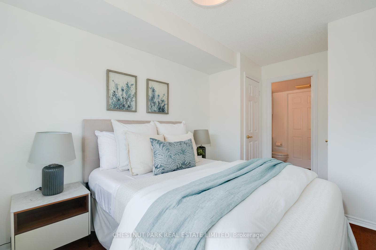
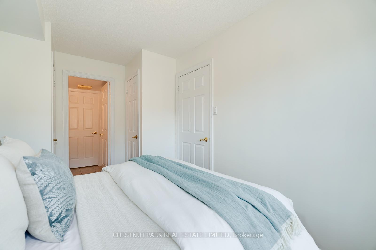
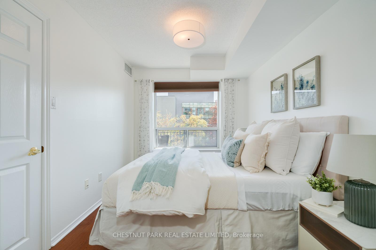
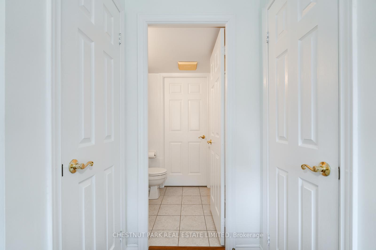
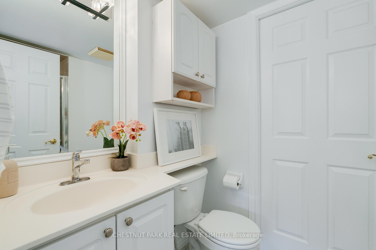
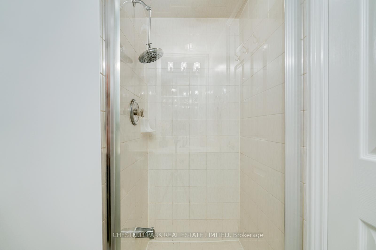
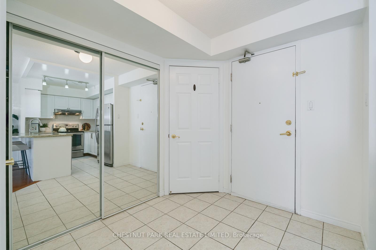
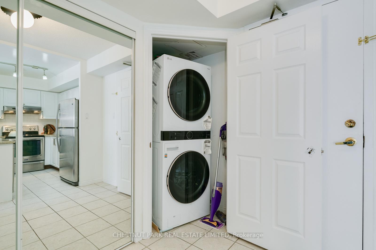
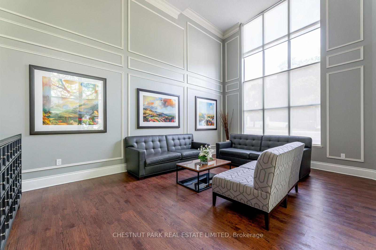
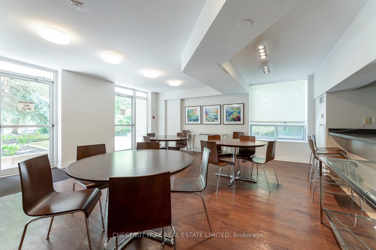
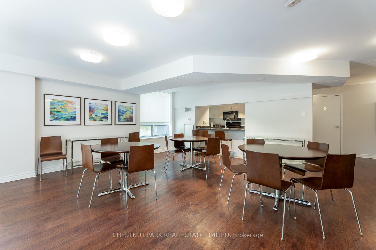
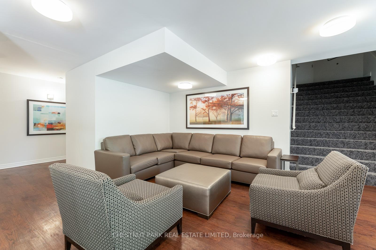

Step into elegance with this immaculate east-facing condo in an exclusive boutique building, offering 858 square feet of thoughtfully updated living space. Featuring two bedrooms and two bathrooms, this sun-filled suite blends contemporary design with everyday comfort. A welcoming foyer opens into a bright, open-concept living and dining area adorned with sleek hardwood floors, overhead lighting, and expansive east-facing windows that flood the space with natural light. The updated kitchen is a home chef's dream, showcasing granite countertops, a ceramic-tiled backsplash, stainless steel appliances, and a convenient breakfast bar. Perfect for both living and entertaining, the layout flows effortlessly onto a generously sized private balcony - ideal for morning coffee or evening unwinding. The spacious primary bedroom serves as a peaceful retreat, complete with hardwood flooring, a walk-in closet, and a 4-piece ensuite. The thoughtful split-bedroom layout ensures privacy, with the second bedroom offering hardwood floors, ample closet space, and access to a 3-piece semi-ensuite. Located in the vibrant Davisville community, this condo is just steps from the scenic Kay Gardner Beltline Trail, excellent schools, charming parks, local cafés, shops, and TTC access. With Yonge Street and Mount Pleasant only minutes away, convenience is at your doorstep.This move-in-ready, perfectly laid-out two-bedroom, two-bathroom gem also includes underground parking and a storage locker - rare finds in such a sought-after location. Don't miss your chance to own a beautifully curated condo in one of Torontos most desirable neighbourhoods.
Property Details
Sign in for full listing history and the exact list date.
Features & Amenities
- View
- Balcony
- Air Conditioning
- Basement
- Locker
Thinking of selling in Toronto?
Filipe & Isabel Ferreira and the Team Filipe track every sale on this street. Get a free, no-obligation valuation and see what your home would list for today.
- Real estate agents in Toronto
- Recently sold homes in Toronto
- What it costs to sell a house in Ontario
- How much are REALTOR® fees in Ontario?
TRREB MLS® Attribution
MLS® C12143583
Listed by CHESTNUT PARK REAL ESTATE LIMITED
The trademarks MLS®, Multiple Listing Service® and the associated logos are owned by The Canadian Real Estate Association (CREA) and identify the quality of services provided by real estate professionals who are members of CREA. The trademarks REALTOR®, REALTORS® and the REALTOR® logo are controlled by CREA and identify real estate professionals who are members of CREA. Listing data provided by the Toronto Regional Real Estate Board (TRREB). The information contained herein is from sources believed to be reliable but is not guaranteed. Information deemed reliable but not guaranteed accurate by TRREB or Team Filipe / RE/MAX.
Team Filipe · RE/MAX · (647) 210-6070
Listed By
CHESTNUT PARK REAL ESTATE LIMITED