30 Vonda Avenue
Willowdale East / Toronto C14, ON M2N 5E9
About This Property
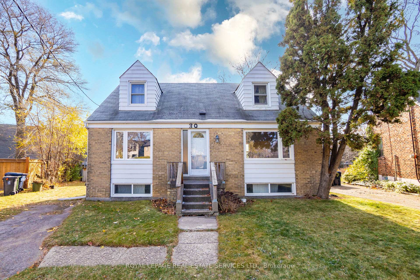
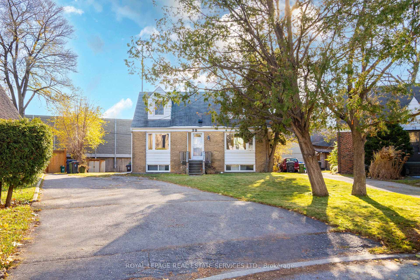
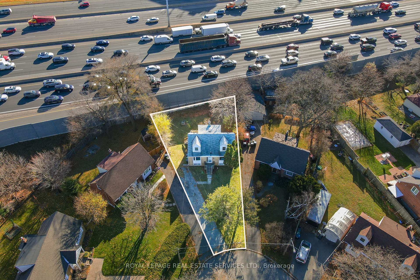
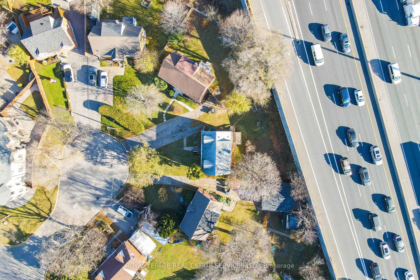
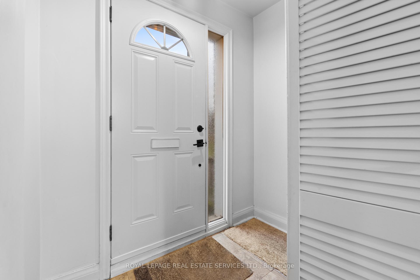
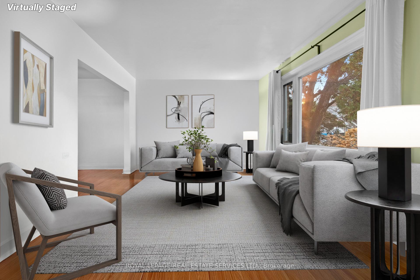
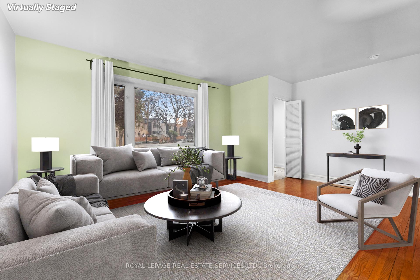
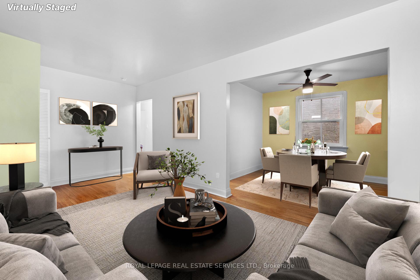
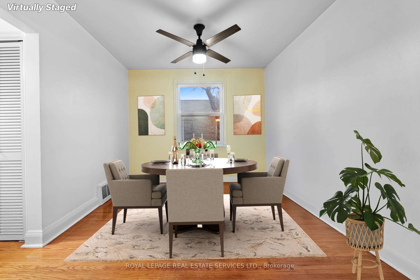
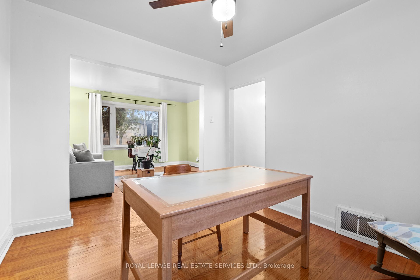
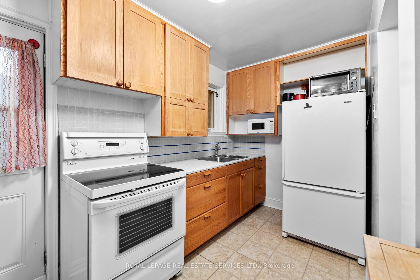
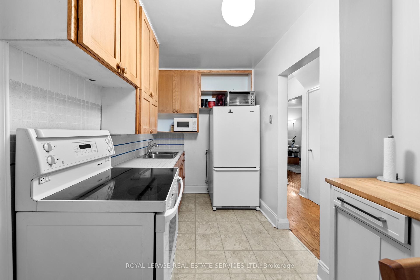
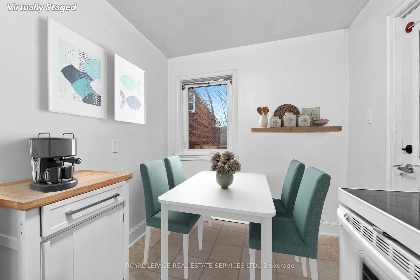
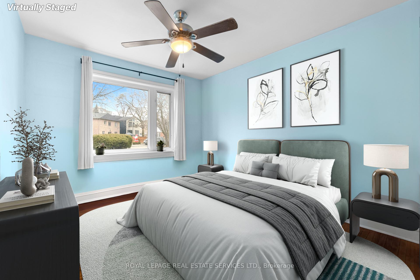
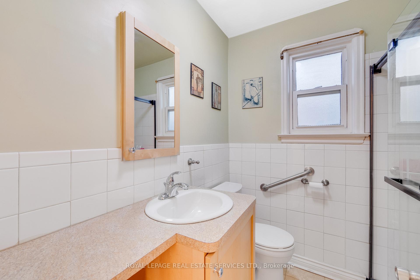
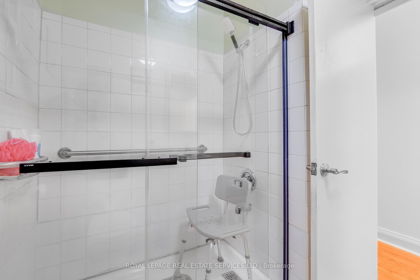
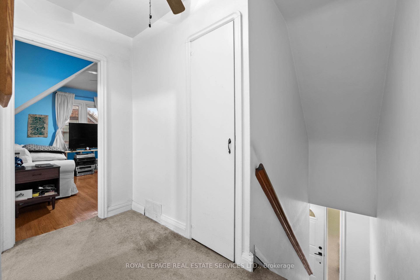
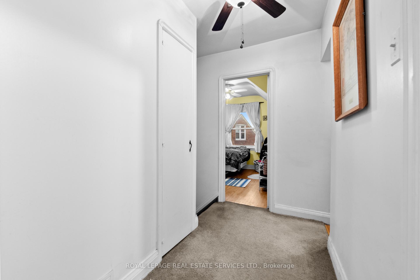
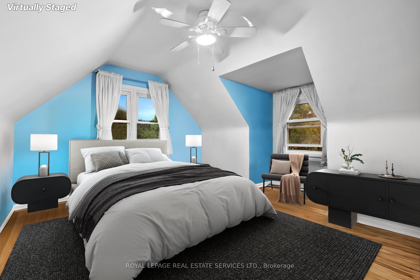
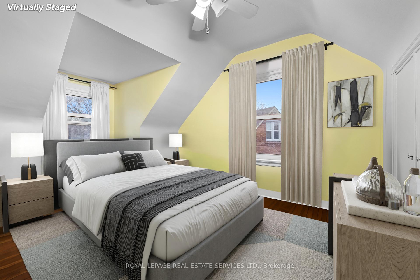
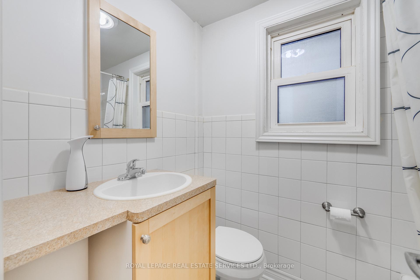
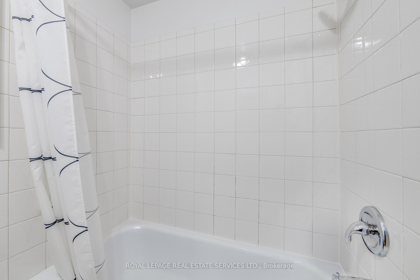
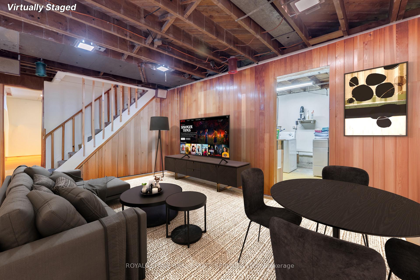
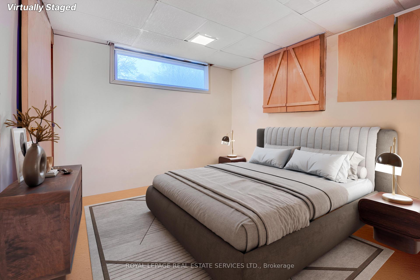
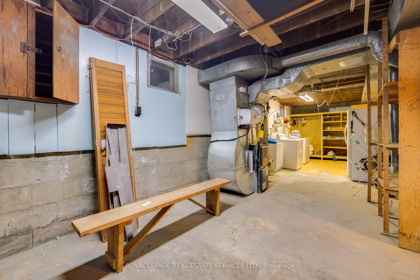
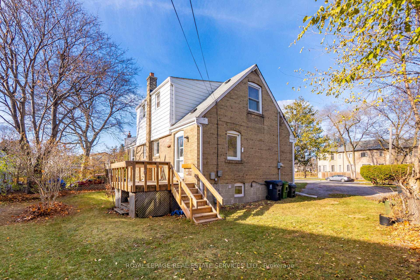
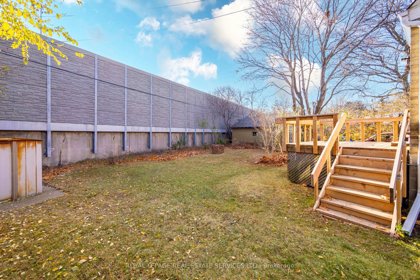
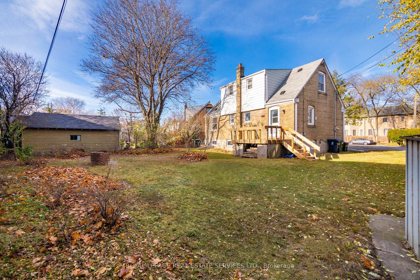
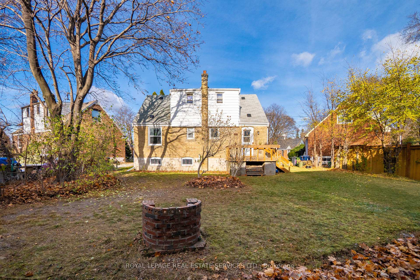
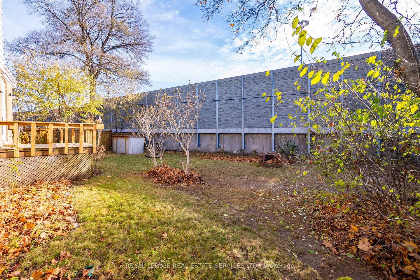
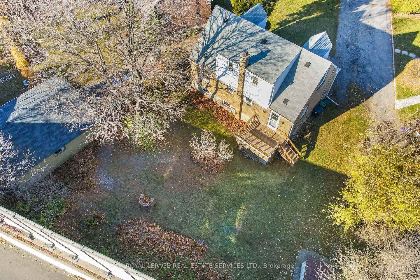
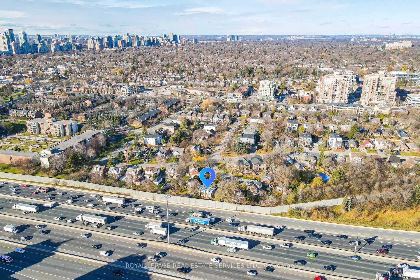
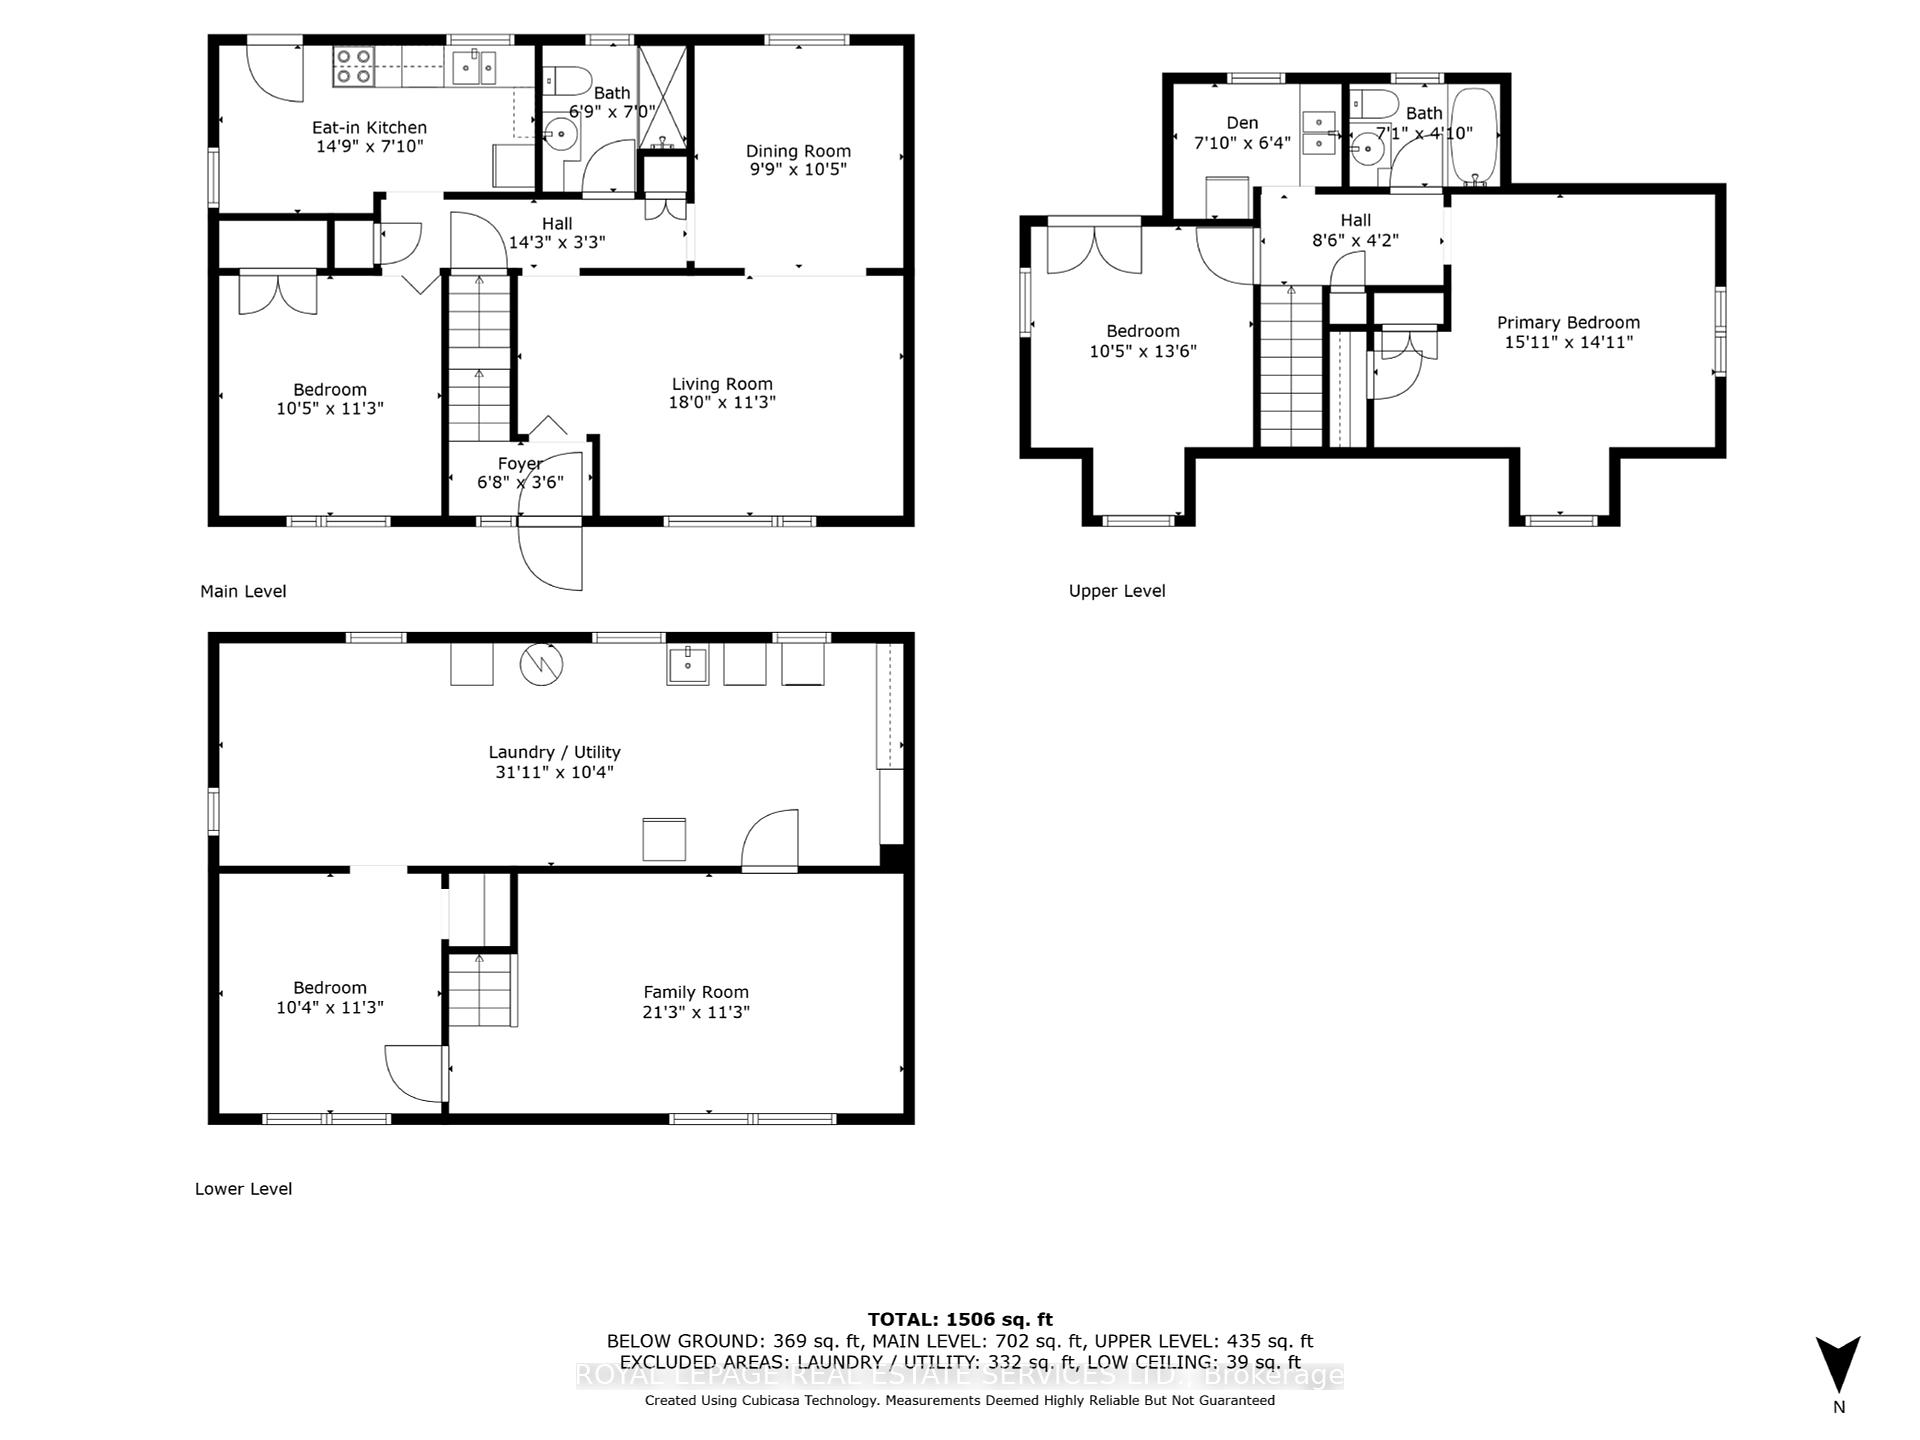
Welcome to 30 Vonda Avenue, a charming 3+1 bedroom, 2 full bathroom detached home on a quiet cul-de-sac in Toronto's prestigious Willowdale neighbourhood. This property offers a fantastic opportunity to renovate or remodel your dream home on a generous 30x117 pie-shaped lot with parking for up to four vehicles. The roof was replaced in 2015, and the furnace and hot water tank were upgraded in 2018. A gas hookup for a BBQ or future central air addition is already installed by the back door. Located in a sought-after area, it boasts top-rated schools (Earl Haig SS, Avondale PS), easy access to Sheppard-Yonge Subway and Highway 401, and proximity to Bayview Village, parks, restaurants, and shopping centers. With endless potential, this home is perfect for investors or buyers looking to customize a space in one of Toronto's most desirable neighbourhoods. Measurements, details and building/renovation permits to be verified by the buyer.
Property Details
Sign in for full listing history and the exact list date.
Features & Amenities
- Basement
Thinking of selling in Toronto?
Filipe & Isabel Ferreira and the Team Filipe track every sale on this street. Get a free, no-obligation valuation and see what your home would list for today.
- Real estate agents in Toronto
- Recently sold homes in Toronto
- What it costs to sell a house in Ontario
- How much are REALTOR® fees in Ontario?
TRREB MLS® Attribution
MLS® C11891180
Listed by ROYAL LEPAGE REAL ESTATE SERVICES LTD.
The trademarks MLS®, Multiple Listing Service® and the associated logos are owned by The Canadian Real Estate Association (CREA) and identify the quality of services provided by real estate professionals who are members of CREA. The trademarks REALTOR®, REALTORS® and the REALTOR® logo are controlled by CREA and identify real estate professionals who are members of CREA. Listing data provided by the Toronto Regional Real Estate Board (TRREB). The information contained herein is from sources believed to be reliable but is not guaranteed. Information deemed reliable but not guaranteed accurate by TRREB or Team Filipe / RE/MAX.
Team Filipe · RE/MAX · (647) 210-6070
Listed By
ROYAL LEPAGE REAL ESTATE SERVICES LTD.