30 Upper Mall Way Unit A-316
Brownridge / Vaughan, ON L4J 0L7
About This Property
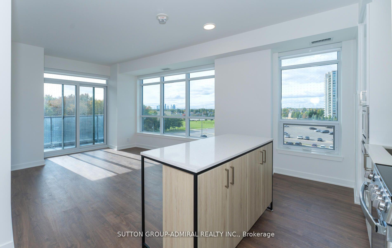
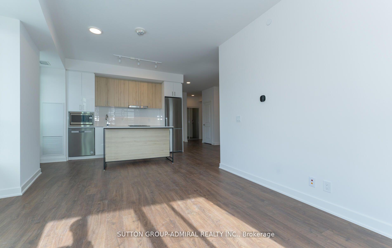
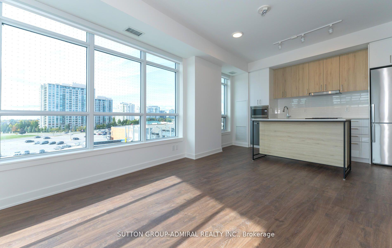
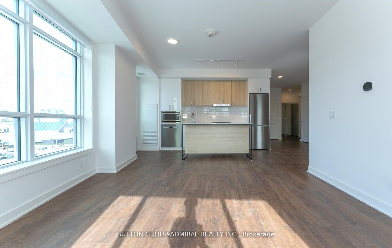
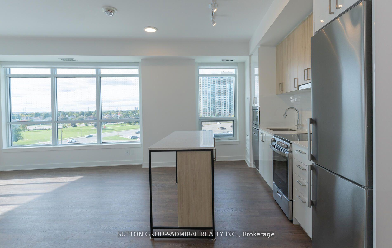
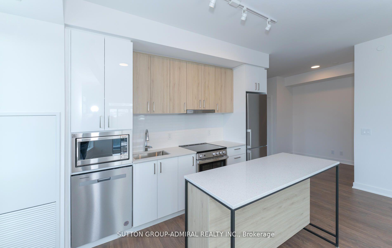
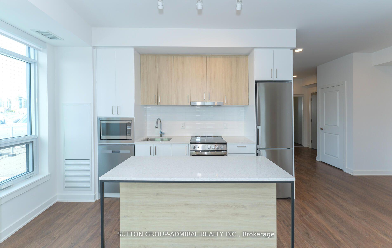
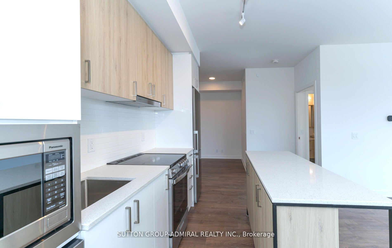
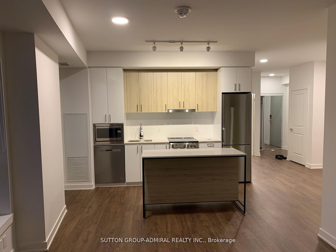
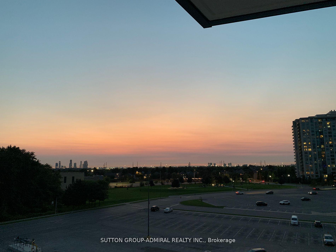
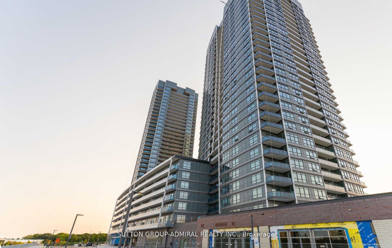
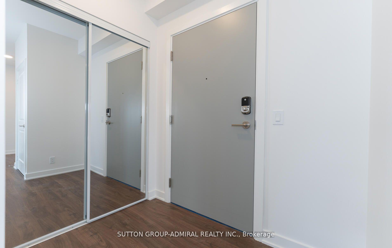
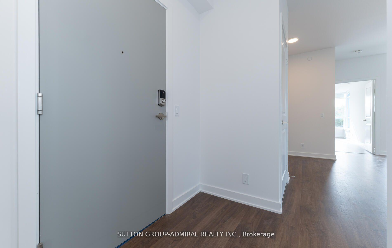
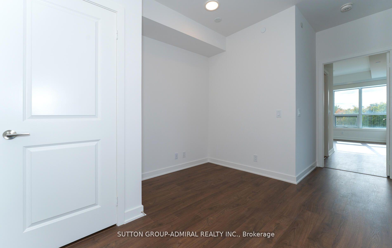
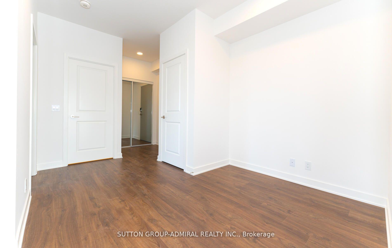
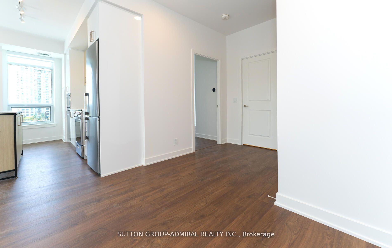
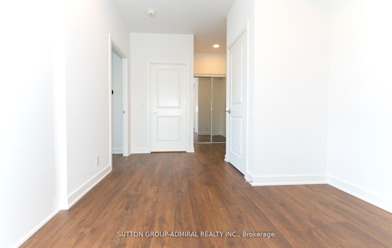
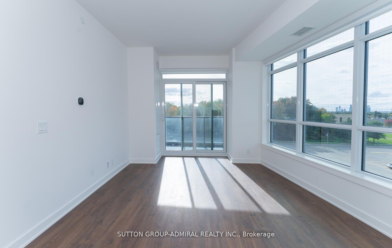
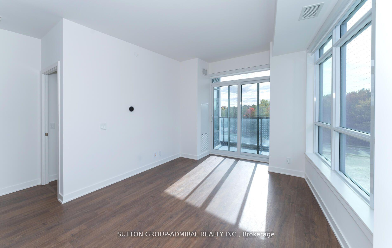
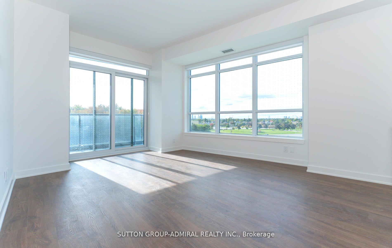
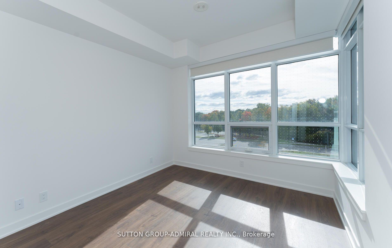
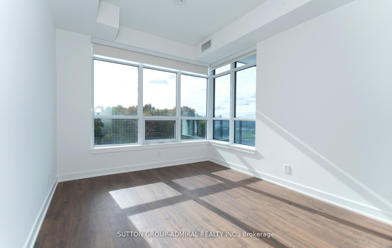
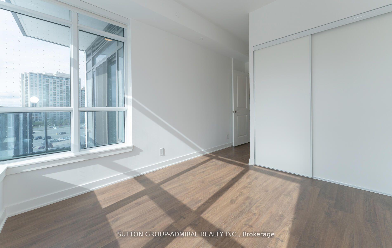
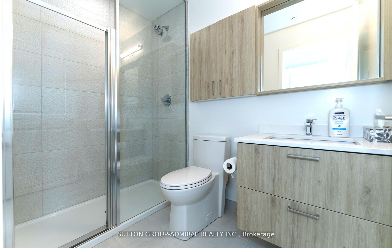
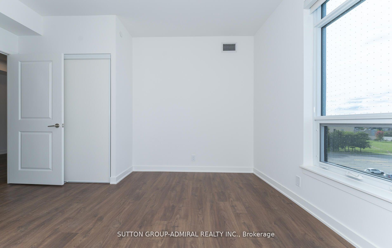
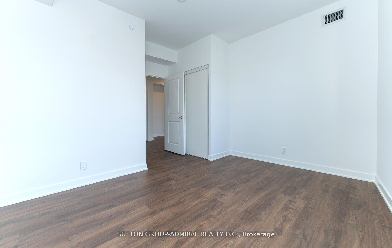
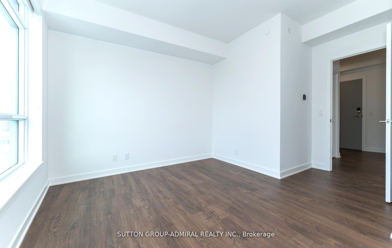
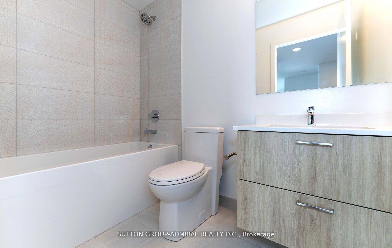
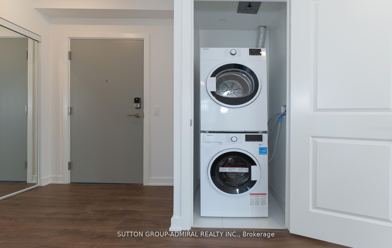
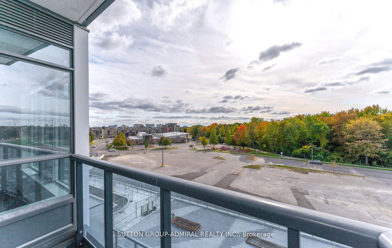
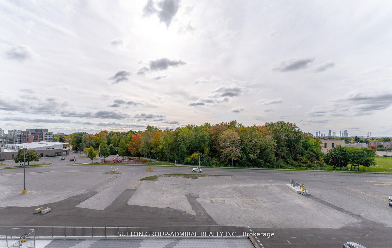
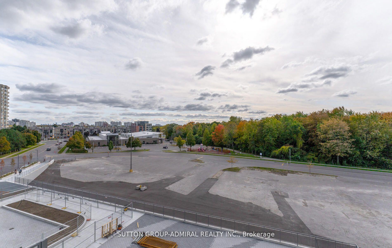
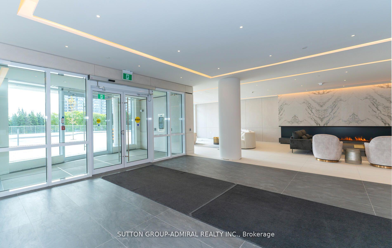
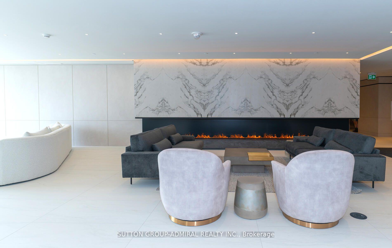
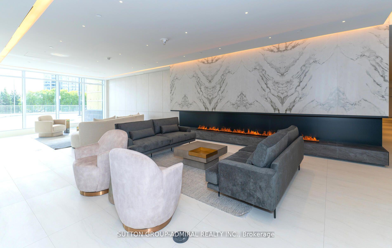
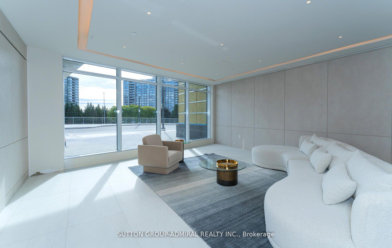
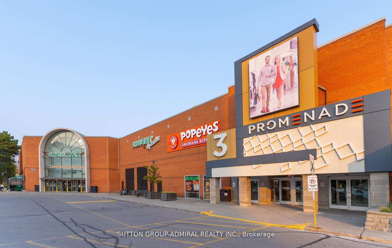
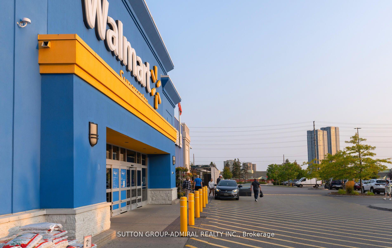
Luxurious Thornhill Promenade Park Towers: BRAND NEW 2 Bedroom + Den NW Corner unit, never lived in. Spacious 910 sqft + 40 sqft balcony. Great layout: bright & Functional: Open Concept. 10 foot smooth ceilings. Kitchen Overlooks Combined LR/Dr. 2 Full 2 Spa-like Washrooms. Walkout from Living Quarters to your private balcony. Best orientation: Unobstructed West views; Enjoy afternoon sun and sunset from your balcony. Modern, Hi-End finishes throughout: Upgraded Kitchen featuring Standalone Island, Quartz Counters, Ceramic Backsplash, Deep, Soft-close Drawers. Wide Plank Laminae Floors. Location, Location: Prime Thornhill; direct access to the Rejuvenated Promenade Mall; 5 min walk to Transit Hub, Parks, Schools, Shopping. Theatre; 5 min drive to 407/ETR; 10 min drive to DVP/Allen. Amazing Amenities: Exercise room, Party room, Yoga studio, Golf simulator, Cards room, Cyber lounge, Rooftop terrace, Guest suite, Media & Game room, Children's play area.
Property Details
Sign in for full listing history and the exact list date.
Features & Amenities
- Balcony
- Air Conditioning
Thinking of selling in Vaughan?
Filipe & Isabel Ferreira and the Team Filipe track every sale on this street. Get a free, no-obligation valuation and see what your home would list for today.
- Real estate agents in Vaughan
- Rental agent in Vaughan
- Recently sold homes in Vaughan
- What it costs to sell a house in Ontario
- How much are REALTOR® fees in Ontario?
TRREB MLS® Attribution
MLS® N11889729
Listed by SUTTON GROUP-ADMIRAL REALTY INC.
The trademarks MLS®, Multiple Listing Service® and the associated logos are owned by The Canadian Real Estate Association (CREA) and identify the quality of services provided by real estate professionals who are members of CREA. The trademarks REALTOR®, REALTORS® and the REALTOR® logo are controlled by CREA and identify real estate professionals who are members of CREA. Listing data provided by the Toronto Regional Real Estate Board (TRREB). The information contained herein is from sources believed to be reliable but is not guaranteed. Information deemed reliable but not guaranteed accurate by TRREB or Team Filipe / RE/MAX.
Team Filipe · RE/MAX · (647) 210-6070
Listed By
SUTTON GROUP-ADMIRAL REALTY INC.