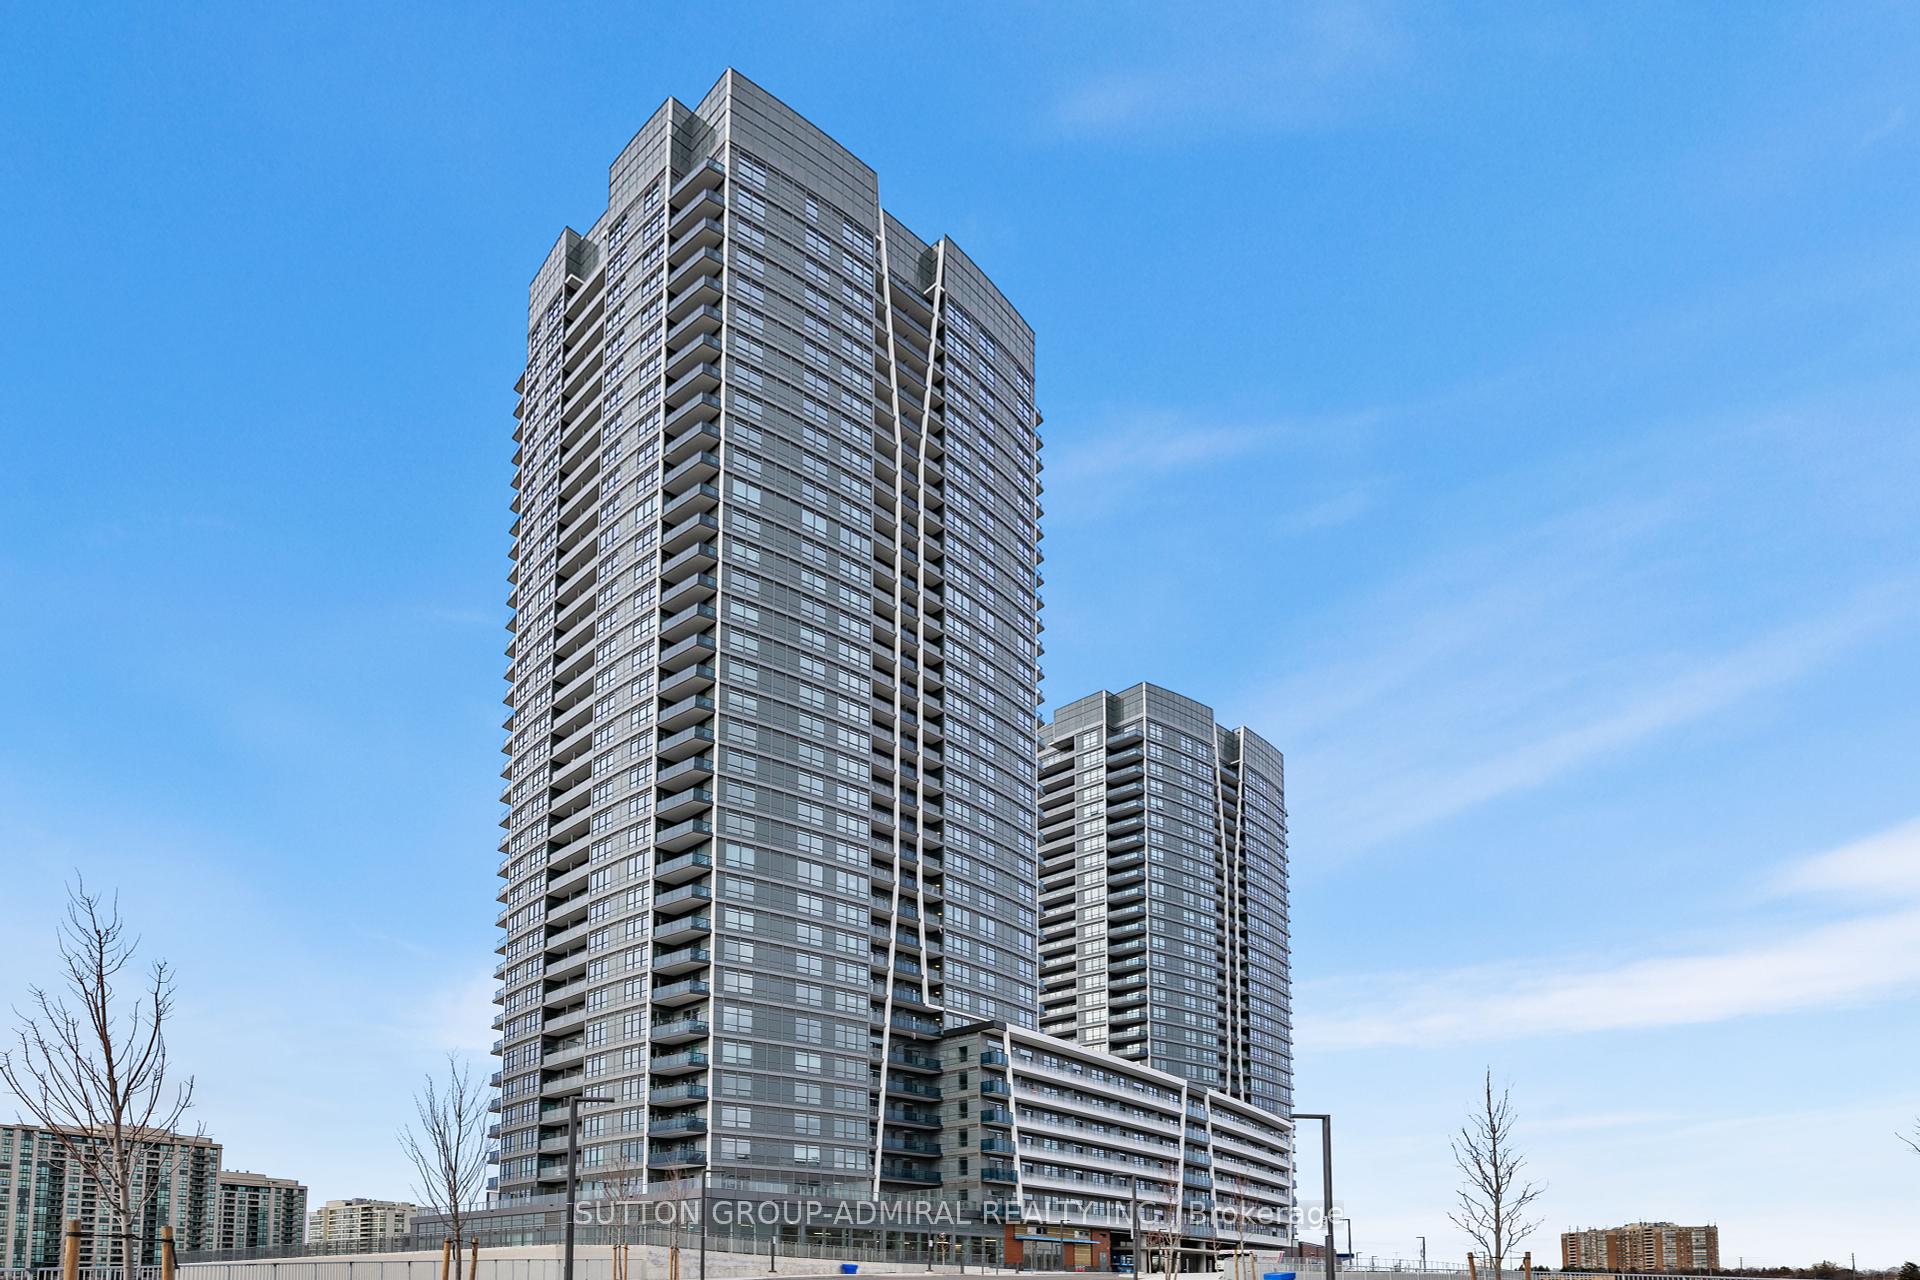

30 Upper Mall Way Unit 3005
Brownridge / Vaughan, ON L4J 0L7
About This Property
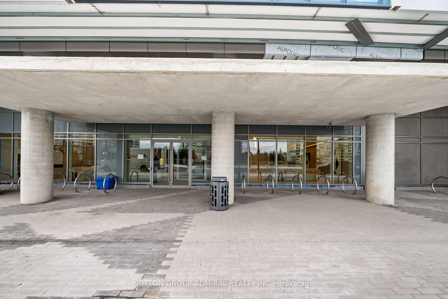
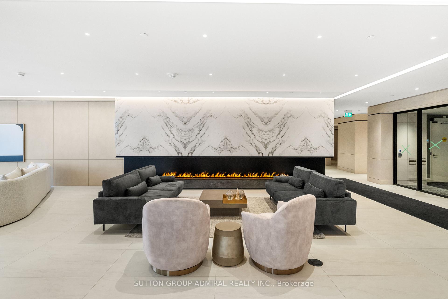
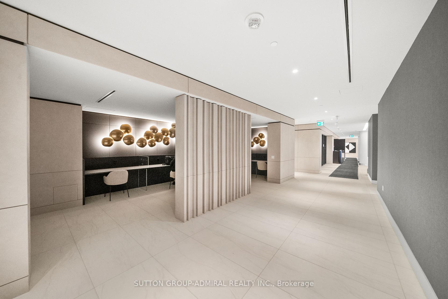
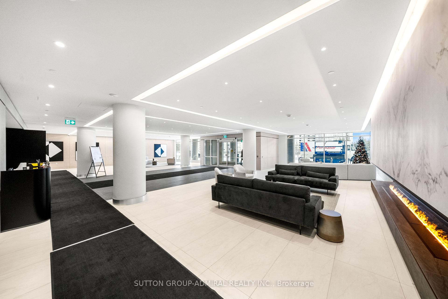
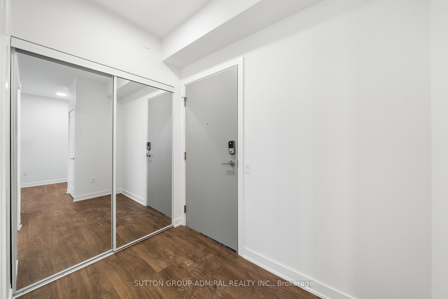
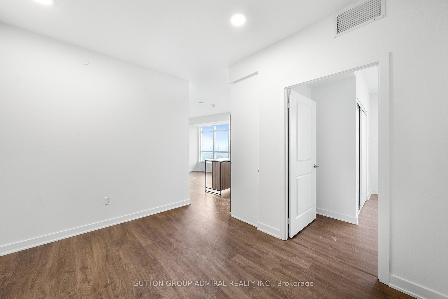
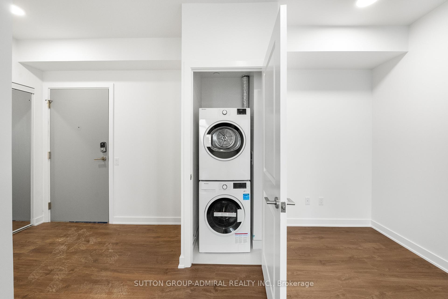
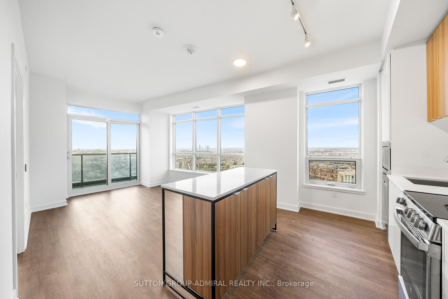
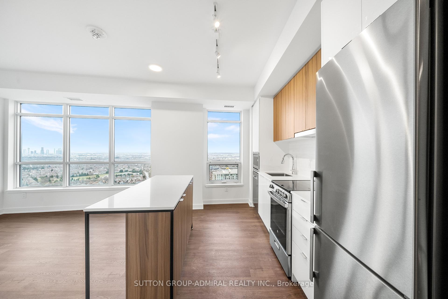
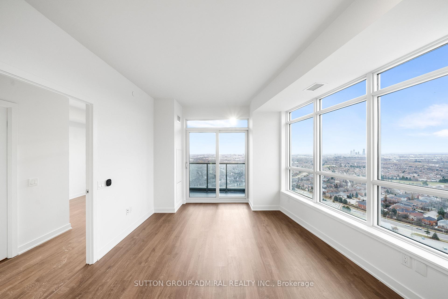
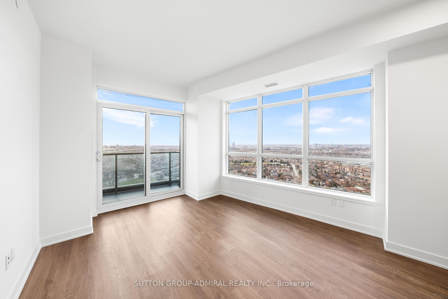
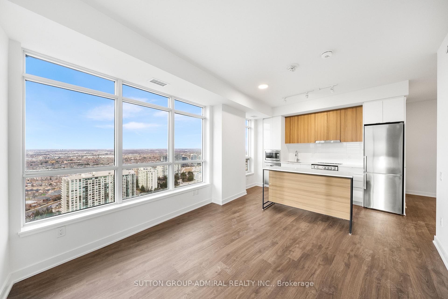
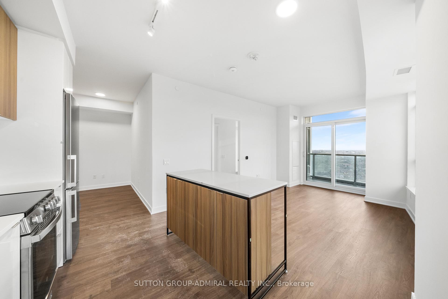
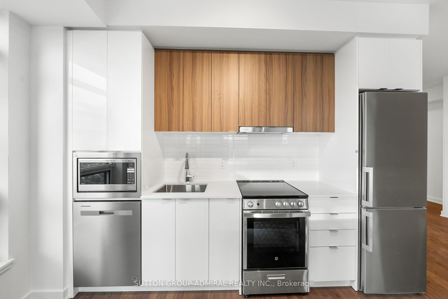
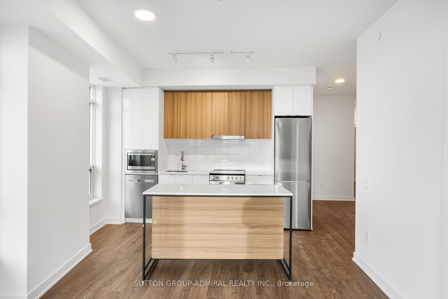
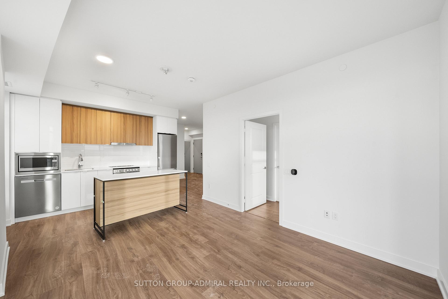
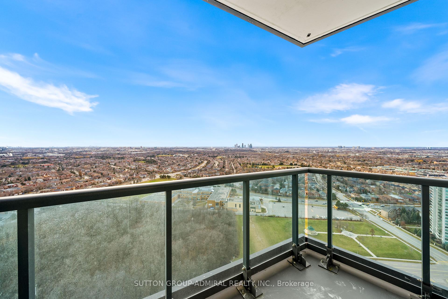
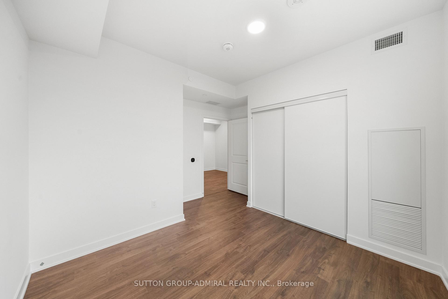
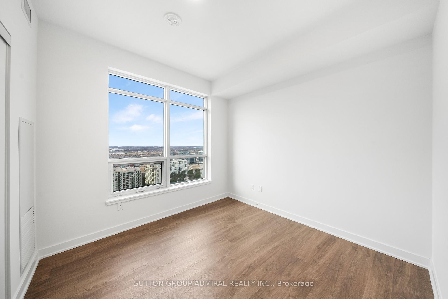
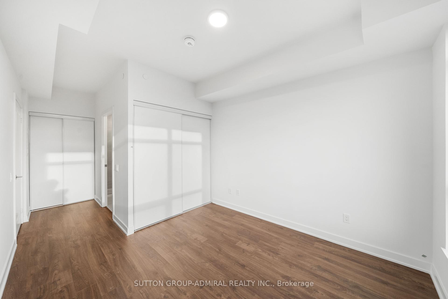
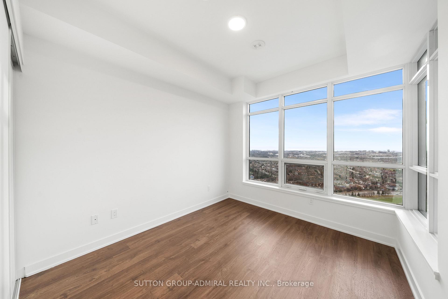
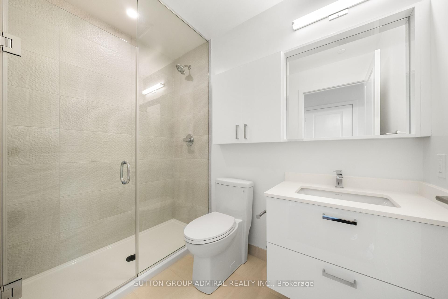
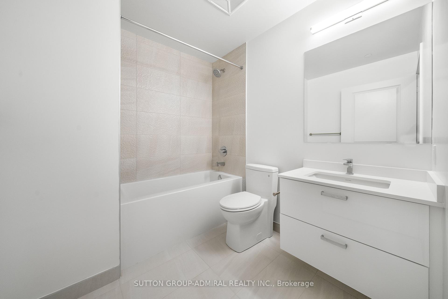
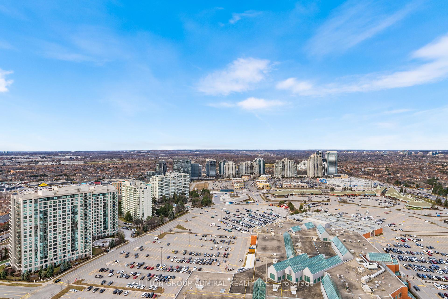
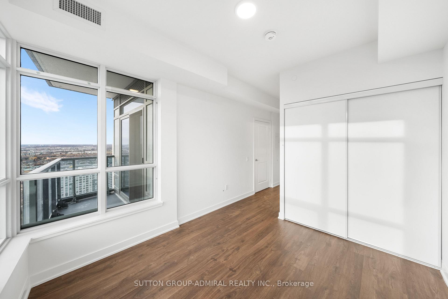
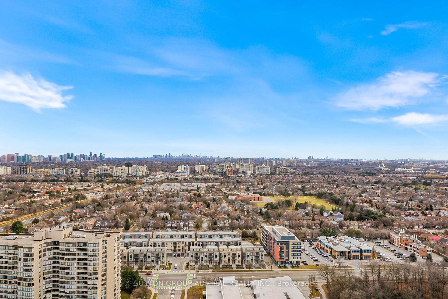
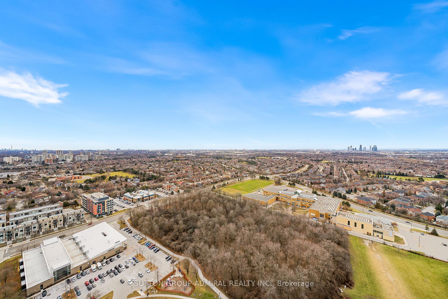
Brand-new luxury Modern Condo with huge living spaces.Directed connected to the Promenade Shopping Centre. Two bedroom plus den with two full bathrooms. 9 feet seiling, Open Concept layout that maximizes space and natural light. The property is well-connected with nearby publictransportation, including the VIVA Shuttlebus To Yonge Finch Subway Station. Easy access to major highways HWY7/407/404, and 400 ensuresa smooth convenience. Home sense and Walmart Shopping Mall Steps Away. Amenities will include Party Room, Yoga Studio, Gym, GolfSimulator, Biliard and Cards room, Outdoor Rooftop terrace with Dog run and children playground, Gust Suite, Media and Game Room.
Property Details
Sign in for full listing history and the exact list date.
Features & Amenities
- Balcony
- Air Conditioning
Thinking of selling in Vaughan?
Filipe & Isabel Ferreira and the Team Filipe track every sale on this street. Get a free, no-obligation valuation and see what your home would list for today.
- Real estate agents in Vaughan
- Rental agent in Vaughan
- Recently sold homes in Vaughan
- What it costs to sell a house in Ontario
- How much are REALTOR® fees in Ontario?
TRREB MLS® Attribution
MLS® N11898342
Listed by SUTTON GROUP-ADMIRAL REALTY INC.
The trademarks MLS®, Multiple Listing Service® and the associated logos are owned by The Canadian Real Estate Association (CREA) and identify the quality of services provided by real estate professionals who are members of CREA. The trademarks REALTOR®, REALTORS® and the REALTOR® logo are controlled by CREA and identify real estate professionals who are members of CREA. Listing data provided by the Toronto Regional Real Estate Board (TRREB). The information contained herein is from sources believed to be reliable but is not guaranteed. Information deemed reliable but not guaranteed accurate by TRREB or Team Filipe / RE/MAX.
Team Filipe · RE/MAX · (647) 210-6070
Listed By
SUTTON GROUP-ADMIRAL REALTY INC.