
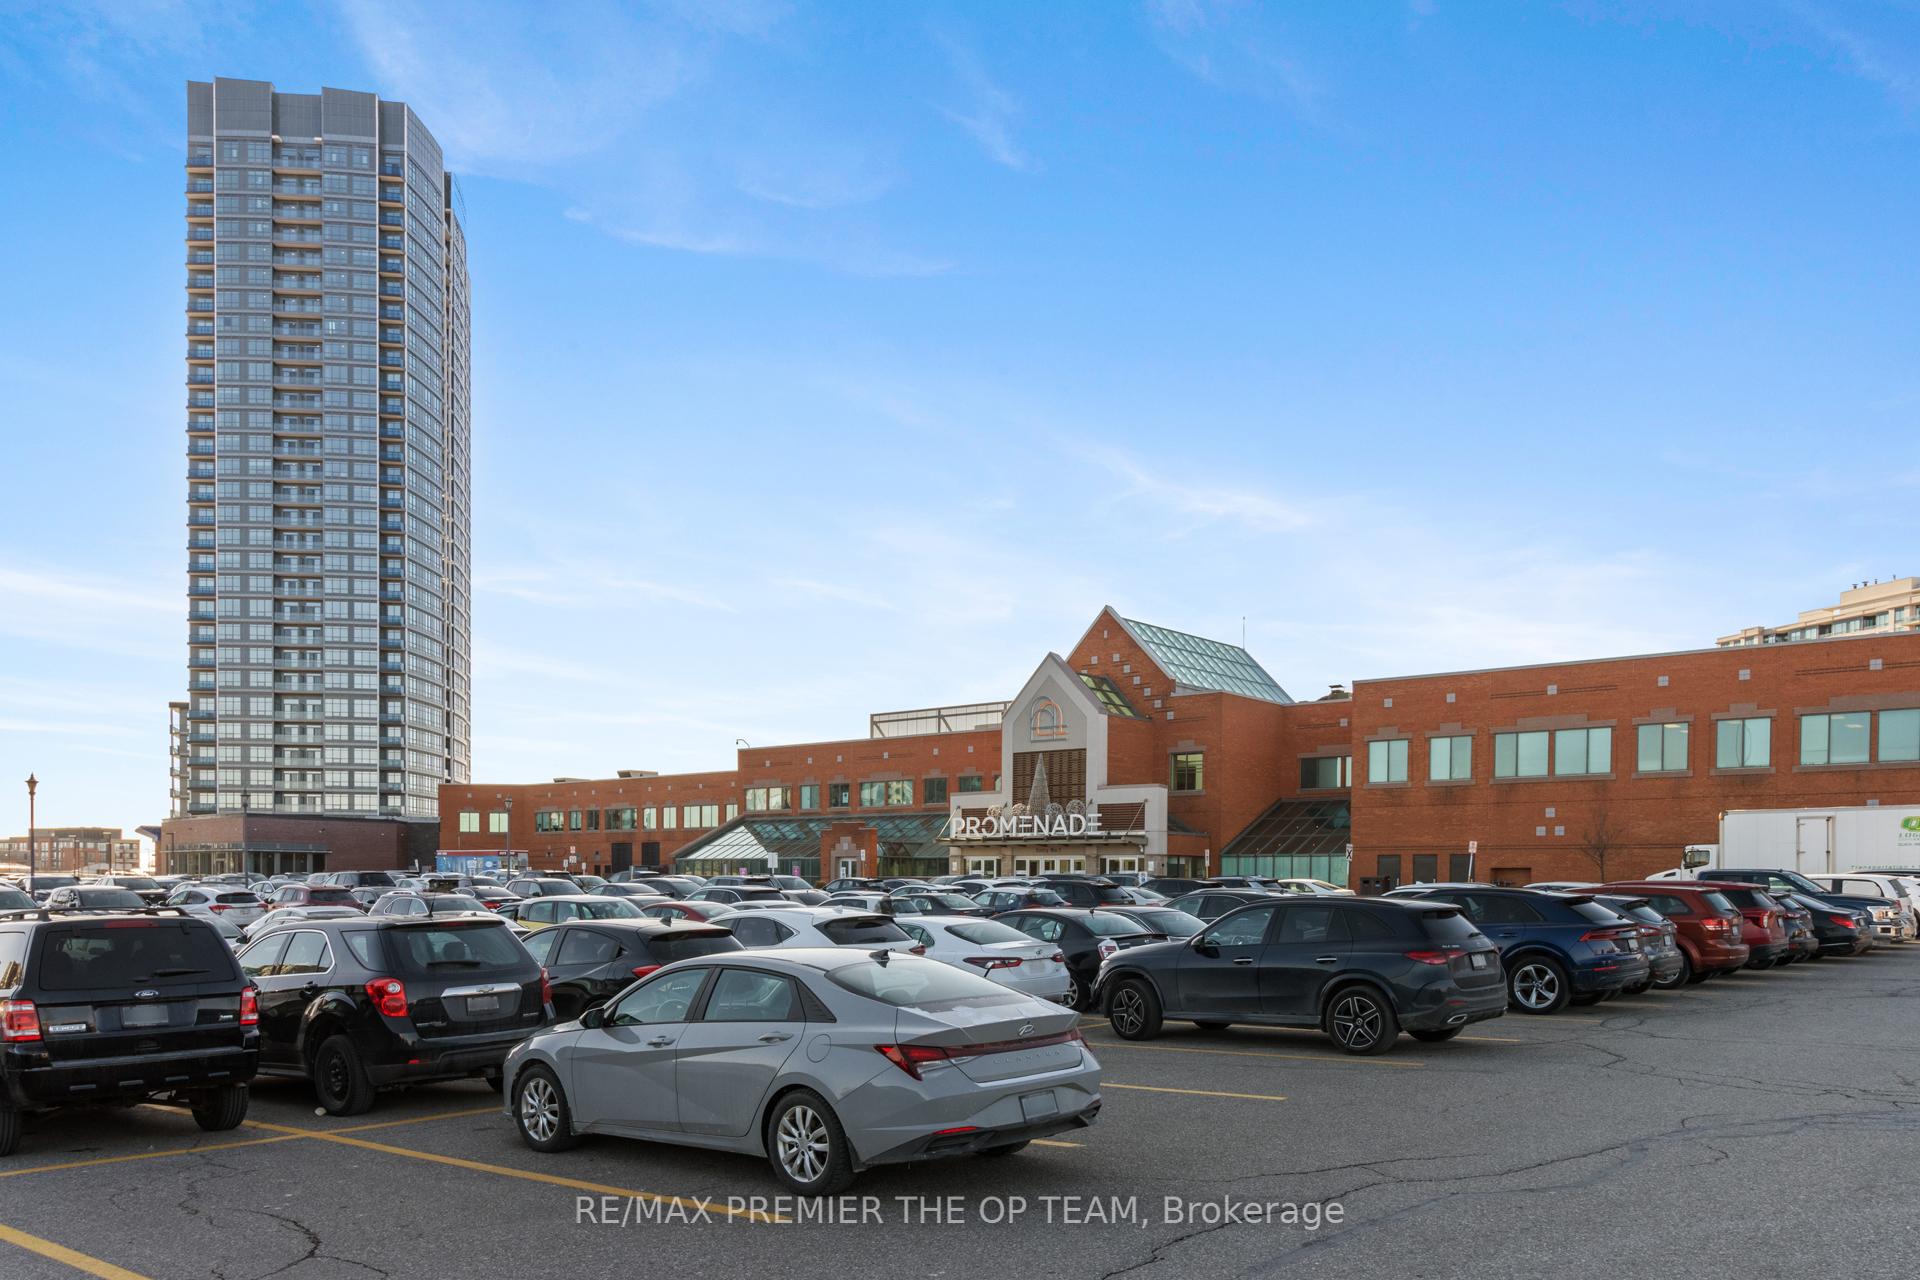
30 Upper Mall Way Unit 2109
Brownridge / Vaughan, ON L4J 0L7
About This Property
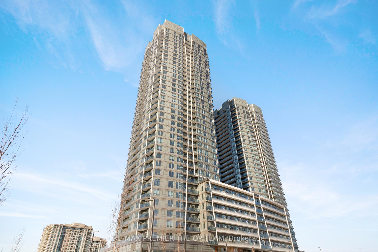
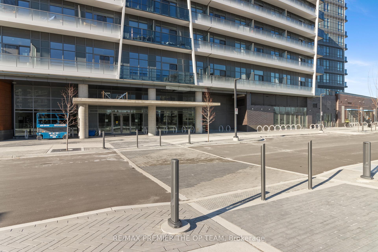
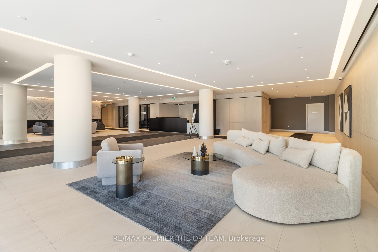
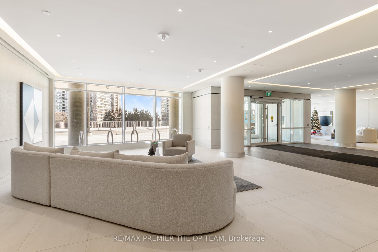
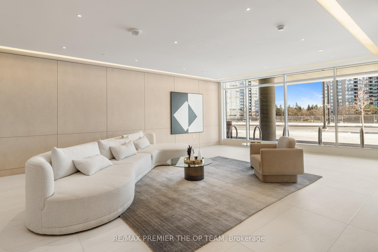
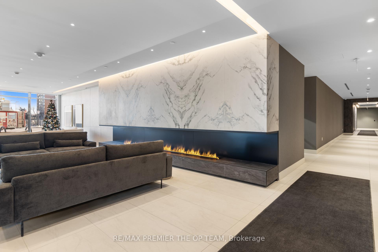
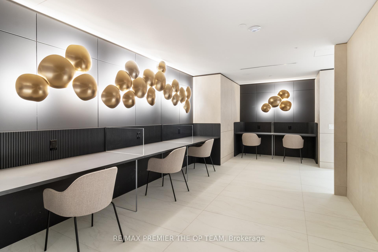
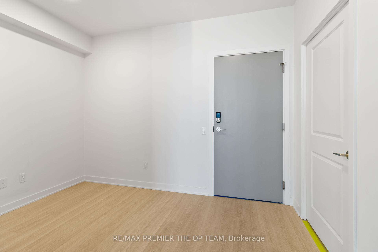
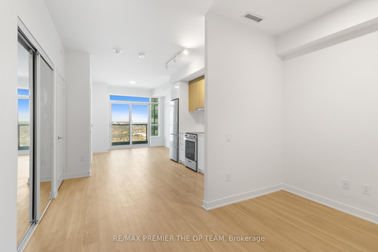
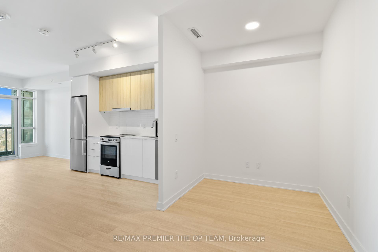
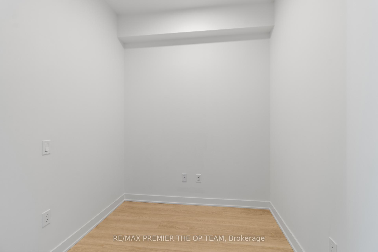
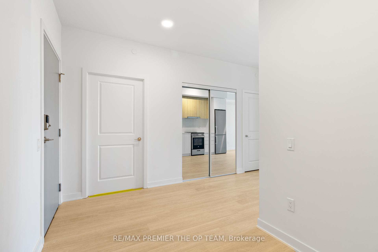
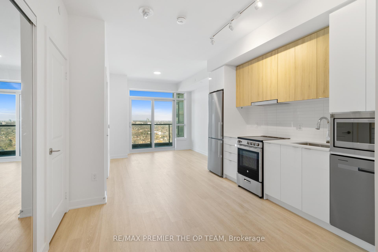
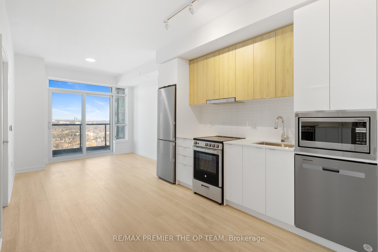
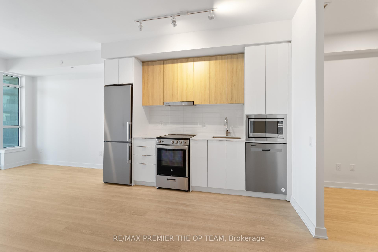
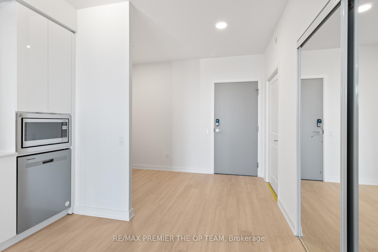
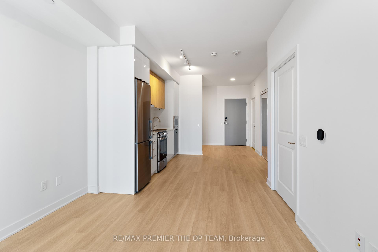
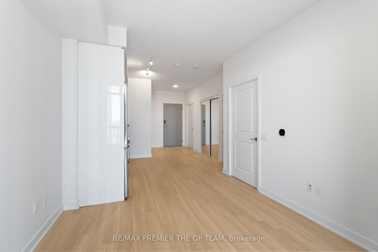
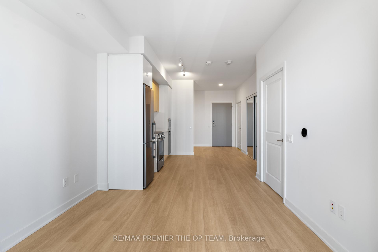
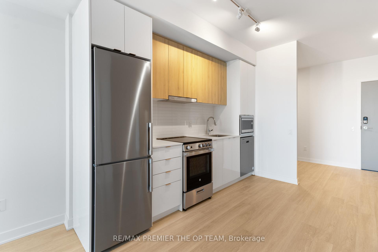
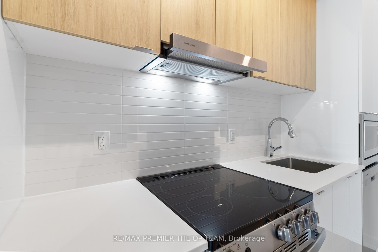
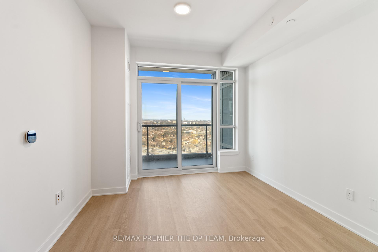
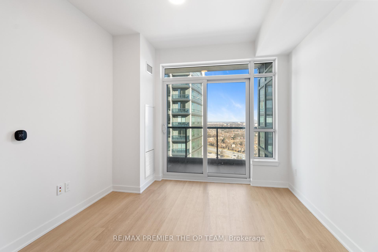
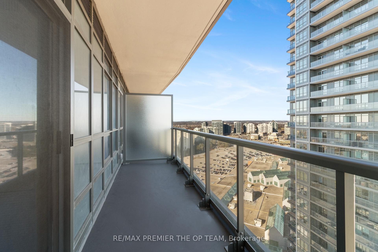
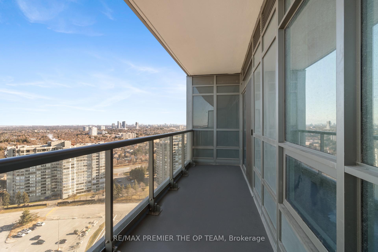
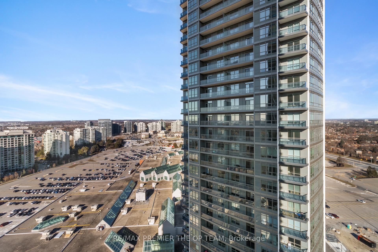
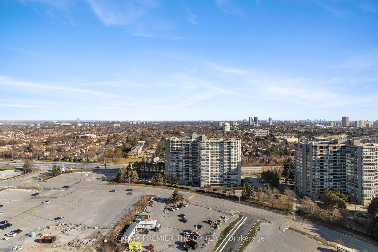
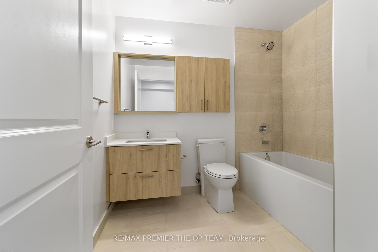
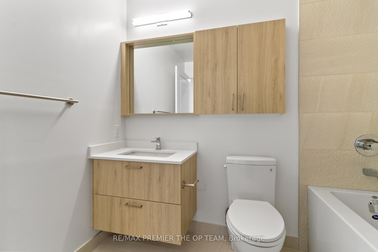
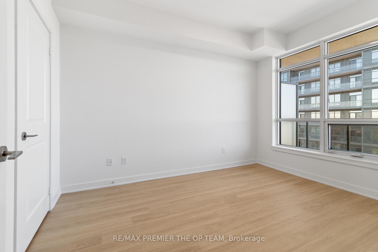
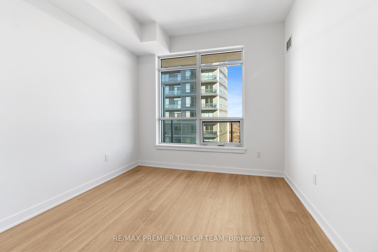
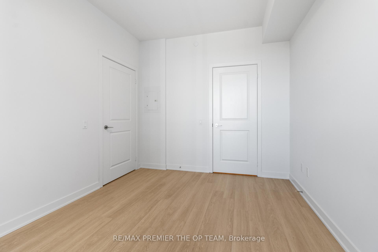
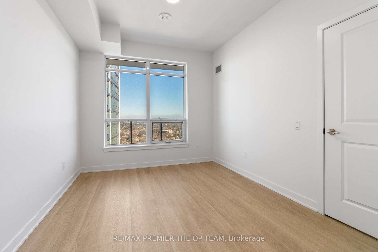
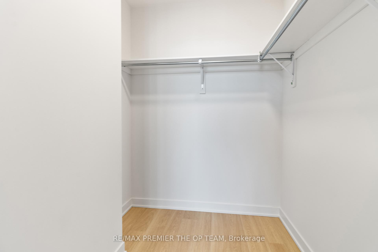
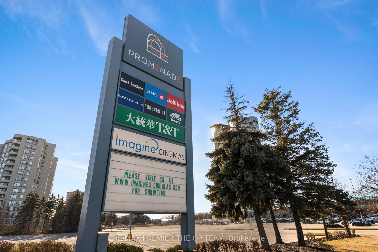
Discover the perfect blend of modern design, comfort, and unbeatable location in this brand new 1-bedroom + den unit at the prestigious Promenade Park Towers. Nestled in the heart of Thornhill, Promenade Park Towers offers unparalleled convenience. Steps away from Promenade Mall, top-notch dining, shopping, and entertainment options. Easy access to public transit and major highways, making your commute a breeze. This is urban living at its finest - ideal for professionals, couples, or investors looking for a sophisticated home in a thriving community.
Property Details
Sign in for full listing history and the exact list date.
Features & Amenities
- View
- Balcony
- Air Conditioning
Thinking of selling in Vaughan?
Filipe & Isabel Ferreira and the Team Filipe track every sale on this street. Get a free, no-obligation valuation and see what your home would list for today.
- Real estate agents in Vaughan
- Rental agent in Vaughan
- Recently sold homes in Vaughan
- What it costs to sell a house in Ontario
- How much are REALTOR® fees in Ontario?
TRREB MLS® Attribution
MLS® N11915686
Listed by RE/MAX PREMIER THE OP TEAM
The trademarks MLS®, Multiple Listing Service® and the associated logos are owned by The Canadian Real Estate Association (CREA) and identify the quality of services provided by real estate professionals who are members of CREA. The trademarks REALTOR®, REALTORS® and the REALTOR® logo are controlled by CREA and identify real estate professionals who are members of CREA. Listing data provided by the Toronto Regional Real Estate Board (TRREB). The information contained herein is from sources believed to be reliable but is not guaranteed. Information deemed reliable but not guaranteed accurate by TRREB or Team Filipe / RE/MAX.
Team Filipe · RE/MAX · (647) 210-6070
Listed By
RE/MAX PREMIER THE OP TEAM