




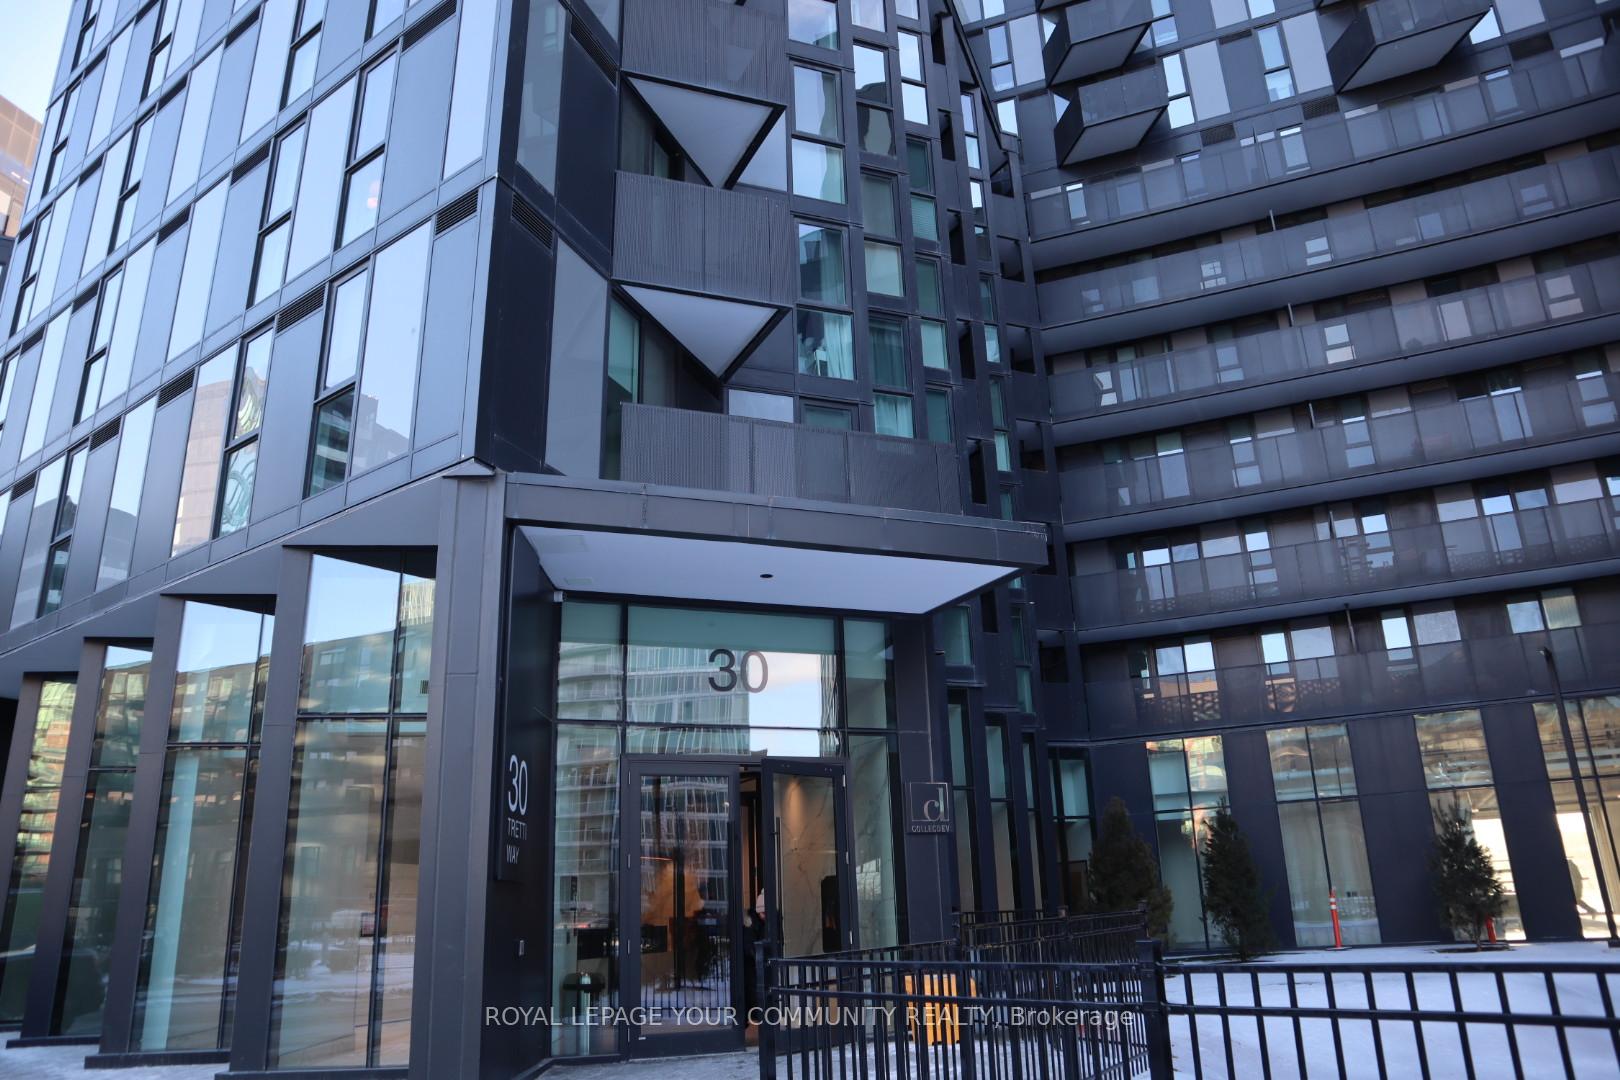
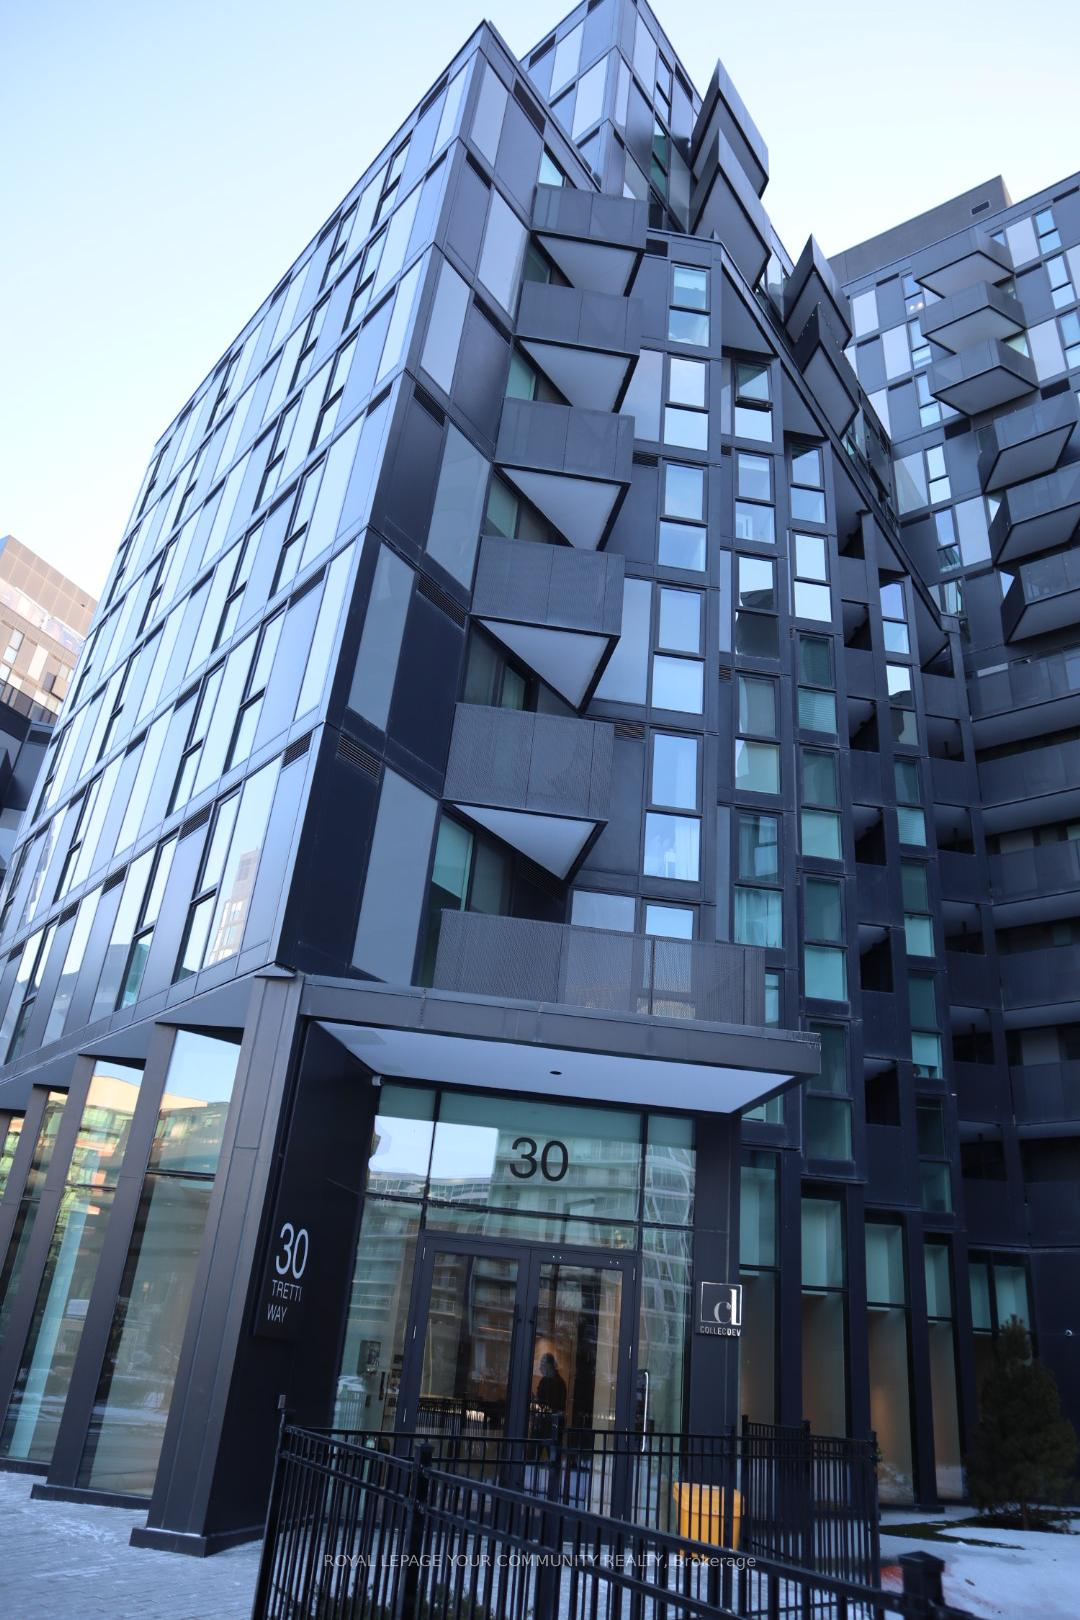
30 Tretti Way Unit 419
Clanton Park / Toronto C06, ON M3H 0E3
About This Property
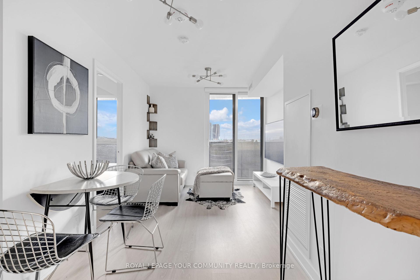
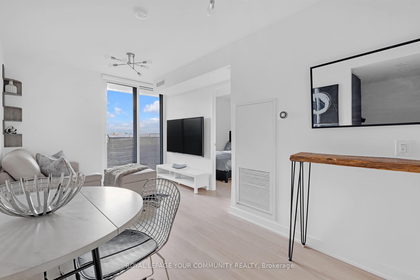
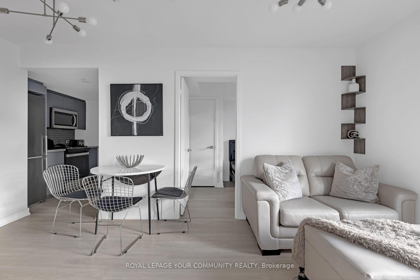
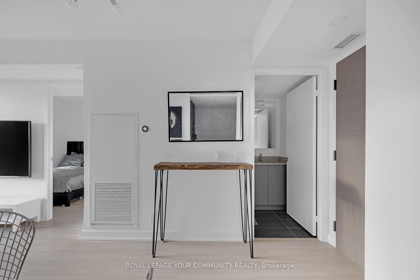
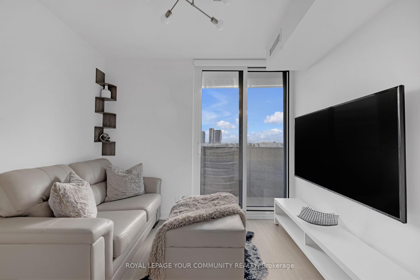
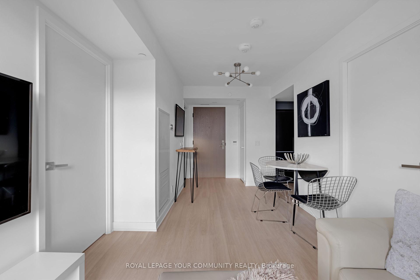
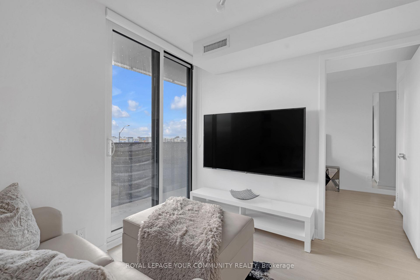
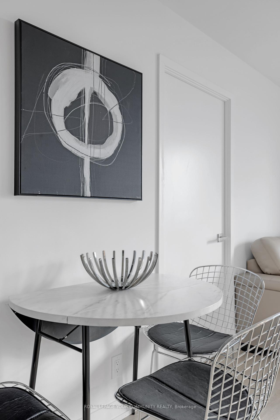
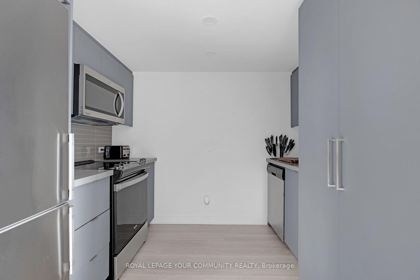
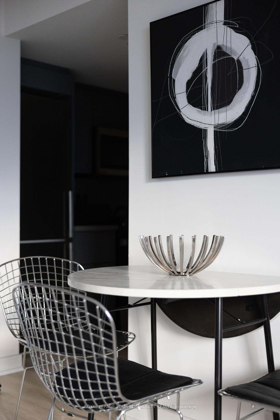
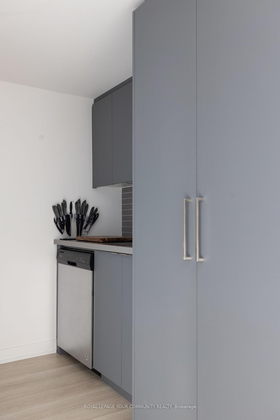
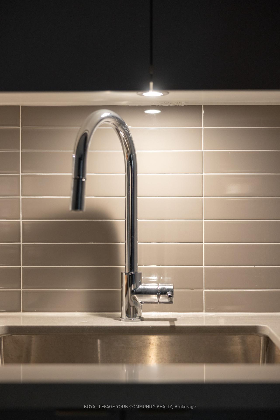
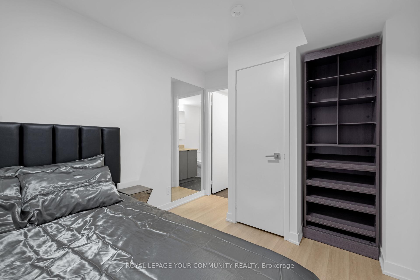
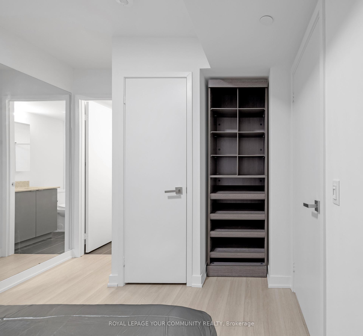
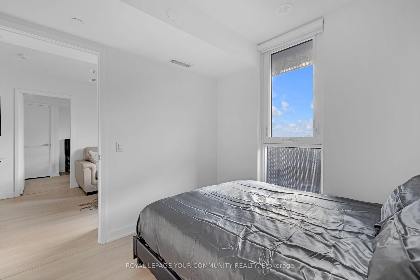
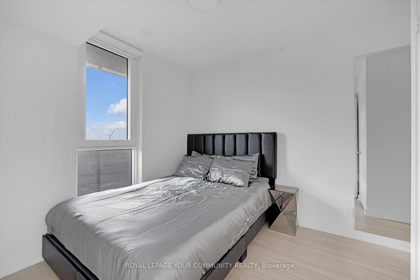
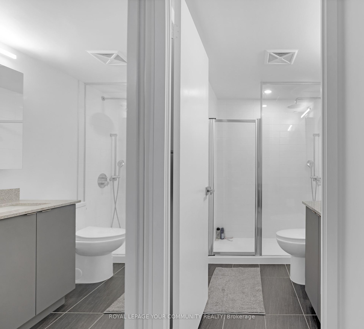
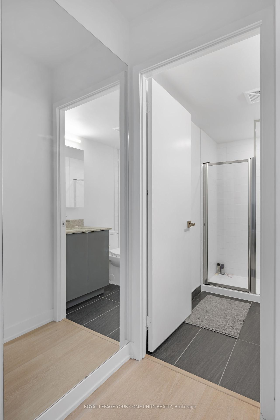
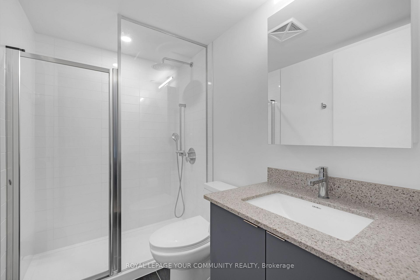
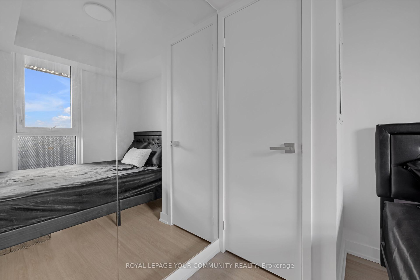
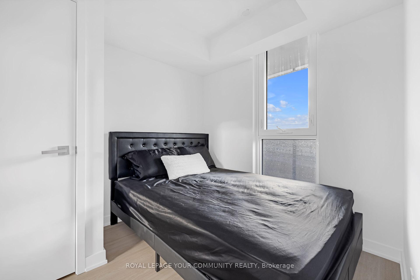
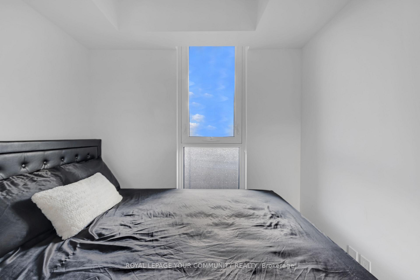
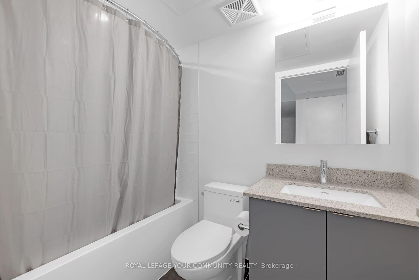
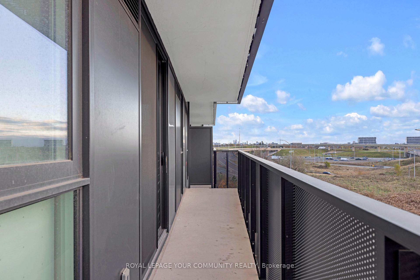
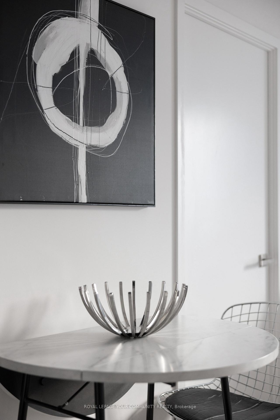
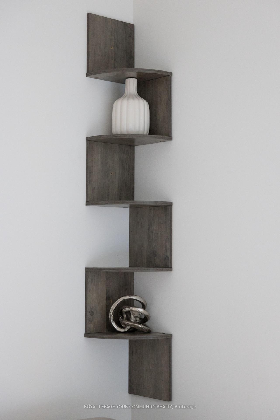
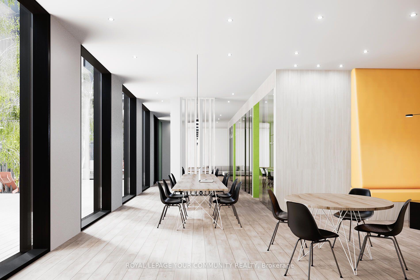
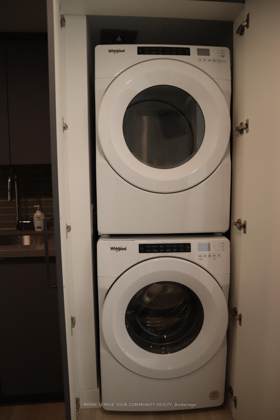
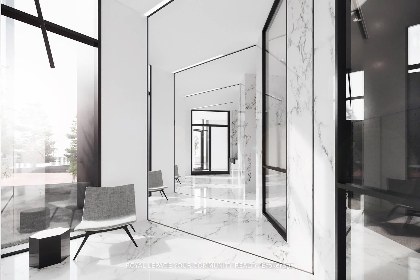
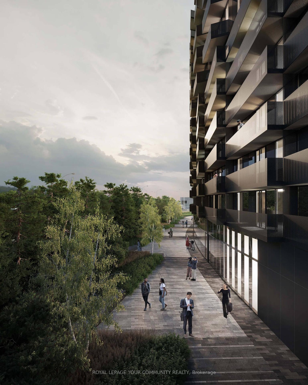
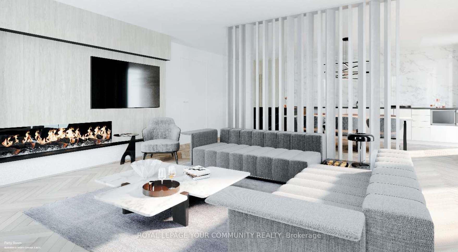
Move-In Ready! Fully Furnished, Turn-Key Lease! This luxurious, fully customized 2-bedroom, 2-bathroom suite comes complete with premium designer-grade furniture and state-of-the-art appliances, perfect for those seeking a hassle-free, ready-to-enjoy living experience.Take in breathtaking, unobstructed views of the City and CN Tower skyline, offering abundant natural light and spectacular sunsets. Includes P2 parking conveniently located in front of the entrance! Situated less than 500m from Wilson Subway Station with an impressive 98/100 Transit Score, this property offers unparalleled connectivity. Enjoy quick access to Hwy 401, Yorkdale Mall, Costco, and more. Nestled in a vibrant, community-focused neighbourhood with nearby parks and top-rated schools.Building amenities include a 24/7 concierge, kids play area, fitness facility, pet wash, study & business lounge, guest suites, outdoor lounge, and a party room with a billiards table. This energy-efficient geothermal building ensures eco-conscious living without compromising comfort.Welcome to your new home, where every detail is thoughtfully designed to elevate your lifestyle!
Property Details
Sign in for full listing history and the exact list date.
Features & Amenities
- View
- Balcony
- Air Conditioning
- Locker
Thinking of selling in Toronto?
Filipe & Isabel Ferreira and the Team Filipe track every sale on this street. Get a free, no-obligation valuation and see what your home would list for today.
- Real estate agents in Toronto
- Rental agent in Toronto
- Recently sold homes in Toronto
- What it costs to sell a house in Ontario
- How much are REALTOR® fees in Ontario?
TRREB MLS® Attribution
MLS® C11934128
Listed by ROYAL LEPAGE YOUR COMMUNITY REALTY
The trademarks MLS®, Multiple Listing Service® and the associated logos are owned by The Canadian Real Estate Association (CREA) and identify the quality of services provided by real estate professionals who are members of CREA. The trademarks REALTOR®, REALTORS® and the REALTOR® logo are controlled by CREA and identify real estate professionals who are members of CREA. Listing data provided by the Toronto Regional Real Estate Board (TRREB). The information contained herein is from sources believed to be reliable but is not guaranteed. Information deemed reliable but not guaranteed accurate by TRREB or Team Filipe / RE/MAX.
Team Filipe · RE/MAX · (647) 210-6070
Listed By
ROYAL LEPAGE YOUR COMMUNITY REALTY