



30 Shore Breeze Drive Unit 1616
Mimico / Toronto W06, ON M8V 0J1
About This Property
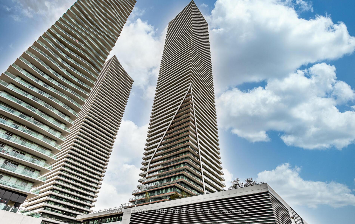
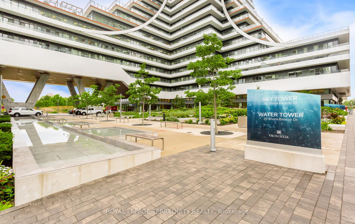
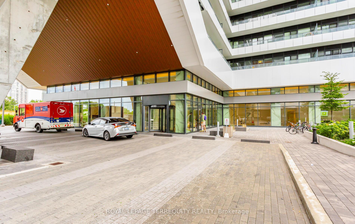
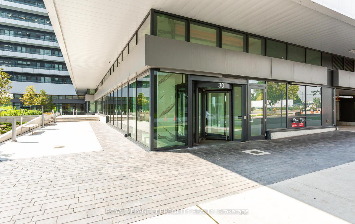
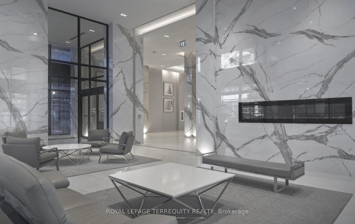
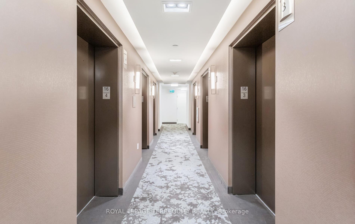
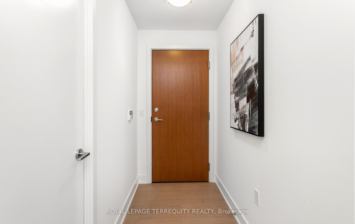
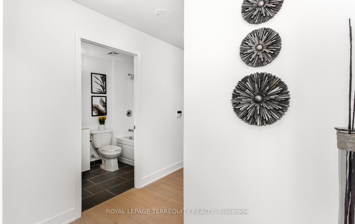
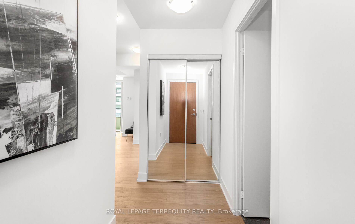
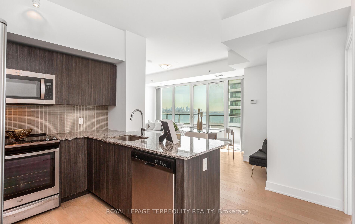
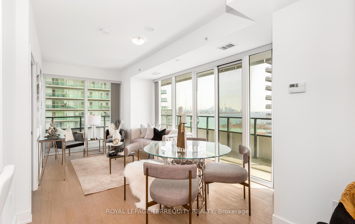
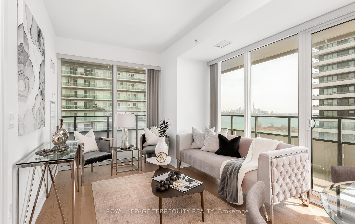
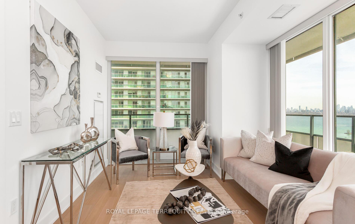
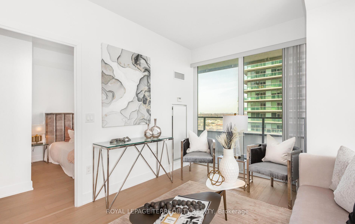
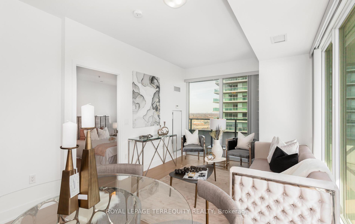
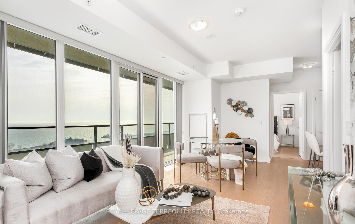
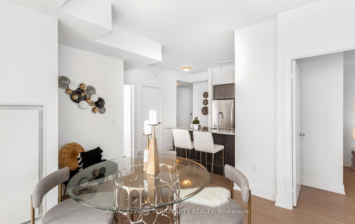
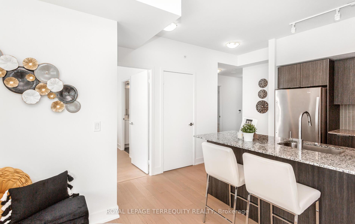
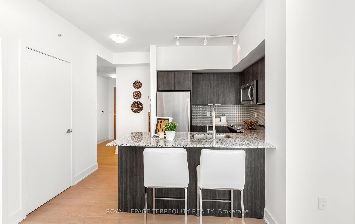
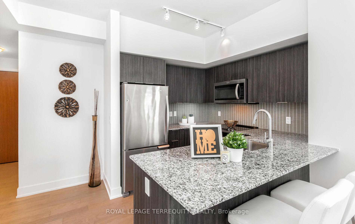
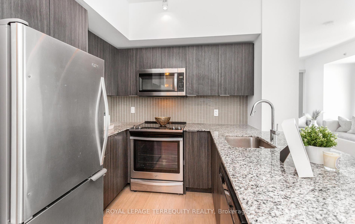
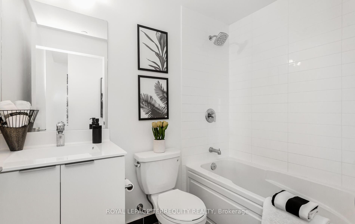
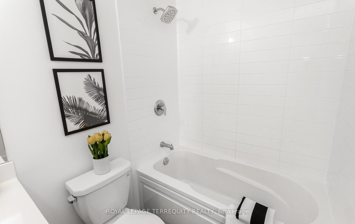
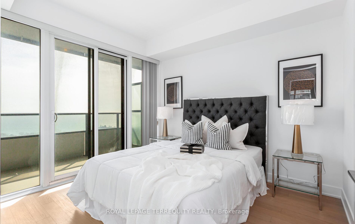
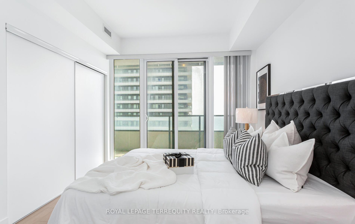
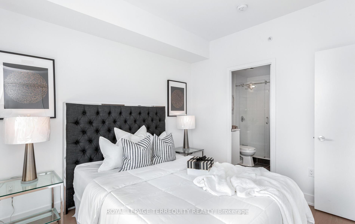
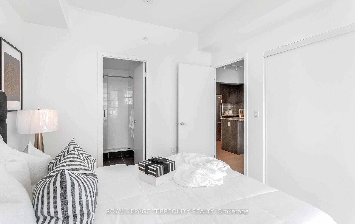
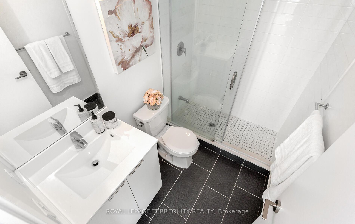
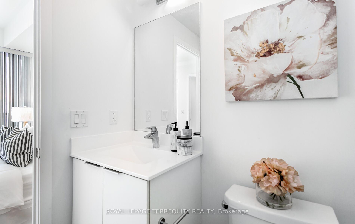
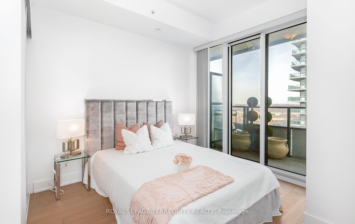
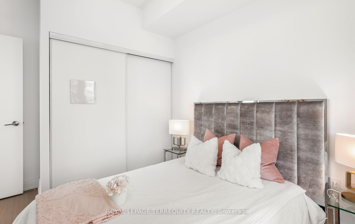
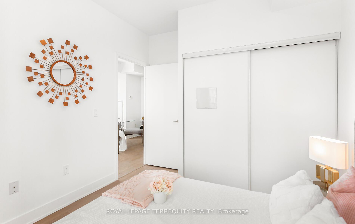
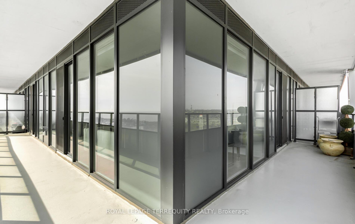
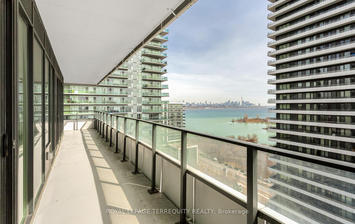
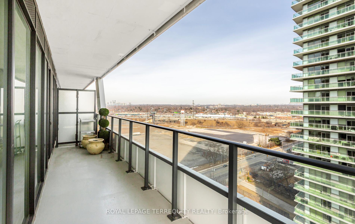
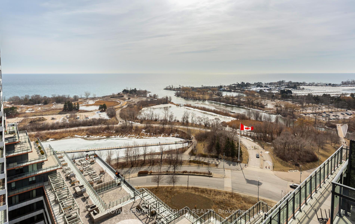
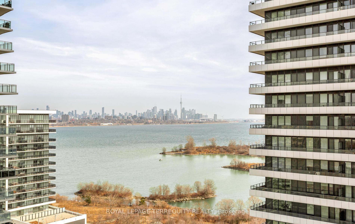
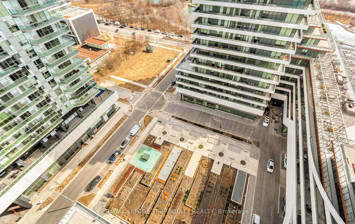
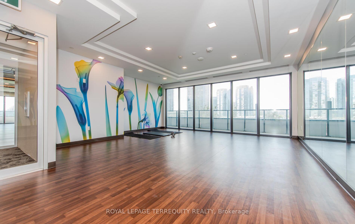
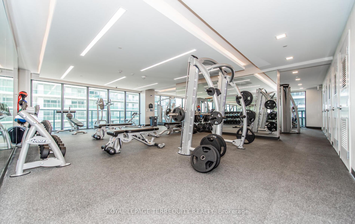
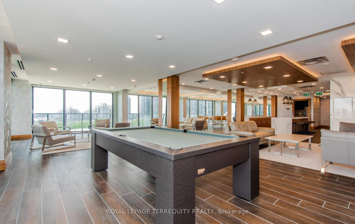
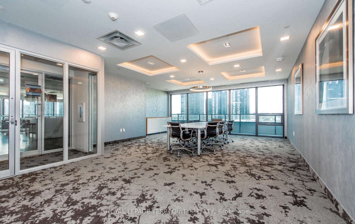
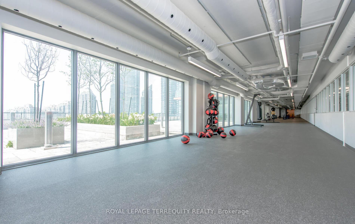
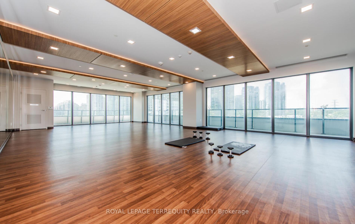
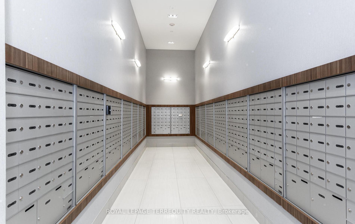
Freshly Painted, Bright and Spacious, Sunrise Model Corner Unit with 2B/R+2 Full Bath at the upscale Eau Du Soleil-Sky Tower with a wrap around balcony(approx.300sq feet) with awesome SE view of the Lake, CN Tower, Toronto Skyine, Marina, and the Gardiner. Open concept Living/Dining, Kitchen with Granite Counter $ Stainless Steel Appliances. Enjoy peaceful, resort style living with all amenities in the City, with close access to all major highways, Pearson Airport, Mississauga, D/Town Toronto and GTA and Brampton. Located minutes to & from Gardiner Expressway, TTC, GO Transit and more, Building amenities -24 hour concierge, security cameras on all floors for additional safety & security, Saltwater Pool, Gym, Lounge and Party Room including Guest Suites, Yoga-Pilates and much more Enjoy Walking, Cycling, Rollerblading along the waterfront and Goodman Trail, great dining & groceries in the neighborhood, Shoppers Drug Mart, Metro, LCBO & Banks within walking distance. Must see unit, location and amenities to convince any discerning Buyer to make this their forever home.
Property Details
Sign in for full listing history and the exact list date.
Features & Amenities
- View
- Balcony
- Air Conditioning
- Basement
- Locker
Thinking of selling in Etobicoke?
Filipe & Isabel Ferreira and the Team Filipe track every sale on this street. Get a free, no-obligation valuation and see what your home would list for today.
- Real estate agents in Etobicoke
- Real estate agents in Toronto
- Recently sold homes in Etobicoke
- What it costs to sell a house in Ontario
- How much are REALTOR® fees in Ontario?
TRREB MLS® Attribution
MLS® W12032176
Listed by ROYAL LEPAGE TERREQUITY REALTY
The trademarks MLS®, Multiple Listing Service® and the associated logos are owned by The Canadian Real Estate Association (CREA) and identify the quality of services provided by real estate professionals who are members of CREA. The trademarks REALTOR®, REALTORS® and the REALTOR® logo are controlled by CREA and identify real estate professionals who are members of CREA. Listing data provided by the Toronto Regional Real Estate Board (TRREB). The information contained herein is from sources believed to be reliable but is not guaranteed. Information deemed reliable but not guaranteed accurate by TRREB or Team Filipe / RE/MAX.
Team Filipe · RE/MAX · (647) 210-6070
Listed By
ROYAL LEPAGE TERREQUITY REALTY