30 Ordnance Street Unit 1902
Niagara / Toronto C01, ON M6K 0C8
About This Property
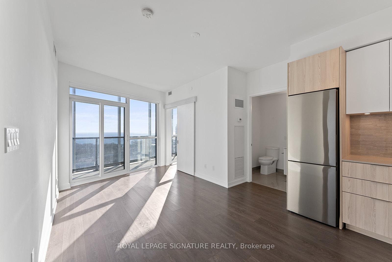
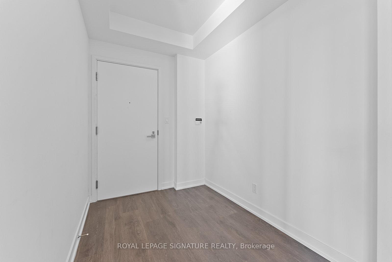
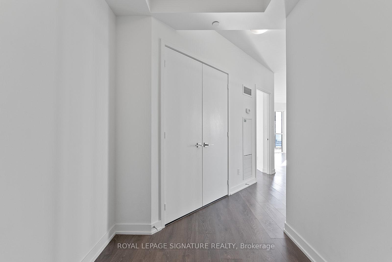
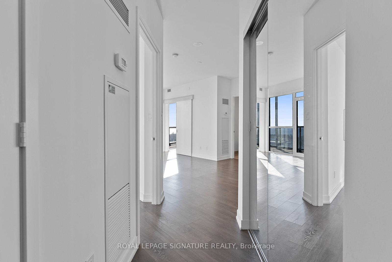
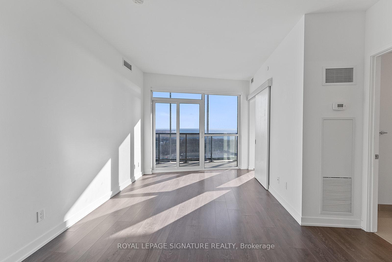
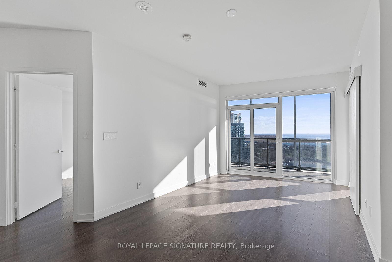
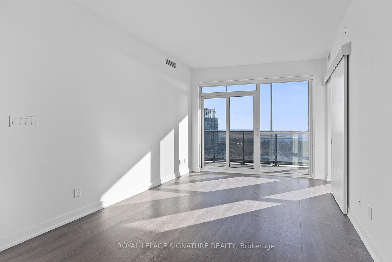
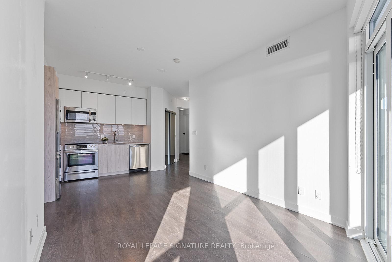
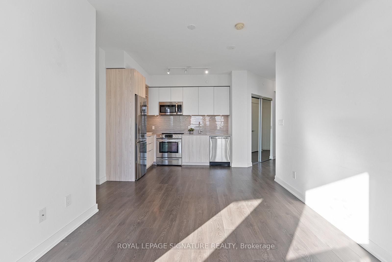
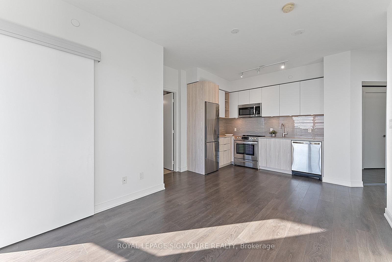
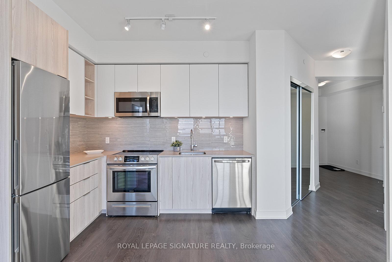
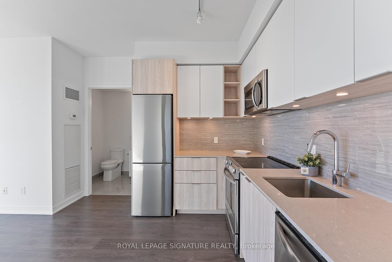
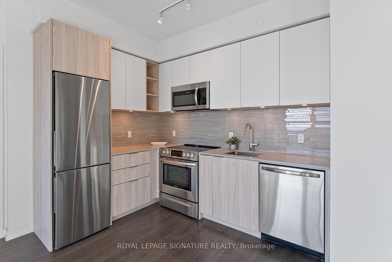
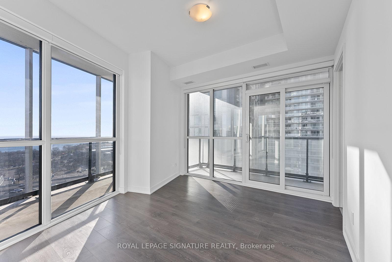
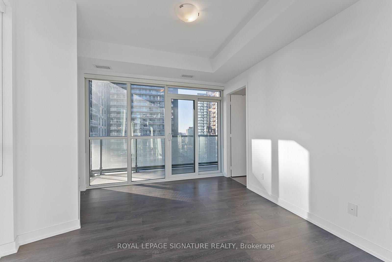
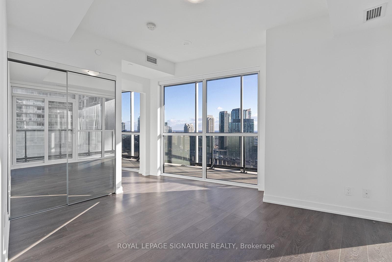
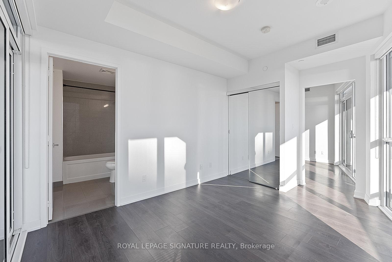
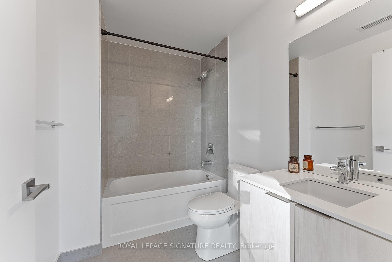
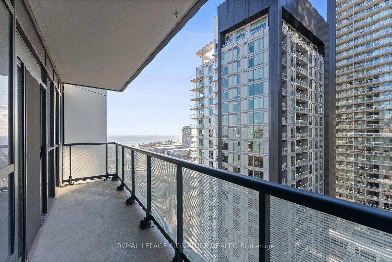
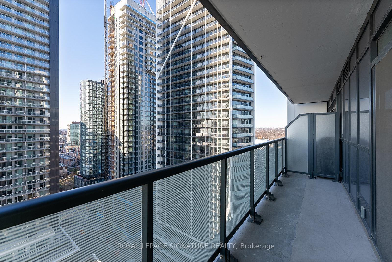
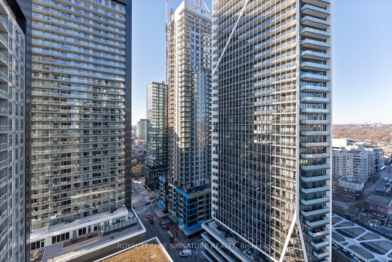
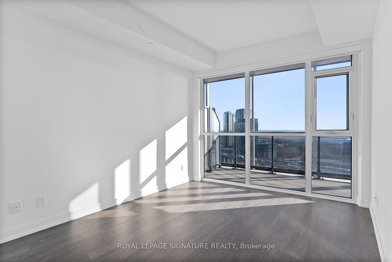
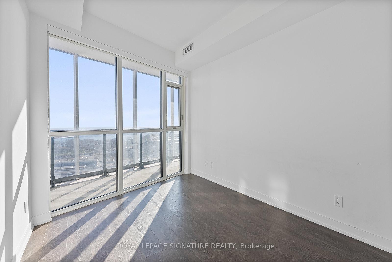
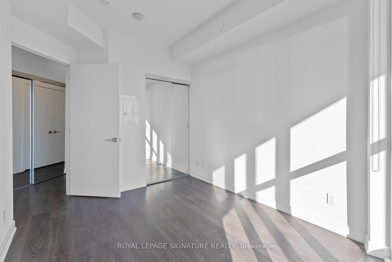
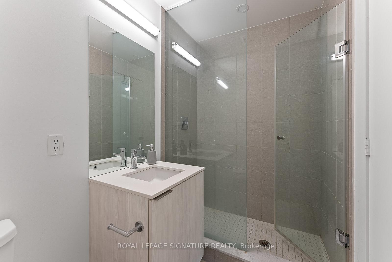
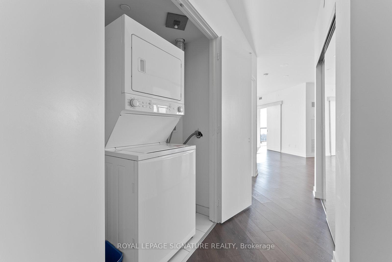
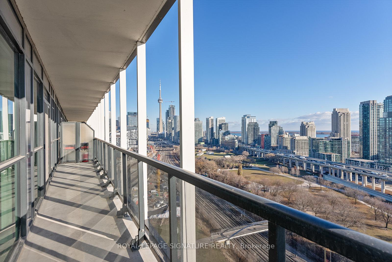
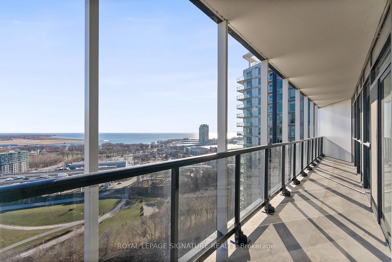
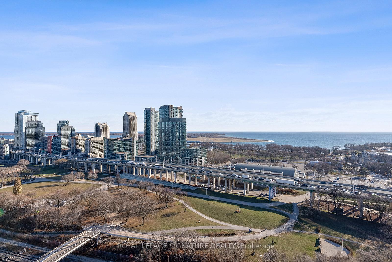
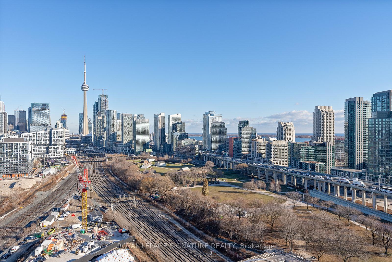
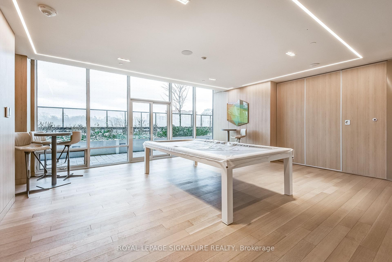
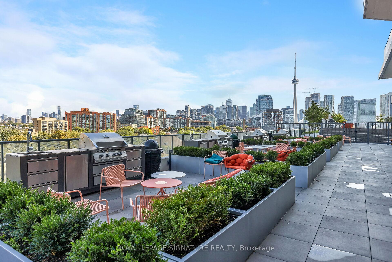
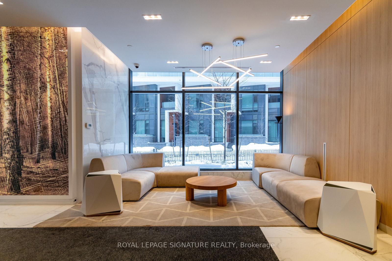
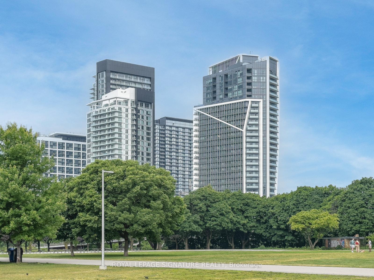
This Sun-Drenched 2 Bed 2 Bath Corner Suite Is Dripping In Luxury - With No Expenses Spared! Featuring Floor-to-Ceiling Windows, Soaring 9Ft Ceilings, TWO Private Terraces, Smooth Sterling Ash Laminate & The Highest-End Scandinavian-Style Finishes. The Proper Foyer Has A Spacious Double Coat Closet & Long, Wrapping Hallway That Transforms This Condo To A Home. Enter To The Open Concept Living & Dining Space Flooded With Light Through Soaring Floor-to-Ceiling Windows - So Functional & Expansive, You Can Fit An Extensive Entertainment Setup. Expand Your Indoor Living Al Fresco With A Private Walk-Out To A Terrific Terrace With Multi-Million Dollar Views Of The Lake, CN Tower, Sunset, City & Garrison Common Park! The L-Shaped Chef's Kitchen Spans TWO Walls & Highlights Full-Sized, High-End Stainless Steel Appliances, Sparkling Quartz Counters, Shiny Porcelain Backsplash & Plenty of Cabinetry/Drawer Space. An Eat-In Kitchen In Its True Glory With Tons Of Room For A Family-Sized Dining Table Or A Breakfast Bar & Stools. The Spa-Inspired 4-Piece Guest Bath Features A 2-In-1 Shower/Soaking Tub, A Clever Mix Of Matte and Glossy Tiles & Lots Of Storage Space. A Primary Suite That Will Delight With Southwest Floor-to-Ceiling Windows Spanning TWO Walls, A Walk-Out To A 2nd Private L-E-N-G-T-H-Y Terrace, Double Mirrored Closet & Spa-Inspired 3-Piece Ensuite - Enjoy A Glass Shower Stall Fit For Royalty! The Guest/2nd Bedroom Is Just As Grand With Lake-View Floor-to-Ceiling Windows & A Mirrored Double Closet. Stacked Ensuite Washer & Dryer! Includes Parking & Storage Locker! Living Room To Be Freshly Repainted! Wonderful, Devoted Landlords! Flexible Move-In - Immediate Or Anytime In Between ASAP- Jan 15th, 2025.
Property Details
Sign in for full listing history and the exact list date.
Features & Amenities
- Balcony
- Air Conditioning
- Locker
Thinking of selling in Toronto?
Filipe & Isabel Ferreira and the Team Filipe track every sale on this street. Get a free, no-obligation valuation and see what your home would list for today.
- Real estate agents in Toronto
- Rental agent in Toronto
- Recently sold homes in Toronto
- What it costs to sell a house in Ontario
- How much are REALTOR® fees in Ontario?
TRREB MLS® Attribution
MLS® C11892865
Listed by ROYAL LEPAGE SIGNATURE REALTY
The trademarks MLS®, Multiple Listing Service® and the associated logos are owned by The Canadian Real Estate Association (CREA) and identify the quality of services provided by real estate professionals who are members of CREA. The trademarks REALTOR®, REALTORS® and the REALTOR® logo are controlled by CREA and identify real estate professionals who are members of CREA. Listing data provided by the Toronto Regional Real Estate Board (TRREB). The information contained herein is from sources believed to be reliable but is not guaranteed. Information deemed reliable but not guaranteed accurate by TRREB or Team Filipe / RE/MAX.
Team Filipe · RE/MAX · (647) 210-6070
Listed By
ROYAL LEPAGE SIGNATURE REALTY