

30 Mclean Drive
North H / London North, ON N5X 1Y3
About This Property
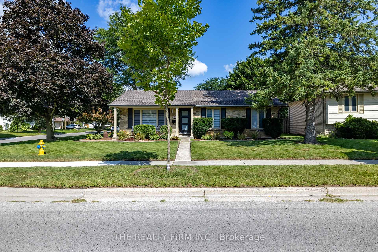
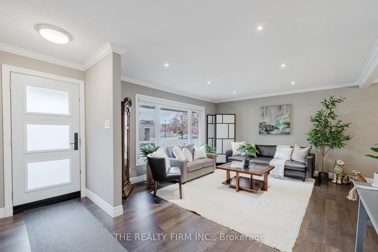
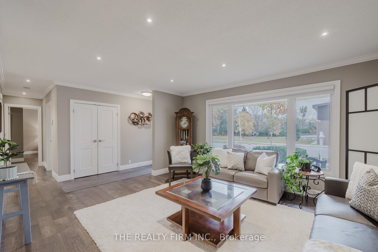
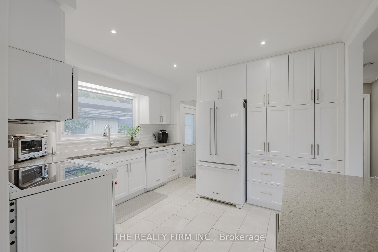
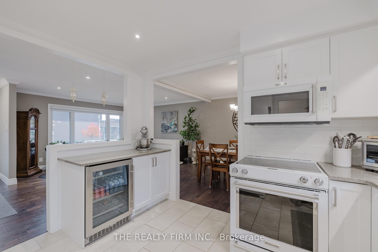
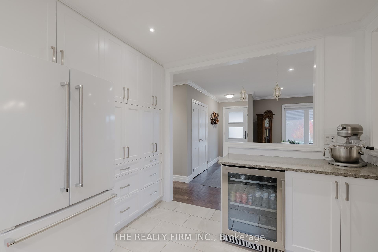
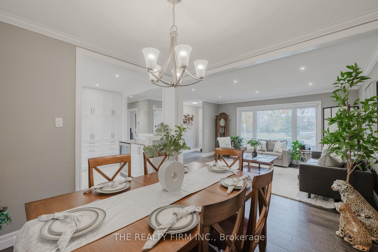
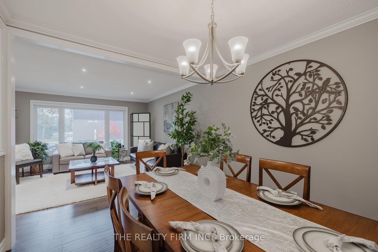
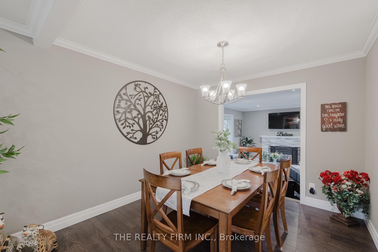
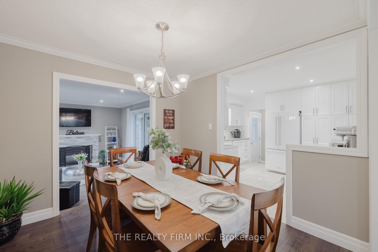
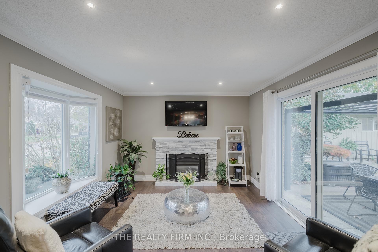
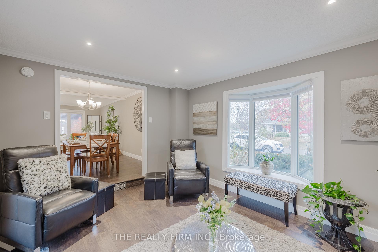
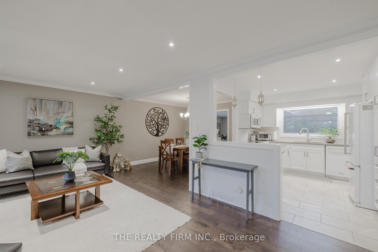
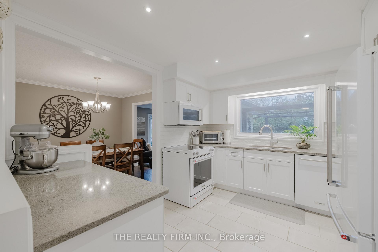
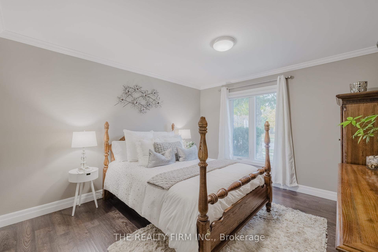
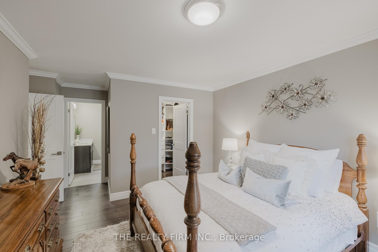
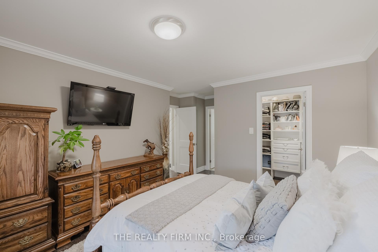
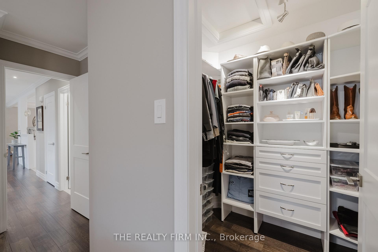
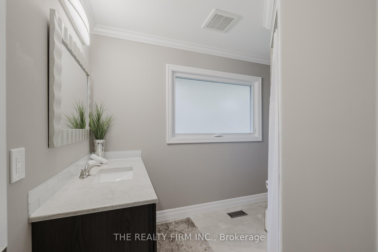
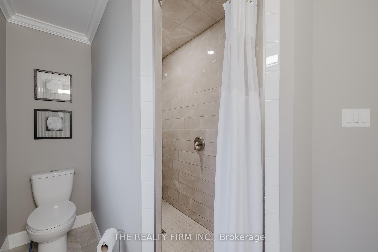
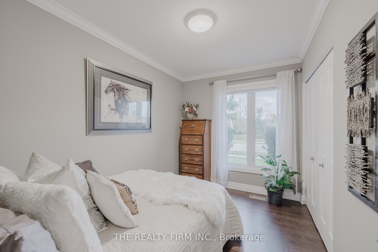
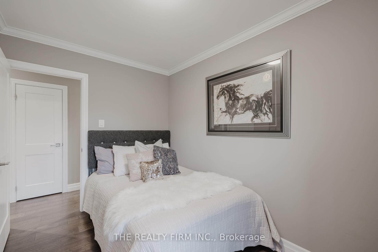
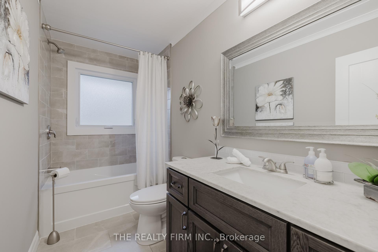
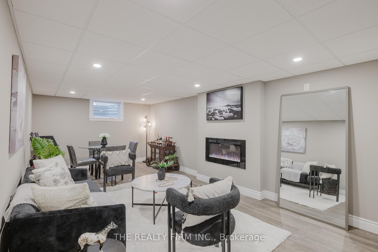
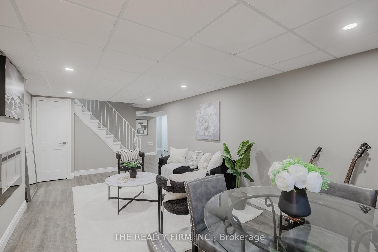
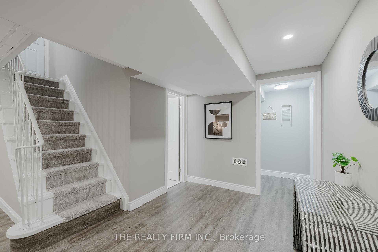
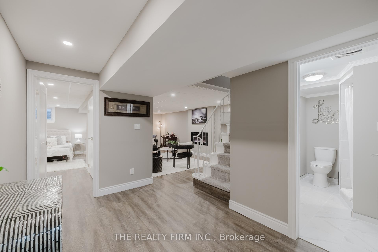
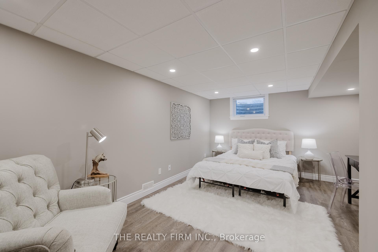
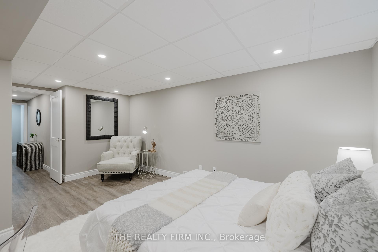
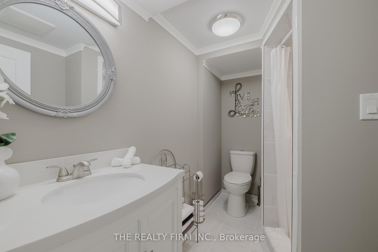
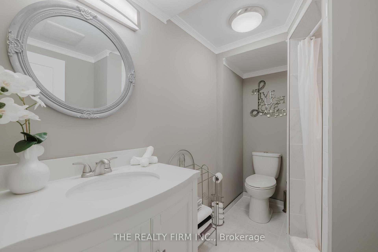
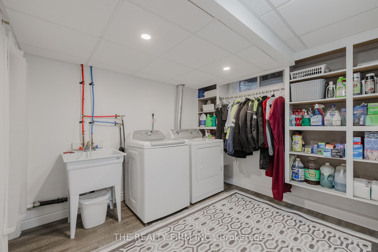
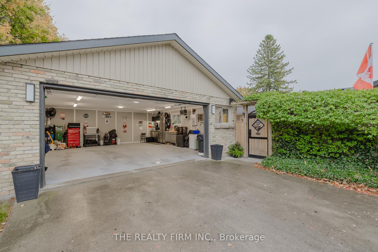
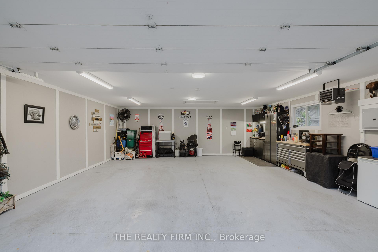
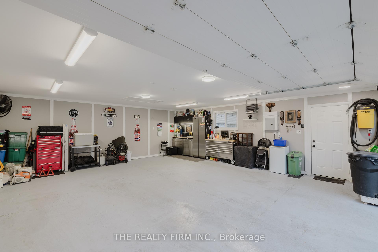
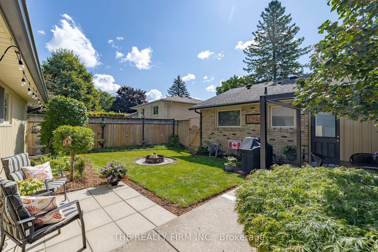
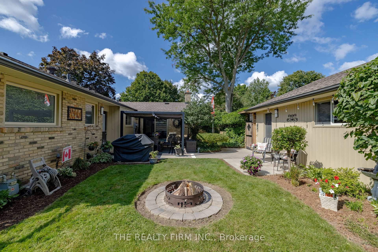
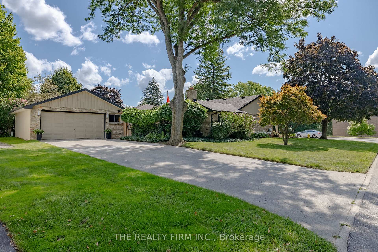
Highly sought after Northridge presents 30 McLean Dr, an exquisitely renovated 1,326 sqft bungalow that truly has it all! Step inside to an open-concept kitchen and living area where sleek white cabinetry, generous storage, gleaming quartz countertops, a KitchenAid appliance suite, and a bar fridge come together to create the perfect culinary space. The kitchen flows seamlessly into a formal dining and living area, beautifully finished with engineered hardwood and garnished with crown moulding. On the main level, you'll find a chic, fully renovated 4-piece bath and two bedrooms, including a serene primary retreat featuring a walk-in closet and a stylish 3-piece ensuite with a walk-in shower. The rear den, with its cozy gas fireplace and charming bay window, is an inviting space that could easily convert into a third bedroom if desired. Downstairs, a fully finished lower level offers even more versatility with a fantastic recreation room with an electric fireplace, an expansive third bedroom with an egress window, a 3-piece bathroom, and a dedicated laundry and storage area. Step outside to an impeccably landscaped, fully fenced backyard featuring an irrigation system, a cute 8x10 shed, firepit, pergola-covered patio, and lush greenery. Rounding out this exceptional property is a detached double-car garage, measuring 24.8 x 23.2 ft, with upgraded insulation, a 60-amp panel, a 7500-watt 220-amp heater, and a loft for additional storage with convenient stair access. Located in close proximity to Western University & Hospital, YMCA, Masonville Mall, top-rated schools, and more. Updates in 2017 include: Most windows, flooring throughout, interior trim, LED lighting throughout, furnace, A/C, HWT (owned), attic & basement insulation, electrical panel, BBQ gas line, interior doors, moisture activated exhaust fans in all bathrooms. Shed 2020. Garage Reno 2021. Gutter guards on majority of eaves, 2 egress windows in basement 2021. Front door & all window coverings 2022.
Property Details
Sign in for full listing history and the exact list date.
Features & Amenities
- Fireplace
- Air Conditioning
- Basement
Thinking of selling in London North?
Filipe & Isabel Ferreira and the Team Filipe track every sale on this street. Get a free, no-obligation valuation and see what your home would list for today.
- What it costs to sell a house in Ontario
- How much are REALTOR® fees in Ontario?
- Real estate agents in Toronto & the GTA
TRREB MLS® Attribution
MLS® X10407861
Listed by THE REALTY FIRM INC.
The trademarks MLS®, Multiple Listing Service® and the associated logos are owned by The Canadian Real Estate Association (CREA) and identify the quality of services provided by real estate professionals who are members of CREA. The trademarks REALTOR®, REALTORS® and the REALTOR® logo are controlled by CREA and identify real estate professionals who are members of CREA. Listing data provided by the Toronto Regional Real Estate Board (TRREB). The information contained herein is from sources believed to be reliable but is not guaranteed. Information deemed reliable but not guaranteed accurate by TRREB or Team Filipe / RE/MAX.
Team Filipe · RE/MAX · (647) 210-6070
Listed By
THE REALTY FIRM INC.