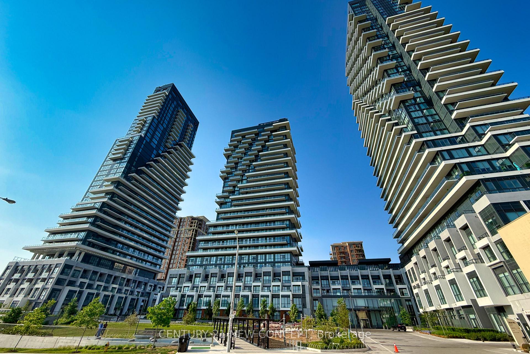
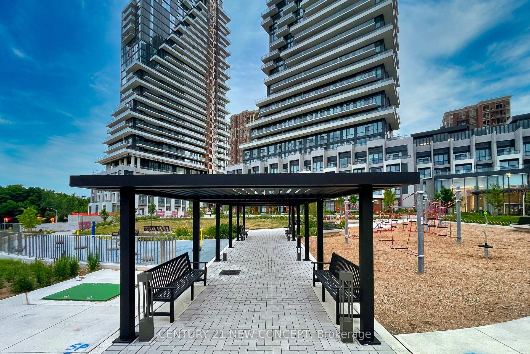
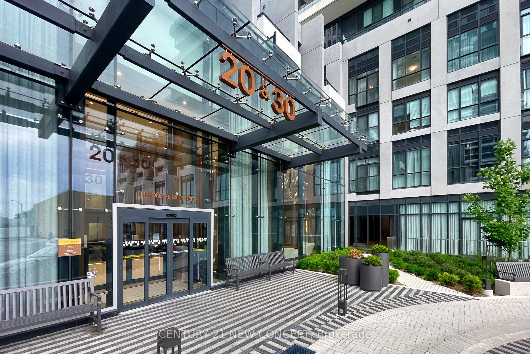
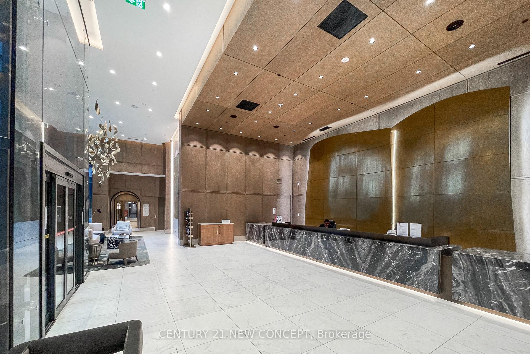
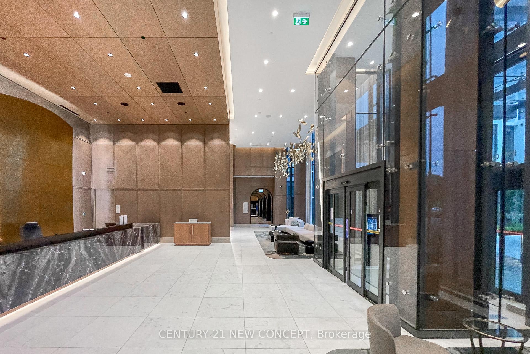
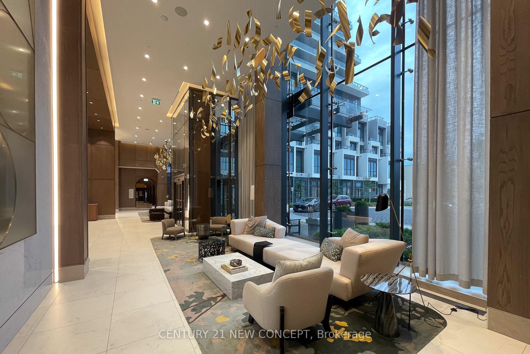
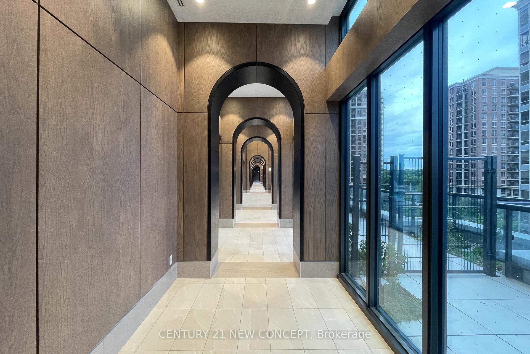
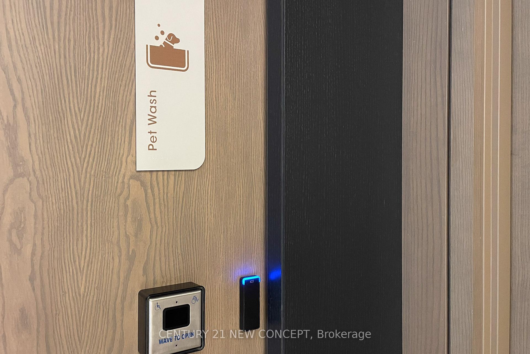
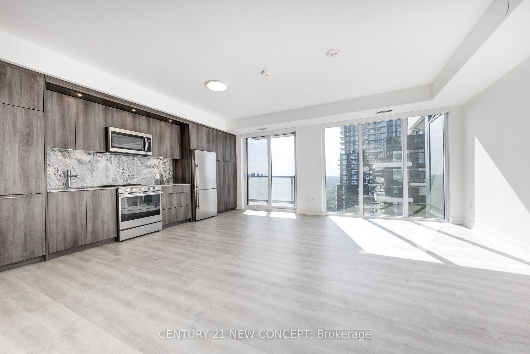
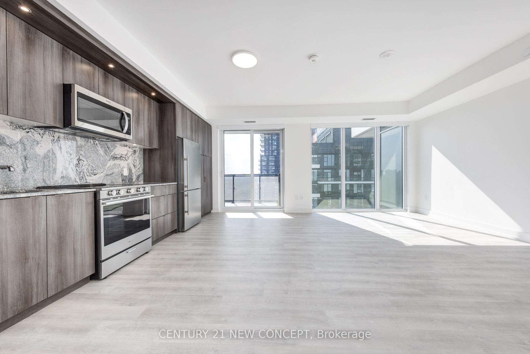
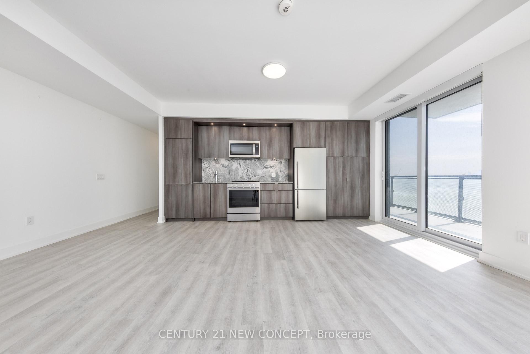
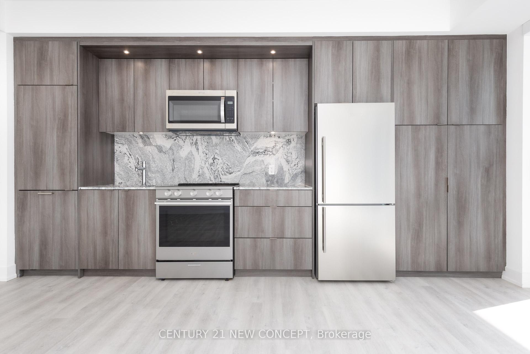
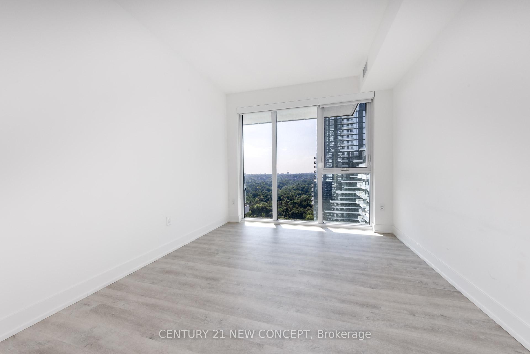
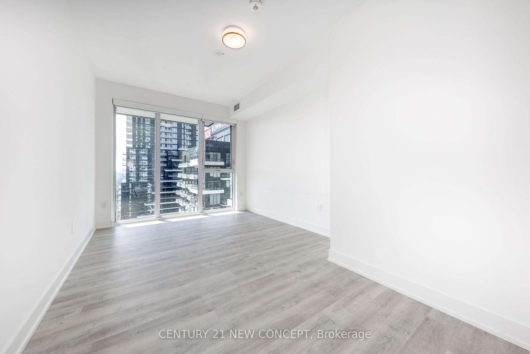
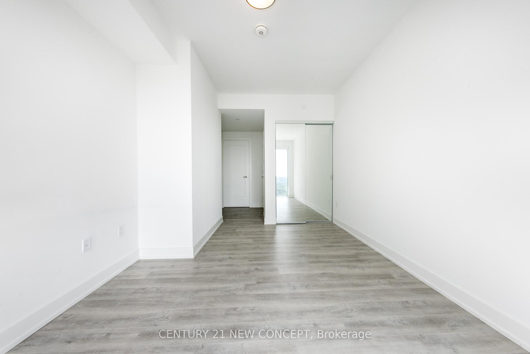
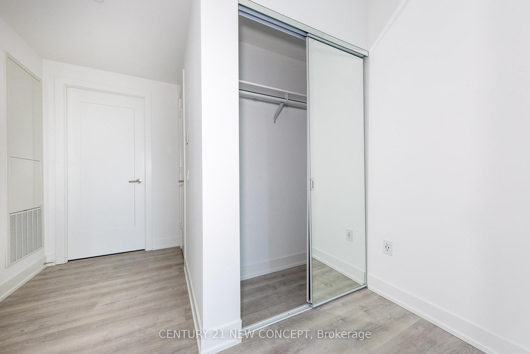
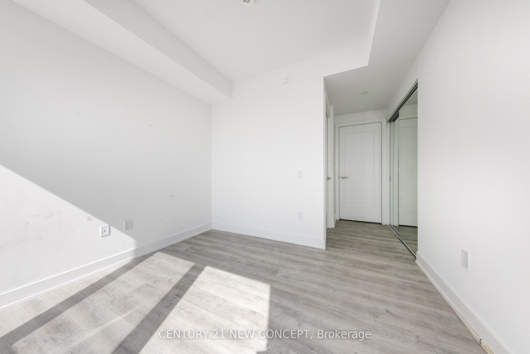
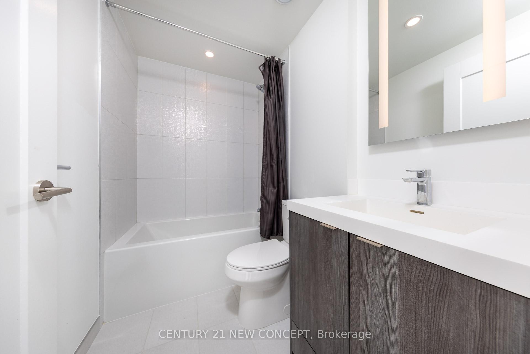
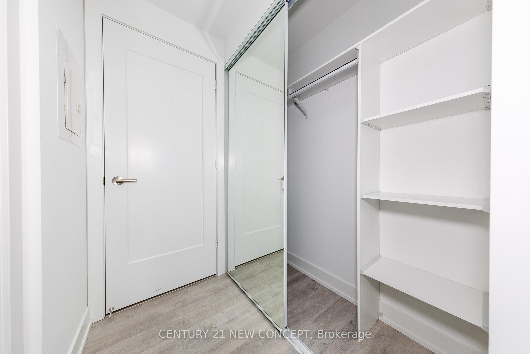
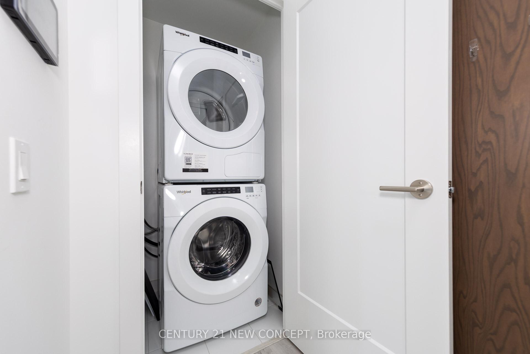
30 Inn On The Park Drive Unit 2801 photo 1
30 Inn On The Park Drive Unit 2801 photo 2
30 Inn On The Park Drive Unit 2801 photo 3
30 Inn On The Park Drive Unit 2801 photo 4
30 Inn On The Park Drive Unit 2801 photo 5
30 Inn On The Park Drive Unit 2801 photo 6
30 Inn On The Park Drive Unit 2801 photo 7
30 Inn On The Park Drive Unit 2801 photo 8
30 Inn On The Park Drive Unit 2801 photo 9
30 Inn On The Park Drive Unit 2801 photo 10
30 Inn On The Park Drive Unit 2801 photo 11
30 Inn On The Park Drive Unit 2801 photo 12
30 Inn On The Park Drive Unit 2801 photo 13
30 Inn On The Park Drive Unit 2801 photo 14
30 Inn On The Park Drive Unit 2801 photo 15
30 Inn On The Park Drive Unit 2801 photo 16
30 Inn On The Park Drive Unit 2801 photo 17
30 Inn On The Park Drive Unit 2801 photo 18
30 Inn On The Park Drive Unit 2801 photo 19
30 Inn On The Park Drive Unit 2801 photo 20
30 Inn On The Park Drive Unit 2801 photo 21
30 Inn On The Park Drive Unit 2801 photo 22
30 Inn On The Park Drive Unit 2801 photo 23
30 Inn On The Park Drive Unit 2801 photo 24
30 Inn On The Park Drive Unit 2801 photo 25
30 Inn On The Park Drive Unit 2801 photo 26
30 Inn On The Park Drive Unit 2801 photo 27
30 Inn On The Park Drive Unit 2801 photo 28
30 Inn On The Park Drive Unit 2801 photo 29
30 Inn On The Park Drive Unit 2801 photo 30
30 Inn On The Park Drive Unit 2801 photo 31
30 Inn On The Park Drive Unit 2801 photo 32
30 Inn On The Park Drive Unit 2801 photo 33
30 Inn On The Park Drive Unit 2801 photo 34
30 Inn On The Park Drive Unit 2801 photo 35
30 Inn On The Park Drive Unit 2801 photo 36
30 Inn On The Park Drive Unit 2801 photo 37
30 Inn On The Park Drive Unit 2801 photo 38
30 Inn On The Park Drive Unit 2801 photo 39
30 Inn On The Park Drive Unit 2801 photo 40
30 Inn On The Park Drive Unit 2801 photo 41
30 Inn On The Park Drive Unit 2801 photo 42
30 Inn On The Park Drive Unit 2801 photo 43
30 Inn On The Park Drive Unit 2801 photo 44
30 Inn On The Park Drive Unit 2801 photo 45
30 Inn On The Park Drive Unit 2801 photo 46
30 Inn On The Park Drive Unit 2801 photo 47
30 Inn On The Park Drive Unit 2801 photo 48
30 Inn On The Park Drive Unit 2801 photo 49
30 Inn On The Park Drive Unit 2801 photo 50

30 Inn On The Park Drive Unit 2801

Banbury-Don Mills / Toronto C13, ON M3C 0P7

ActiveFor Rent
2 Beds
3 Baths
1,000 Sq Ft
Condo

About This Property

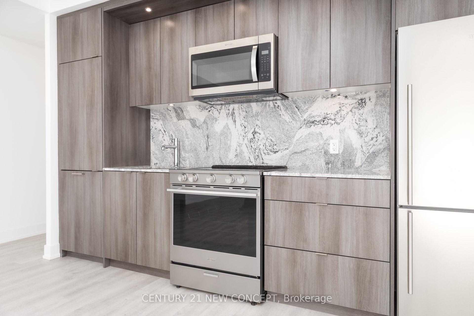
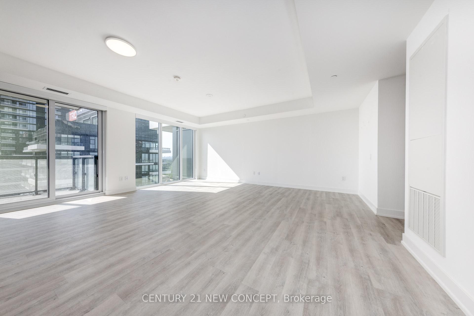
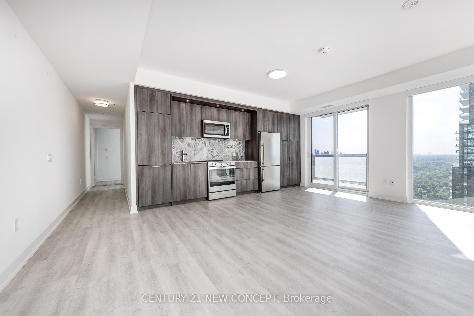
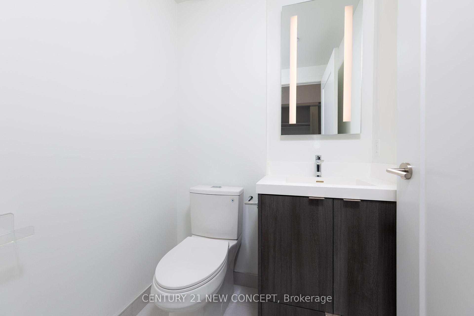
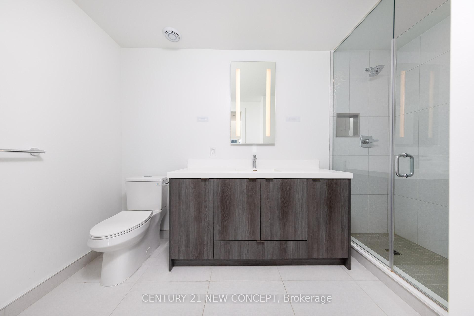
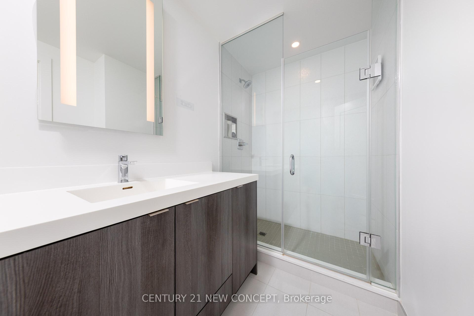
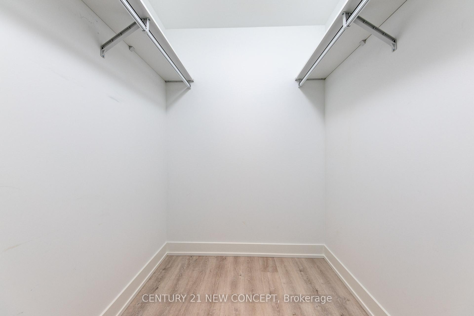
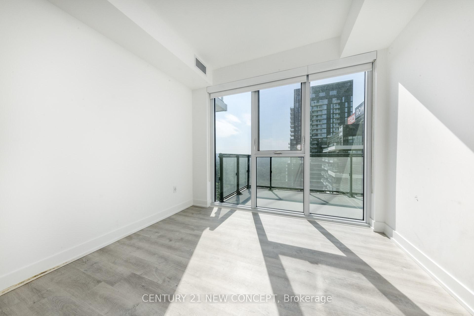
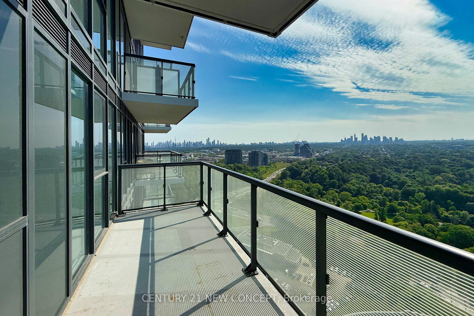
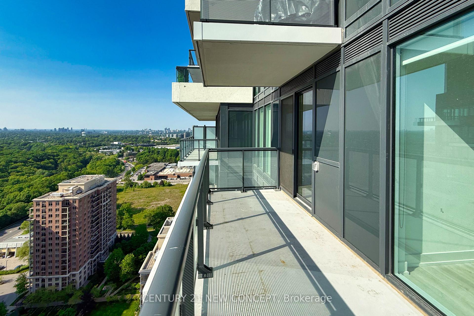
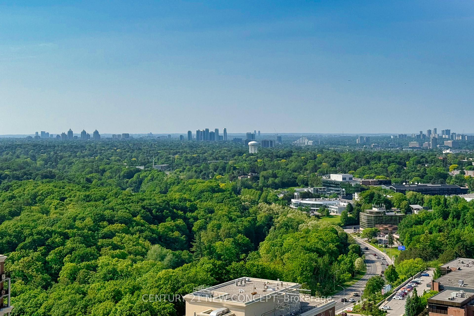
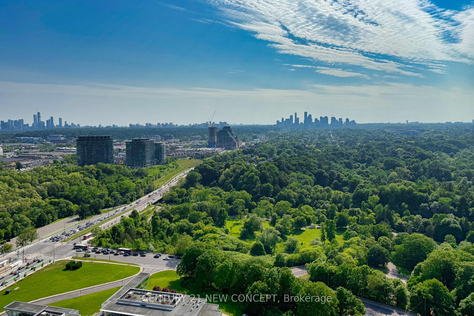
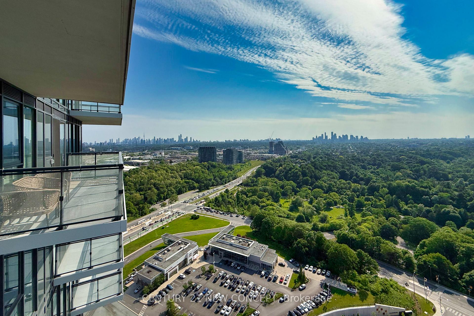
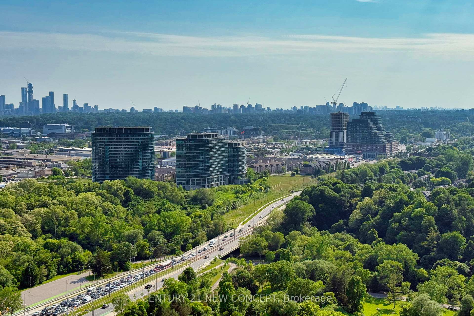
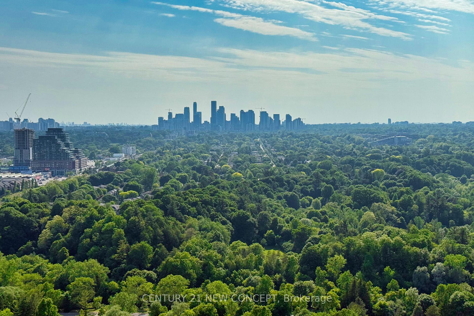
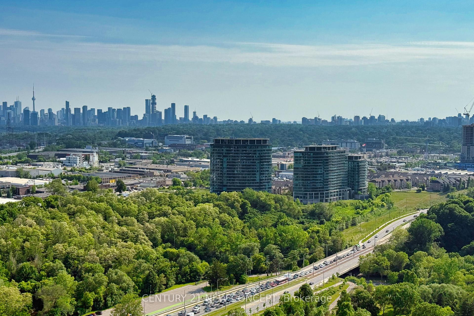
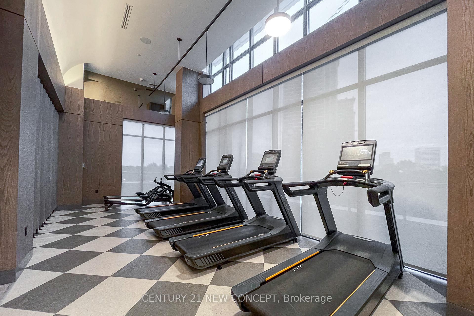
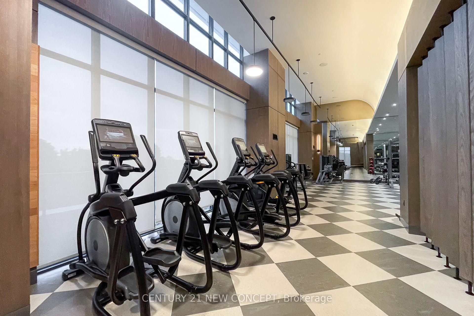
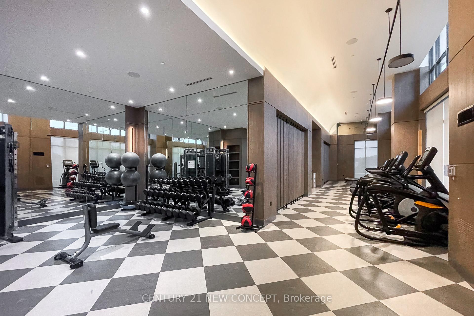
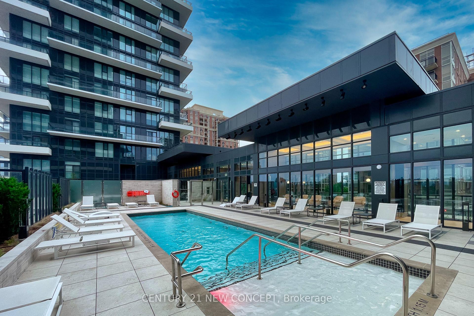
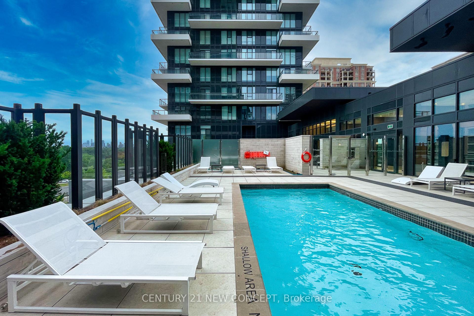
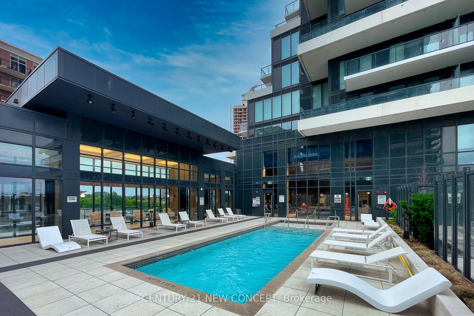
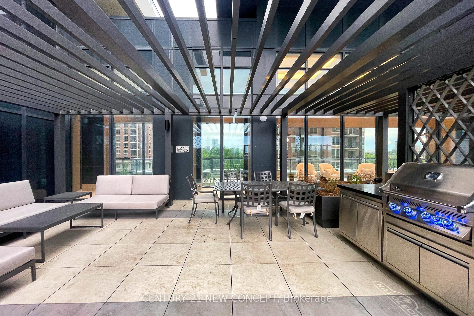
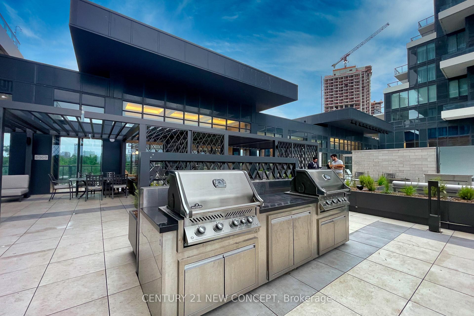
Experience Unparalleled Luxury at Tridel Auberge On The Park. This Exquisite South West Panoramic View **Around 1,200 Sqft**, Boasts Two Spacious Bedrooms And Two Elegant Bathrooms. Revel in Breathtaking Vistas of Downtown Skylines, the Lake, and Lush Parkland from The Balcony Walkouts. The Unit is Illuminated by Floor-to-Ceiling Windows and Features Substantial Builder Upgrades in the Kitchen and Bathrooms. The Split-Bedroom Layout Ensures Privacy, with the Primary Bedroom, Walk-in Closet, and a3-Piece Ensuite. The Open-Concept Kitchen, Outfitted with High-End Appliances and Ample Storage, is Perfect for Culinary Enthusiasts. Living and Dining Areas Provide a Warm, Inviting Ambiance Ideal for Relaxation or Entertaining. Oversized Balconies Extend Your Living Space, Perfect for Enjoying Stunning Park and City Views. Residents Enjoy 5-Star Amenities Such As a Rooftop Pool, State-of-the-Art Gym, Rooftop Terrace, Party Room, Fitness Center, Concierge Services.

Property Details

StatusActive
Property TypeCondo
Listing TypeFor Rent
Interior Size1,000 sq ft
Bedrooms2
Bathrooms3
LockerNone
BalconyTerrace
ExposureSouth West
Postal CodeM3C 0P7
Last UpdatedSep 13, 2026 · 9:53 a.m.

Sign in for full listing history and the exact list date.

Features & Amenities

  • View
  • Balcony
  • Air Conditioning
  • Basement

TRREB MLS® Attribution

MLS® C13753646

Listed by CENTURY 21 NEW CONCEPT

The trademarks MLS®, Multiple Listing Service® and the associated logos are owned by The Canadian Real Estate Association (CREA) and identify the quality of services provided by real estate professionals who are members of CREA. The trademarks REALTOR®, REALTORS® and the REALTOR® logo are controlled by CREA and identify real estate professionals who are members of CREA. Listing data provided by the Toronto Regional Real Estate Board (TRREB). The information contained herein is from sources believed to be reliable but is not guaranteed. Information deemed reliable but not guaranteed accurate by TRREB or Team Filipe / RE/MAX.

$3,700

per month

MLS®C13753646
TypeCondo
CityToronto C13
← Back to Search

Team Filipe · RE/MAX · (647) 210-6070

Mortgage Estimate

Est. Monthly Payment

$18

/month · $2,960 mortgage

Down Payment20% — $740
Interest Rate5.5%

Amortization

Total Interest

$2,460

Total Cost

$5,420

Estimate only. Based on Canadian semi-annual compounding, 25-yr amortization at 5.5%.

Full Mortgage Calculator →

Listed By

CENTURY 21 NEW CONCEPT