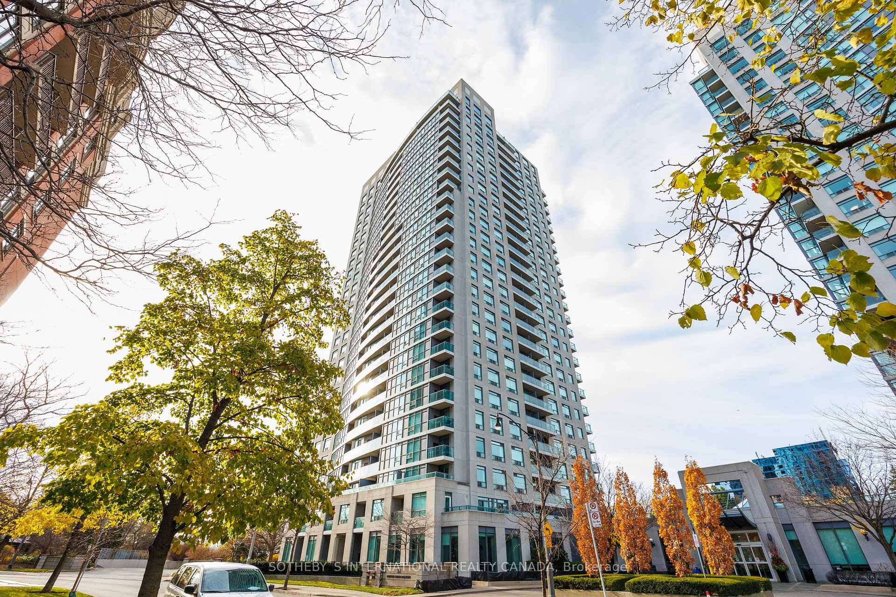
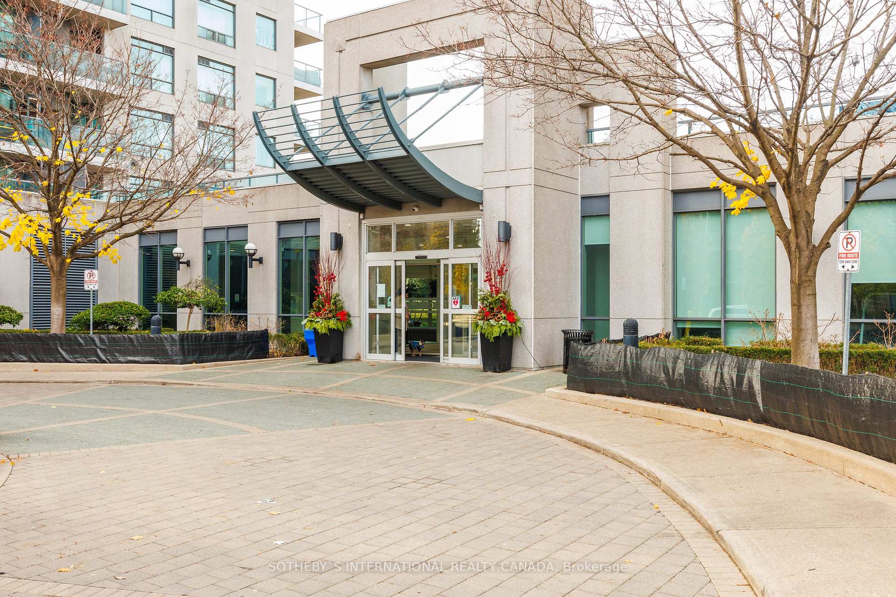
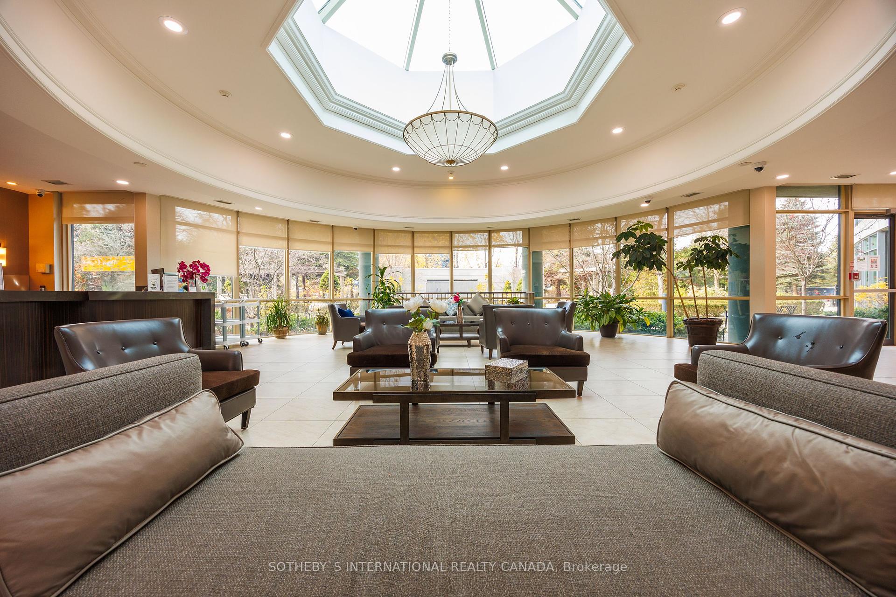
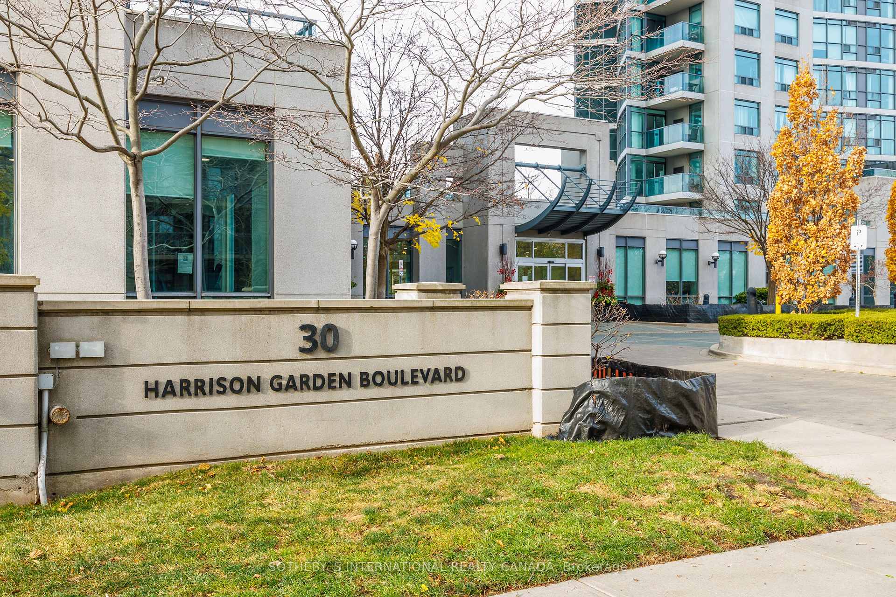
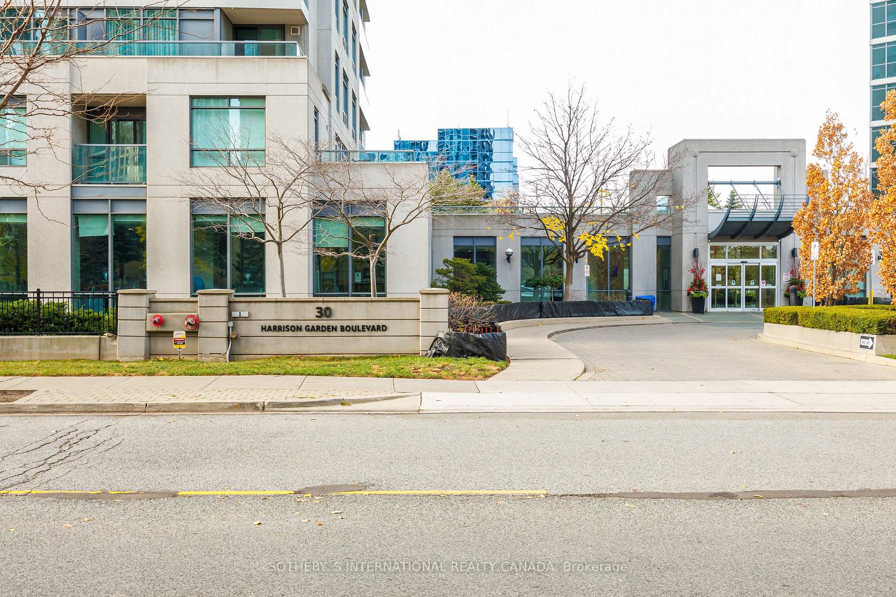
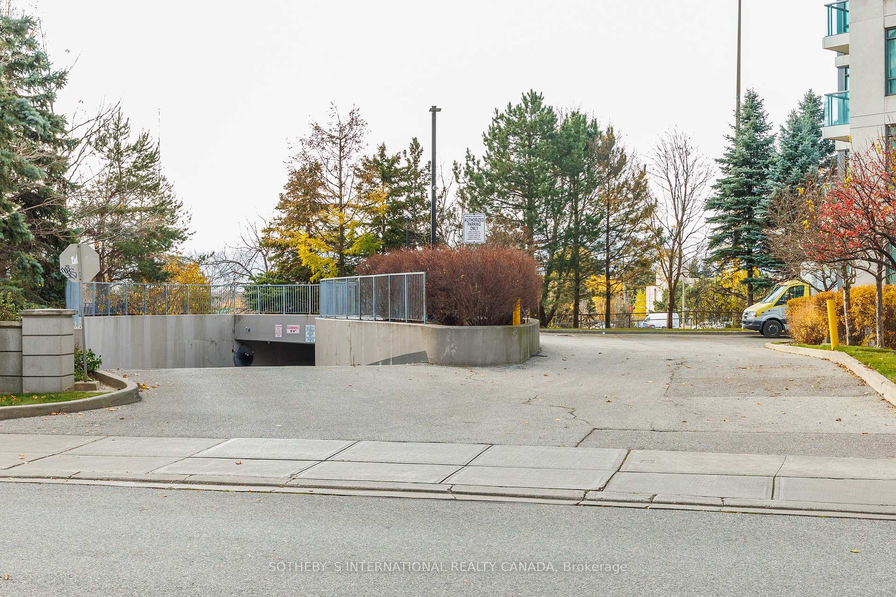
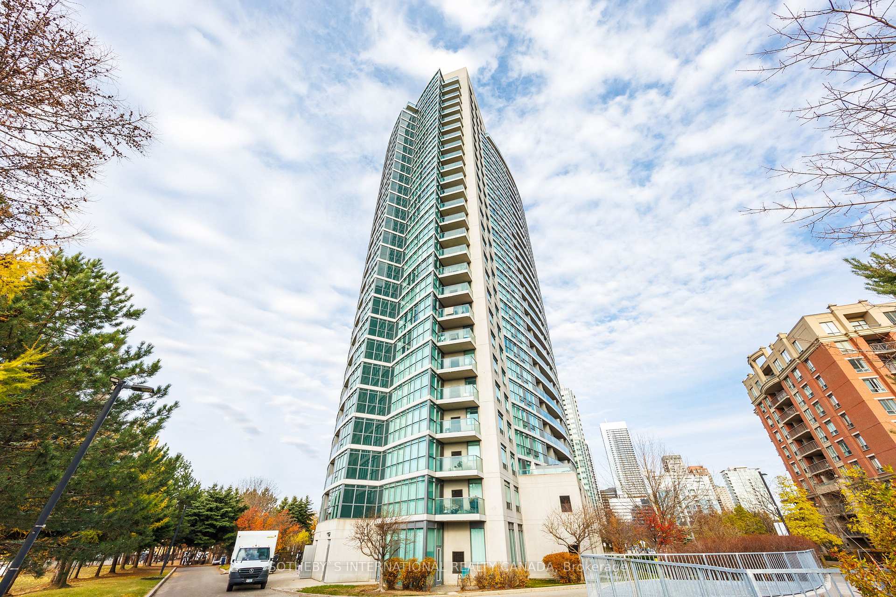
30 Harrison Garden Boulevard Unit 2502
Willowdale East / Toronto C14, ON M2N 7A9
About This Property
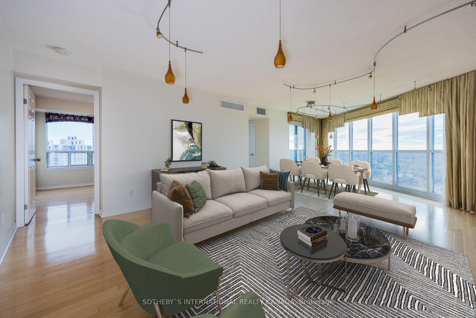
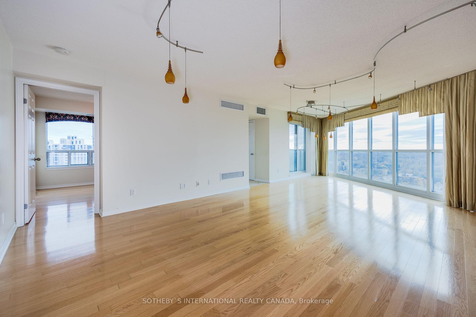
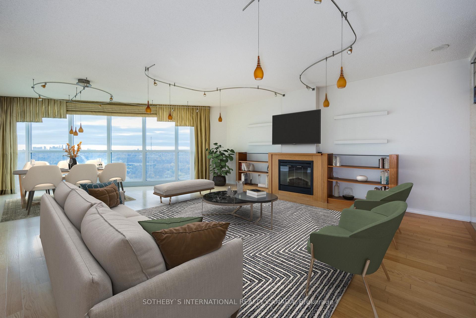
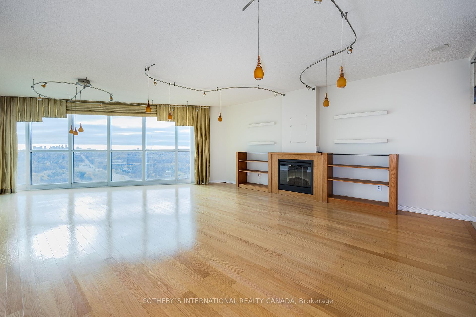
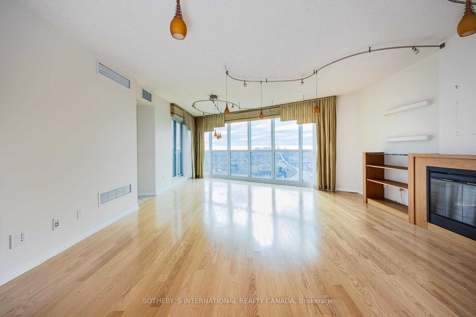
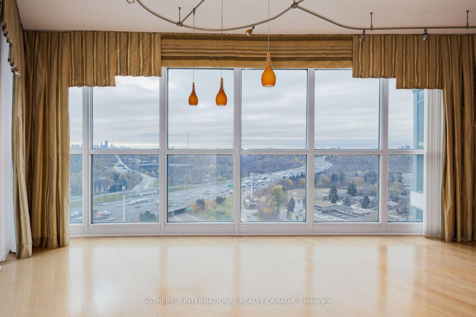
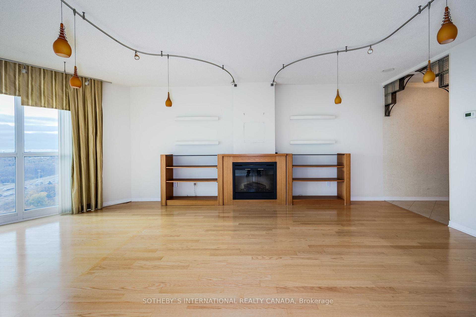
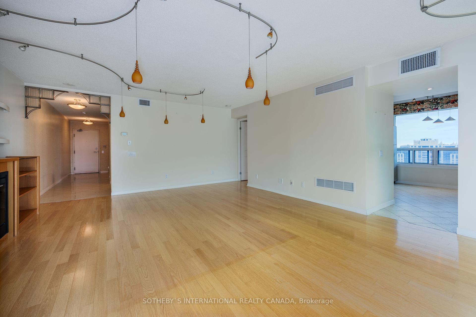
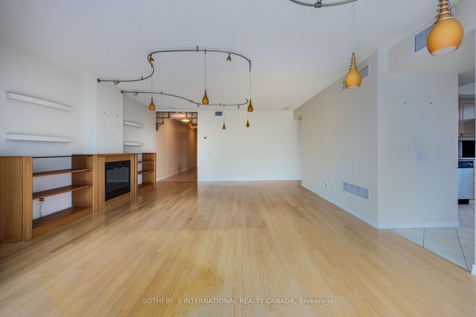
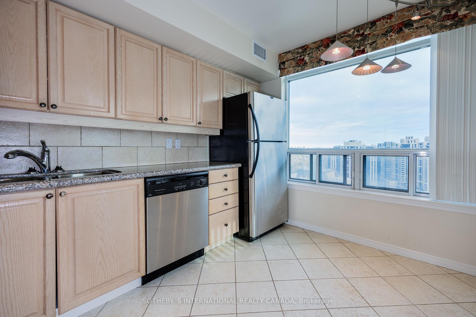
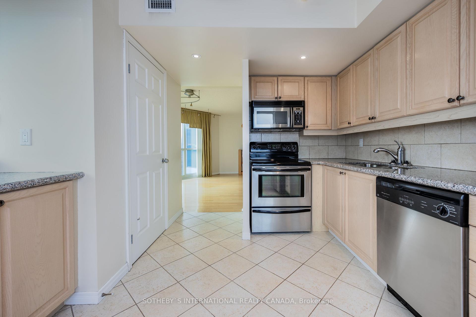
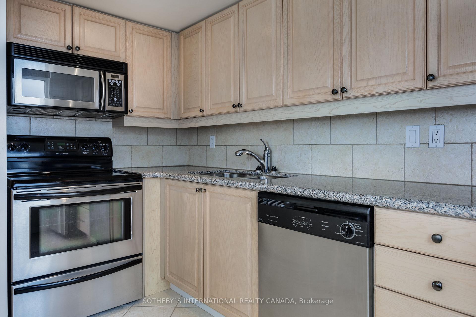
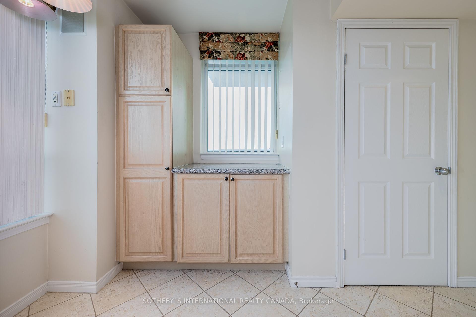
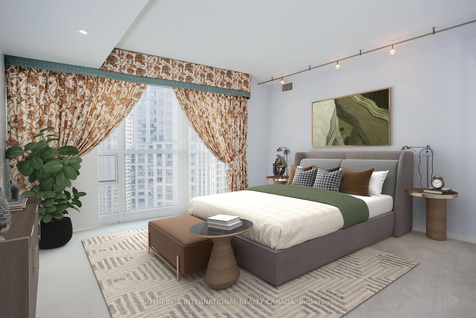
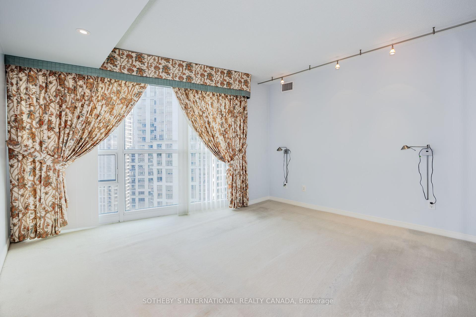
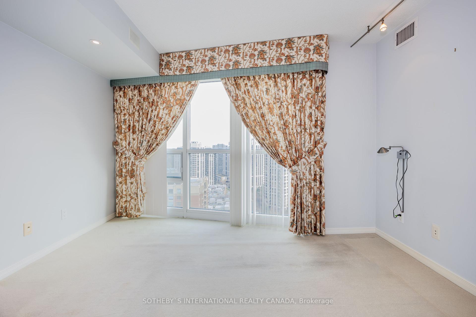
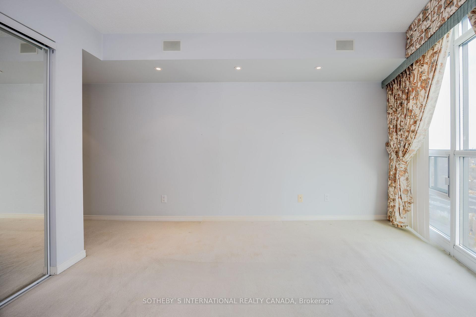
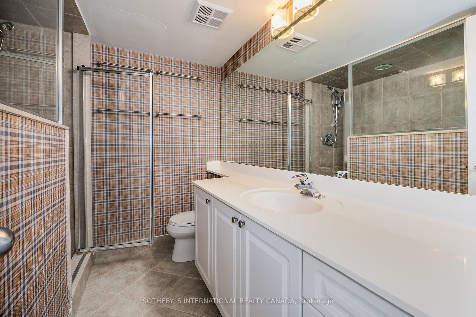
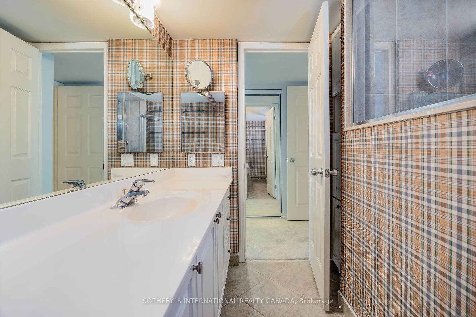
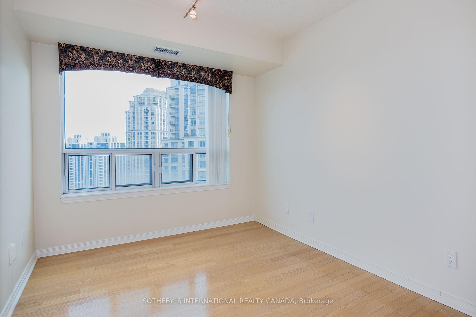
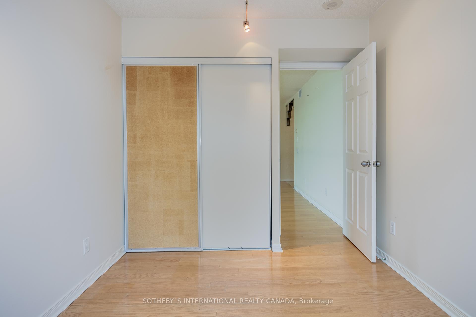
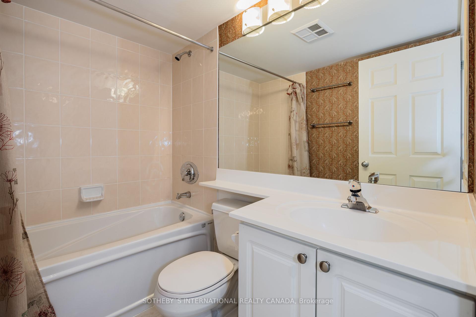
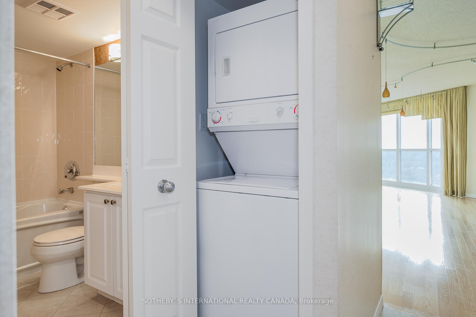
Rarely available, bright and spacious corner suite, with must-see panoramic south views of the city! This two-bedroom, two-bathroom suite in Spectrum Residences offers 1250 square feet of luxurious living space. Open concept living and dining space with floor to ceiling windows, fireplace and a walk-out to the balcony. Lovely eat-in kitchen featuring stainless steel appliances. Primary Retreat includes a spa-like ensuite and two oversized closets. Spacious second bedroom with great city views. Ample amount of storage and closet space throughout. 1 Parking and 1 Locker included. Just steps to the subway, fantastic shopping and restaurants that Yonge Street has to offer and easy highway access!
Property Details
Sign in for full listing history and the exact list date.
Features & Amenities
- Fireplace
- Balcony
- Air Conditioning
- Locker
Thinking of selling in Toronto?
Filipe & Isabel Ferreira and the Team Filipe track every sale on this street. Get a free, no-obligation valuation and see what your home would list for today.
- Real estate agents in Toronto
- Recently sold homes in Toronto
- What it costs to sell a house in Ontario
- How much are REALTOR® fees in Ontario?
TRREB MLS® Attribution
MLS® C11822318
Listed by SOTHEBY`S INTERNATIONAL REALTY CANADA
The trademarks MLS®, Multiple Listing Service® and the associated logos are owned by The Canadian Real Estate Association (CREA) and identify the quality of services provided by real estate professionals who are members of CREA. The trademarks REALTOR®, REALTORS® and the REALTOR® logo are controlled by CREA and identify real estate professionals who are members of CREA. Listing data provided by the Toronto Regional Real Estate Board (TRREB). The information contained herein is from sources believed to be reliable but is not guaranteed. Information deemed reliable but not guaranteed accurate by TRREB or Team Filipe / RE/MAX.
Team Filipe · RE/MAX · (647) 210-6070
Listed By
SOTHEBY`S INTERNATIONAL REALTY CANADA