

30 Harrington Court
9007 - Kanata - Kanata Lakes/Heritage Hills / Kanata, ON K2K 2S7
About This Property
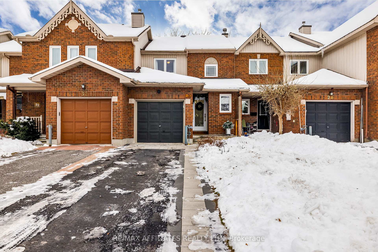
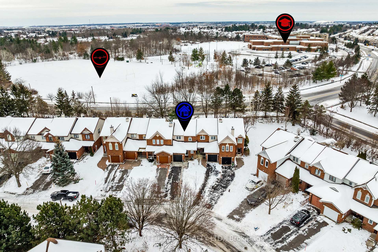
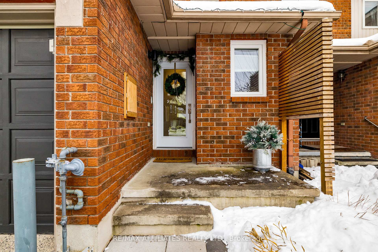
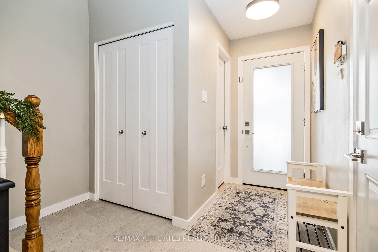
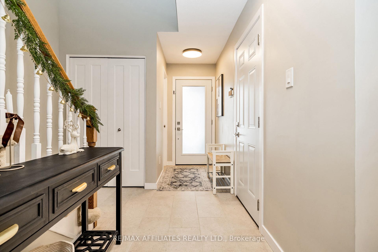
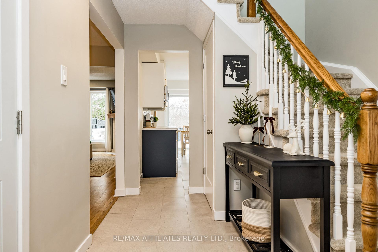
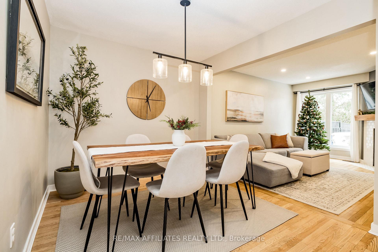
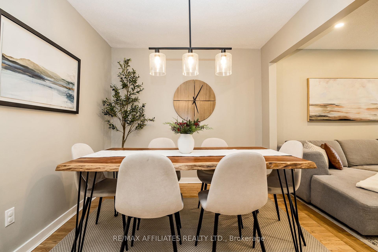
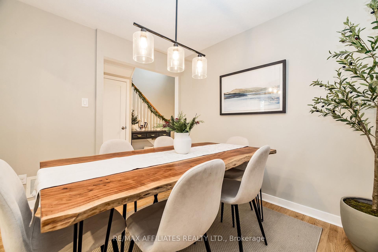
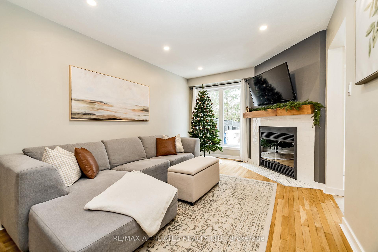
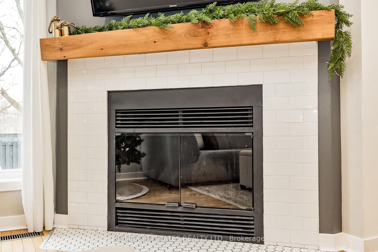
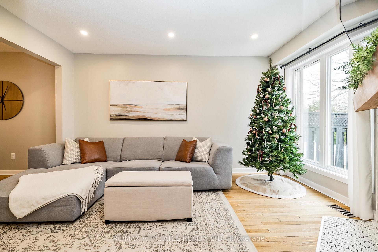
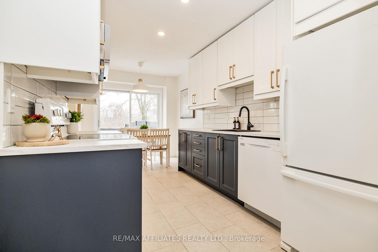
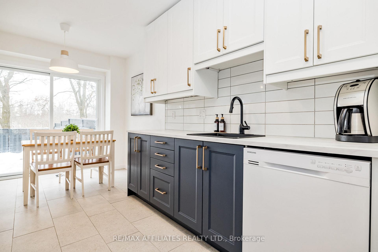
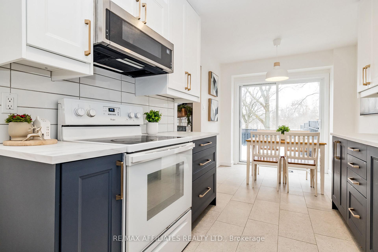
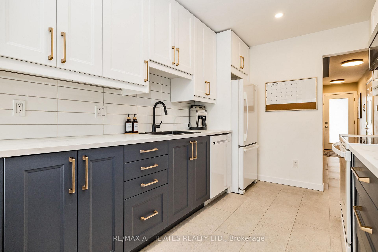
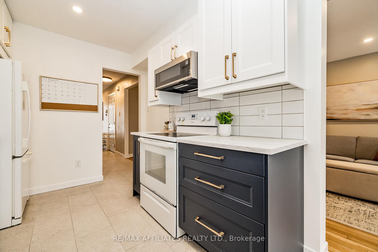
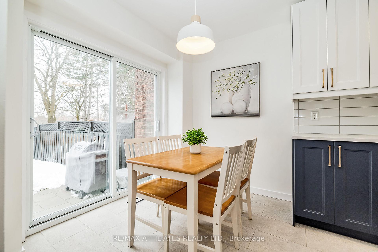
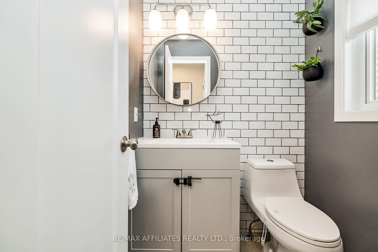
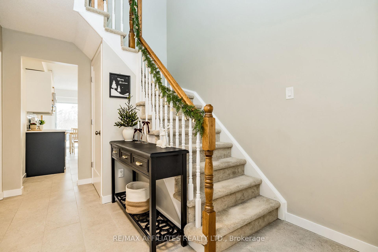
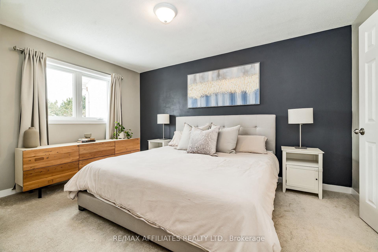
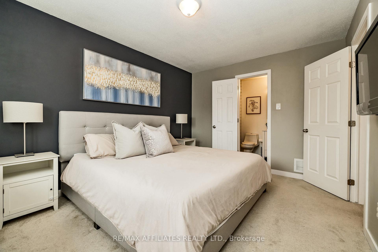
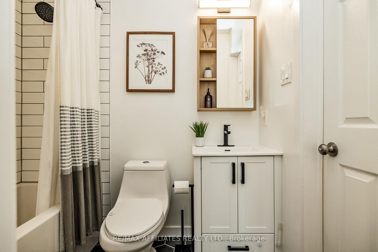
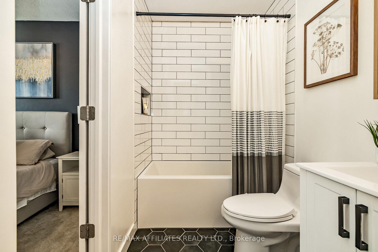
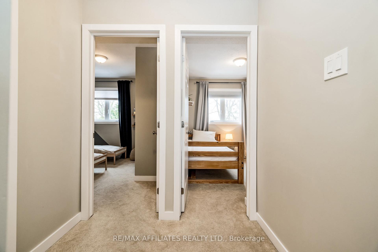
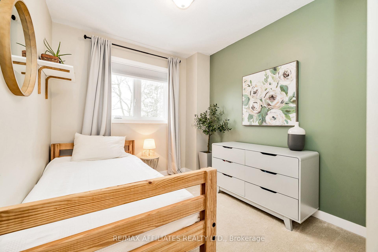
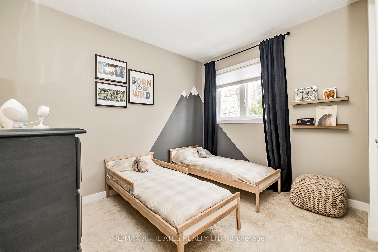
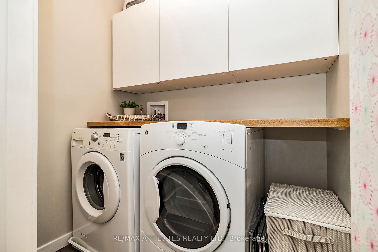
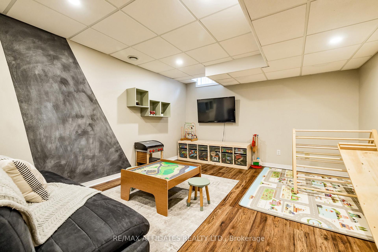
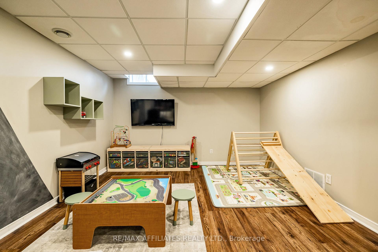
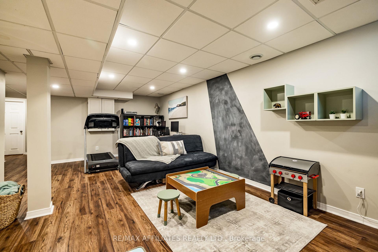
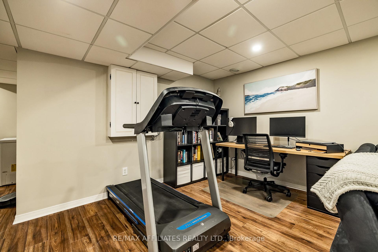
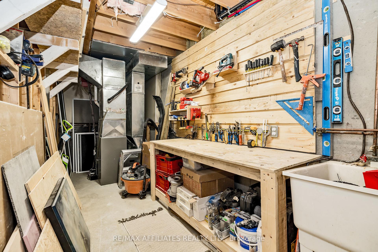
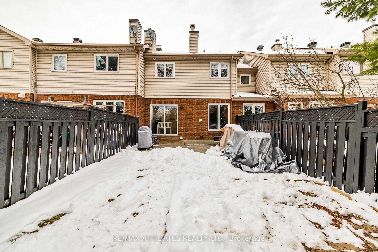
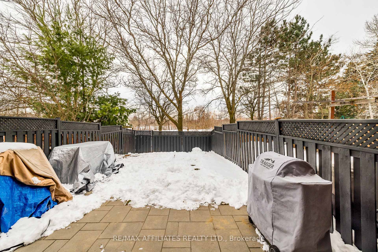
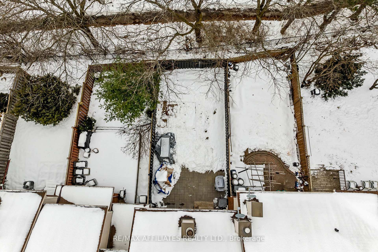
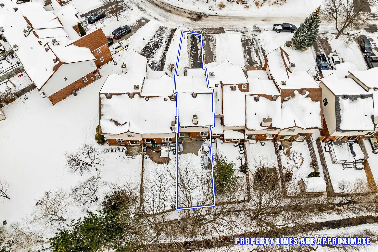
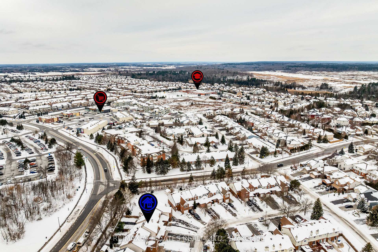
Beautiful Home Located in Kanata Lakes & LOADED W/UPGRADES THROUGHOUT!! Located on a Private Quiet Cul Du Sac & Steps to Parks, Schools & All Amenities. This Home Features an Extra Long Driveway w/New Modern Interlock(2020) Leading to your NEW Garage & Front Door(2022)! This 3 Bed, 2 Bath Features a Spacious Front Foyer w/New Modern Tile Flrs Updated Powder Bath & Garage Access. UPGRADED Pot Lights, Gleaming Hardwood Floors & Modern 12 x 24 Tile Throughout the Main Floor. Open Concept Dining Rm & Living Rm w/Cozy Wood Fireplace & Large Window Overlooking your Private Backyard w/NO REAR NEIGHBORS. Fully Renovated Modern Kitchen(2022) w/New 2-Tone Cabinets, Modern Countops, Tile Backsplash, & Ceramic Tile. OTR Microwave(2022) & Dishwasher(2021). New Patio Door(2022) Leads to your PRIVATE Fully Fenced Backyard & Back Patio Interlock(2019)-Great Space For Entertaining! New Carpet on Stairs & 2nd Level(2021). Spacious Primary Bedroom w/Fully Renovated 4 PC Cheater Ensuite(2022). 2 More Spacious Bedrooms & CONVENIENT 2nd Level Laundry w/ Cabinet Space Complete the 2nd Level. Basement is Fully Finished w/ New Pot lights, Modern Floors & Plenty of Storage. Windows(2022), AC(2021), Furnace(2020). Don't Miss out on this Fantastic Home!! 24 HR Irrevocable.
Property Details
Sign in for full listing history and the exact list date.
Features & Amenities
- Fireplace
- Air Conditioning
- Basement
Thinking of selling in Kanata?
Filipe & Isabel Ferreira and the Team Filipe track every sale on this street. Get a free, no-obligation valuation and see what your home would list for today.
- What it costs to sell a house in Ontario
- How much are REALTOR® fees in Ontario?
- Real estate agents in Toronto & the GTA
TRREB MLS® Attribution
MLS® X11887581
Listed by RE/MAX AFFILIATES REALTY LTD.
The trademarks MLS®, Multiple Listing Service® and the associated logos are owned by The Canadian Real Estate Association (CREA) and identify the quality of services provided by real estate professionals who are members of CREA. The trademarks REALTOR®, REALTORS® and the REALTOR® logo are controlled by CREA and identify real estate professionals who are members of CREA. Listing data provided by the Toronto Regional Real Estate Board (TRREB). The information contained herein is from sources believed to be reliable but is not guaranteed. Information deemed reliable but not guaranteed accurate by TRREB or Team Filipe / RE/MAX.
Team Filipe · RE/MAX · (647) 210-6070
Listed By
RE/MAX AFFILIATES REALTY LTD.