











30 Grand Trunk Crescent Unit 2702
Waterfront Communities C1 / Toronto C01, ON M5J 3A4
About This Property
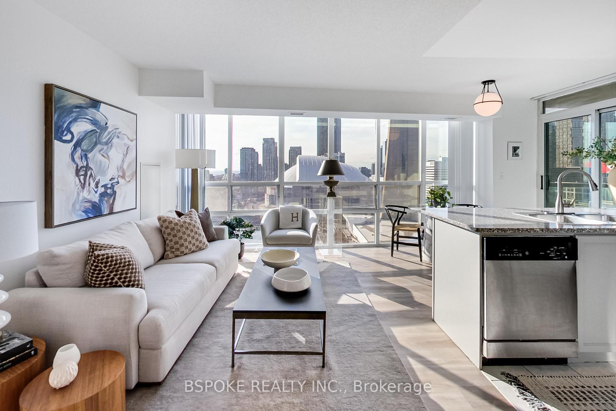
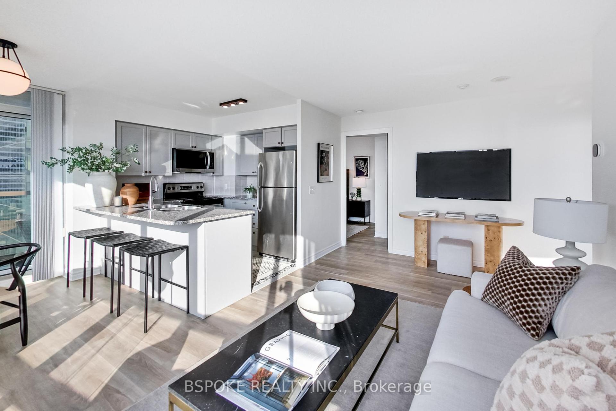
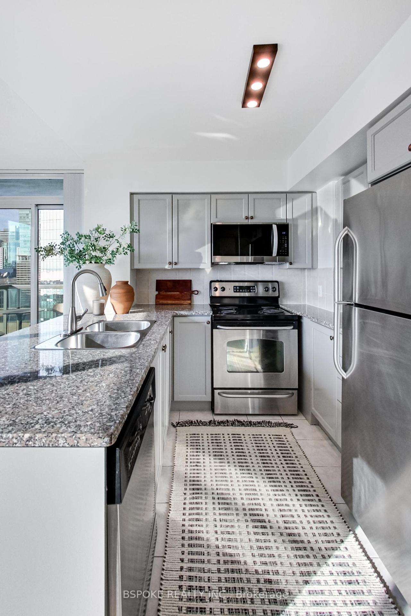
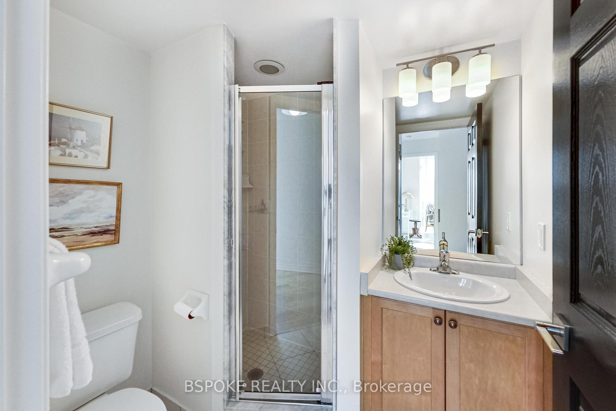
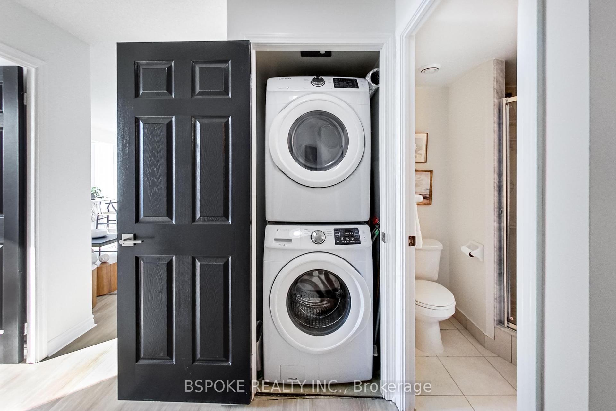
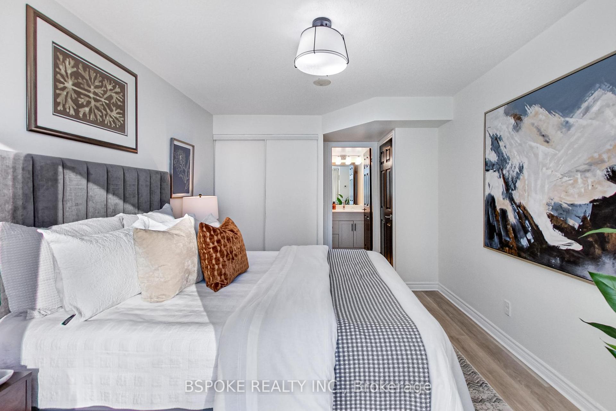
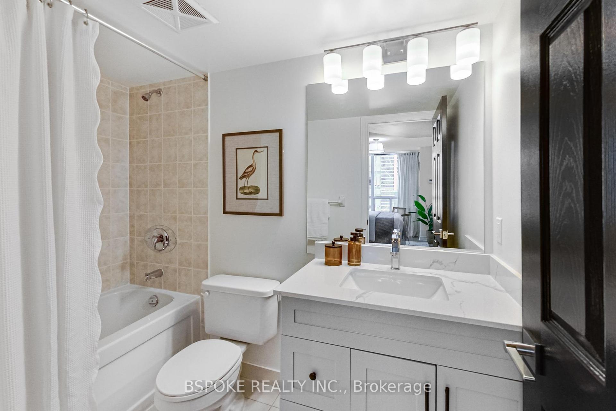
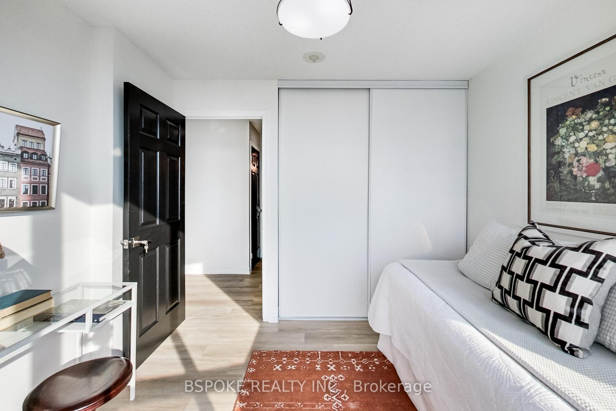
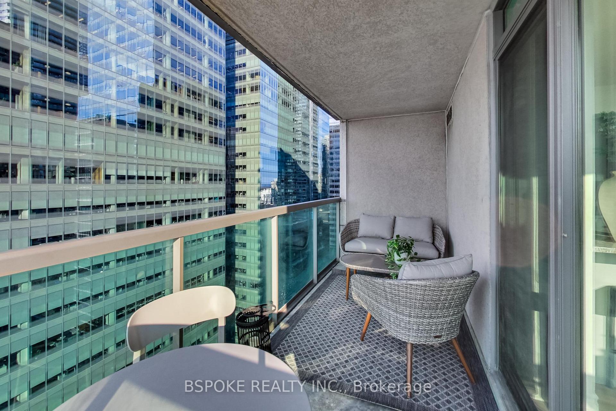
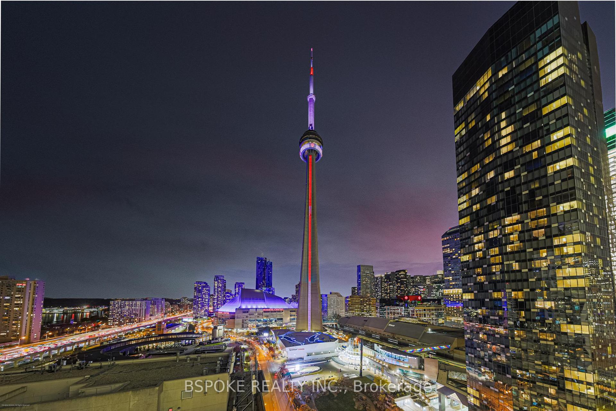
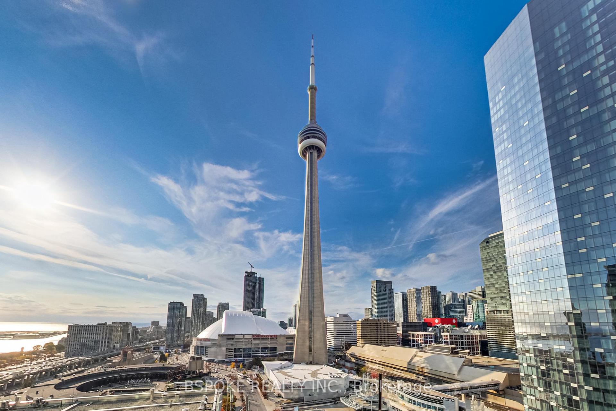
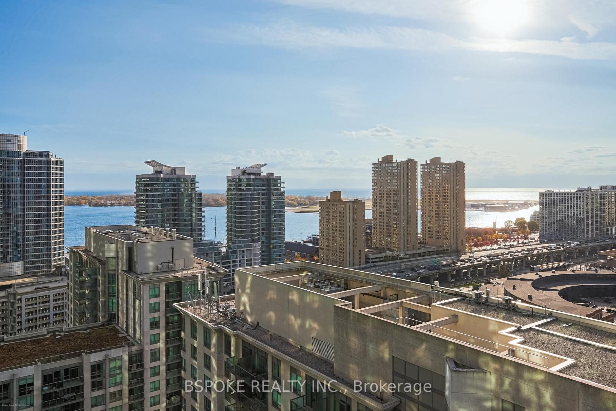
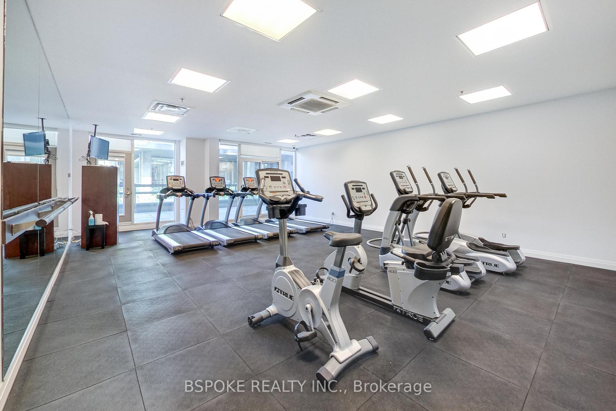
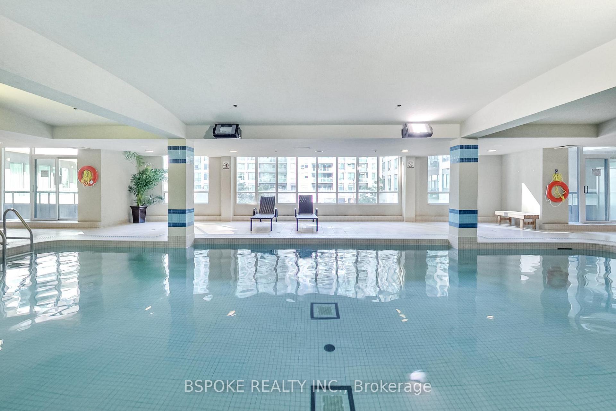
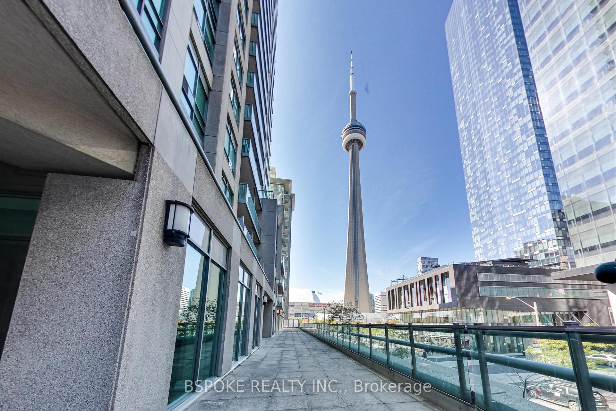
Discover city living that balances excitement with comfort in this spacious corner suite at 30 Grand Trunk Cres #2702. Boasting 2 bedrooms, 2 full bathrooms, and floor-to-ceiling windows with southwest views of Lake Ontario, the CN Tower, and Rogers Centre, this nearly 900 sq ft unit is filled with natural light and urban charm. Recently updated with new flooring, fresh paint, and professionally refinished kitchen cabinetry, its move-in ready. Perfect for young families, this suite is minutes from Jean Lumb Elementary School and offers easy access to Union Station, Scotiabank Arena, and the PATH. The pet-friendly building is close to the waterfront, ideal for long walks with your dog. Residents enjoy amenities for all ages, including an indoor pool, hot tub, sauna, and gym. One parking spot and locker are included. Whether you're a family, pet lover, or professional, this condo delivers the best of Toronto living in style.
Property Details
Sign in for full listing history and the exact list date.
Features & Amenities
- View
- Balcony
- Air Conditioning
Thinking of selling in Toronto?
Filipe & Isabel Ferreira and the Team Filipe track every sale on this street. Get a free, no-obligation valuation and see what your home would list for today.
- Real estate agents in Toronto
- Recently sold homes in Toronto
- What it costs to sell a house in Ontario
- How much are REALTOR® fees in Ontario?
TRREB MLS® Attribution
MLS® C10412665
Listed by BSPOKE REALTY INC.
The trademarks MLS®, Multiple Listing Service® and the associated logos are owned by The Canadian Real Estate Association (CREA) and identify the quality of services provided by real estate professionals who are members of CREA. The trademarks REALTOR®, REALTORS® and the REALTOR® logo are controlled by CREA and identify real estate professionals who are members of CREA. Listing data provided by the Toronto Regional Real Estate Board (TRREB). The information contained herein is from sources believed to be reliable but is not guaranteed. Information deemed reliable but not guaranteed accurate by TRREB or Team Filipe / RE/MAX.
Team Filipe · RE/MAX · (647) 210-6070
Listed By
BSPOKE REALTY INC.